
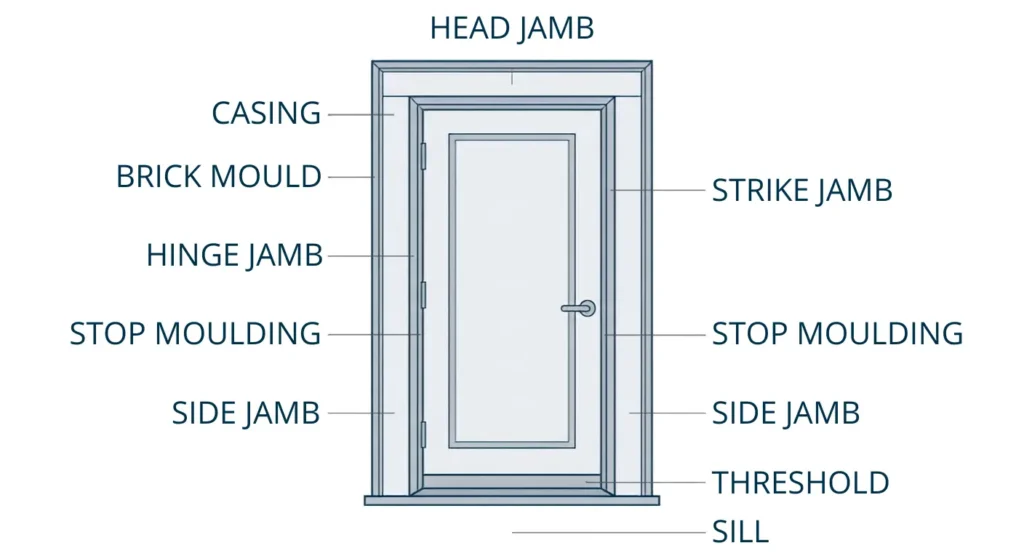
A door frame is the structure that surrounds and holds a door in place. It is the wooden or metal surround between the door and the wall. This guide covers all the parts of a door frame, from the head jamb at the top to the sill at the bottom. You will learn what each piece does and where to find it. We also explain frame materials, standard sizes, and common repair problems. By the end, you will know the exact terms to use with a contractor, dealer, or hardware store.
Door Frame vs. Door Jamb: What’s the Difference?
People often use “door frame” and “door jamb” as if they mean the same thing. They don’t.
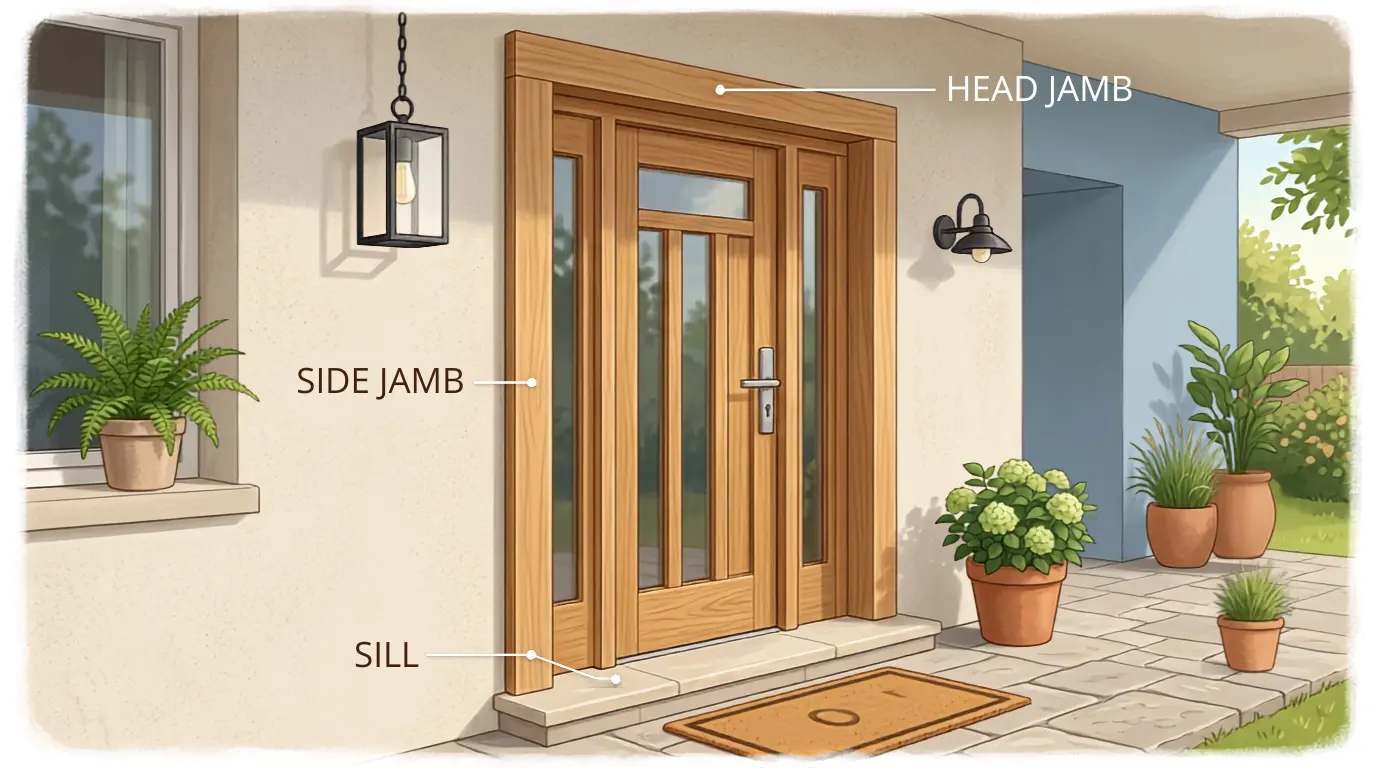
A door frame is the entire structure around a door. A door jamb is just one part of that structure. Two side jambs and a head jamb make up most of the frame. Together with the sill, they form a rectangle around the door opening.
Think of it this way. The frame is the whole box. The jamb is one side of that box. Once you understand this, the rest of the parts of a door frame make a lot more sense.
This mix-up shows up often on Reddit and in home improvement forums. Someone asks, “what are the jamb parts of a door frame?” The answer is simple. The jambs are the vertical sides. The head jamb runs across the top. Together, they support the door and everything attached to it.
Structural Parts of a Door Frame
These are the load-bearing pieces. Without them, a door would have nothing to hang from.
Head Jamb
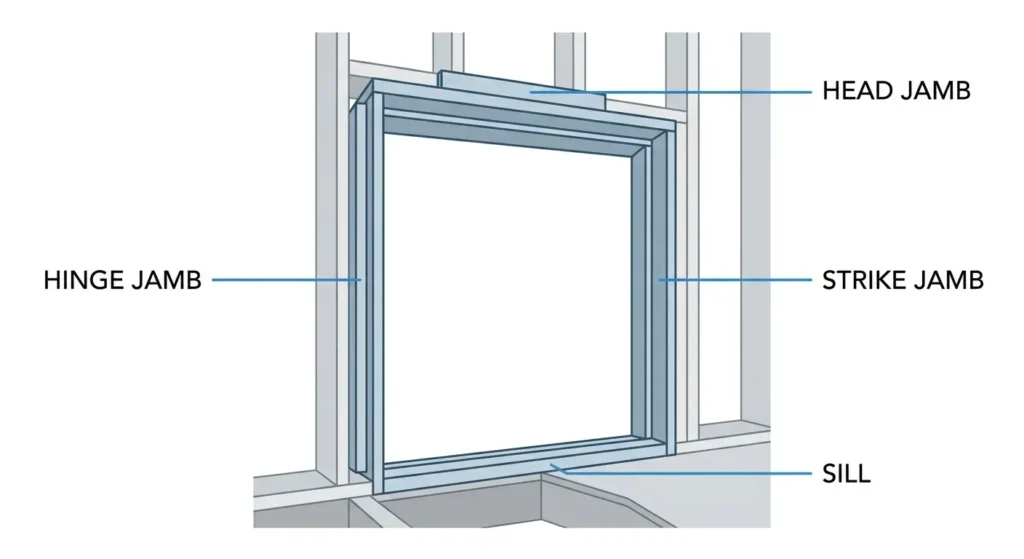
The head jamb is the horizontal piece at the top of the frame. Builders sometimes call it the header. It connects the two side jambs and keeps the frame square. A weak or damaged head jamb can cause a door to stick or sag.
Side Jambs
The side jambs are the vertical pieces on either side of the door. This is the side part of the door frame that most people picture first. One side jamb holds the hinges. This is called the hinge jamb. The other side holds the strike plate and lock. This is the strike jamb.
Each jamb also has a small gap where the door sits when closed. This gap is called the margin, or sometimes the reveal. Installers check the hinge margin, strike margin, and top margin to make sure a door closes smoothly without rubbing.
Sill
The sill sits at the bottom of the frame. It connects the two side jambs and rests on the floor. Only exterior doors typically have a sill. Interior doors usually skip this part since there is no weather to block.
Threshold
The threshold covers the sill. It is the piece you step over when walking through a doorway. A threshold is usually sloped to push water away from the house. It is often made of aluminum, vinyl, or a hardwood like oak because it takes constant foot traffic.
Many people ask if a sill and threshold are the same thing. They are closely related but not identical. The sill is the structural base. The threshold is the cap that sits on top of it and takes the wear.
What Are Door Frames Made Of? (Materials Guide)
Door frame materials vary by climate, budget, and whether the door faces the outdoors.
| Material | Common Use | Strengths |
| Wood | Interior and exterior doors | Easy to paint, stain, and repair |
| Steel | Exterior and security doors | Very strong, resists forced entry |
| Aluminum | Commercial and exterior doors | Lightweight, resists rust and rot |
| Fiberglass | Exterior doors in harsh climates | Handles moisture without warping |
| Composite or uPVC | Exterior doors, budget builds | Low maintenance, good insulation |
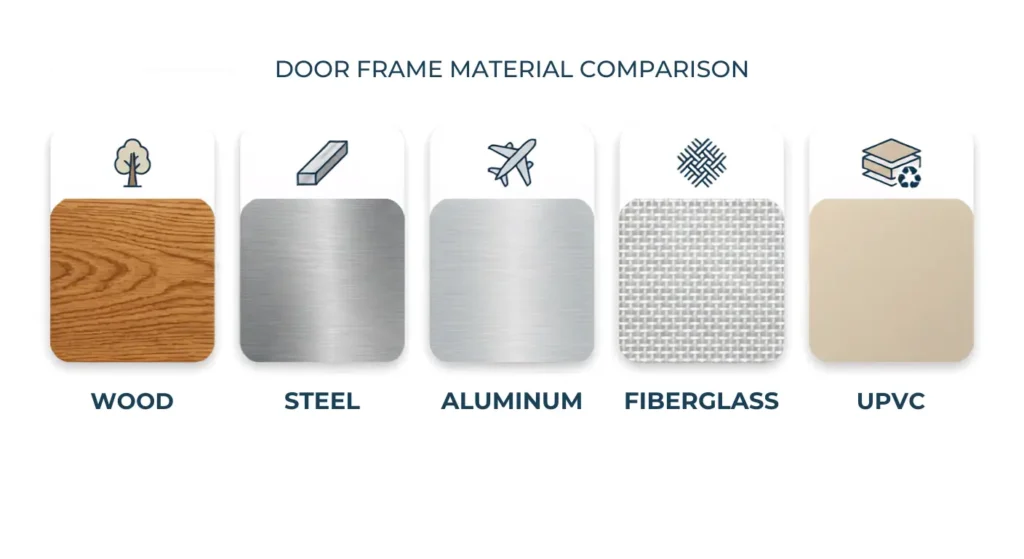
Wood remains the most common choice for interior doors because it is easy to work with. Exterior frames often use steel, fiberglass, or aluminum instead. These materials hold up better against rain, sun, and temperature swings.Vinyl and aluminum are worth comparing closely since they perform differently, much like our vinyl vs aluminum windows comparison.
If you’re shopping for replacement parts of a door frame, matching the material to your climate matters as much as matching the style.
How the Frame Connects to Your Home’s Structure
A door frame does not float inside a wall on its own. It attaches to the framing that holds your house together.
Builders first cut a rough opening in the wall. This opening is slightly larger than the door frame itself. That extra space allows for adjustments during installation.
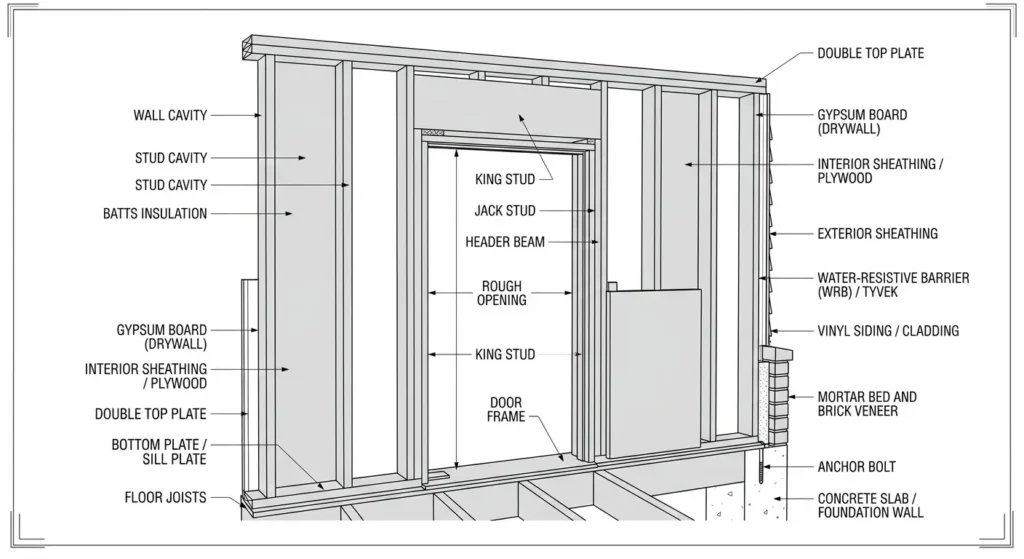
Two vertical studs called king studs run the full height of the wall on either side of the opening. Shorter studs called jack studs sit inside them and support a horizontal beam above the door called a header. The door frame gets nailed or screwed into these jack studs.
This connection matters more than most people realize. If the jack studs are cut wrong or the rough opening is off, the whole door frame will sit crooked no matter how well it was built.
Door Frame Sizing and Jamb Width
Door frames are not one universal size. Jamb width depends on how thick your wall is.
| Jamb Width | Typical Wall Type |
| 4-9/16 inches | Standard 2×4 wall with drywall |
| 5-1/4 inches | Thicker interior walls |
| 6-9/16 inches | 2×6 exterior walls |
| 6-9/16 inches (patio) | Patio and sliding door walls |
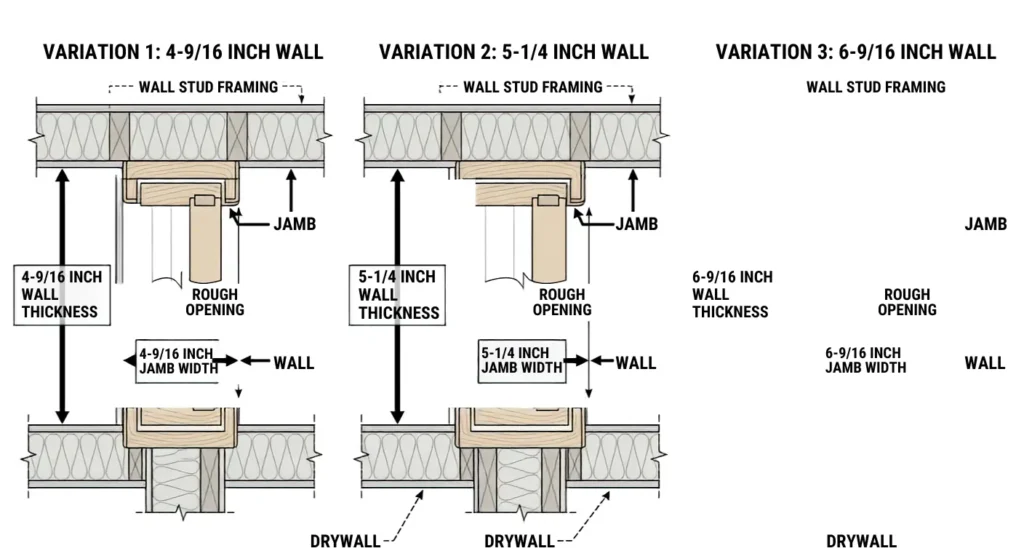
Getting the jamb width right is critical for a clean installation. A frame that’s too narrow leaves gaps. A frame that’s too wide won’t sit flush with your wall. Sizing mistakes are one of the most common problems with the parts of a door frame during a DIY install. If you’re ordering a replacement, measure your existing wall thickness first.For full door dimensions, see our average interior door size chart.
Trim and Finishing Parts of a Door Frame
These pieces don’t hold weight, but they finish the look and hide construction gaps.
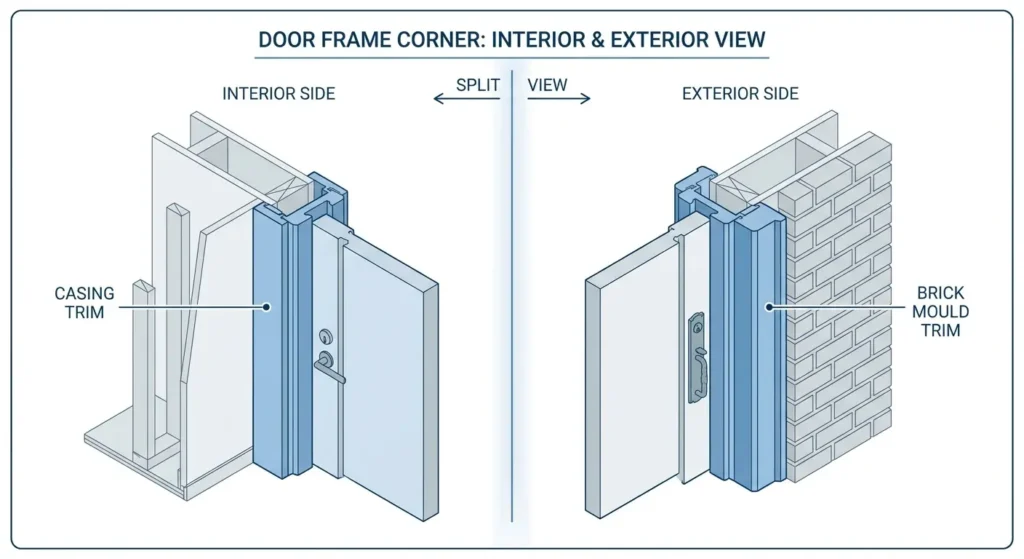
Casing
Casing is the trim that covers the gap between the frame and the interior wall. People sometimes call it the pieces of wood around a door frame, or even confuse it with skirting. Skirting actually refers to baseboards along the floor, not door trim. Casing is the correct term for the wood or composite strip framing a doorway.
Brick Mould
Brick mould does the same job as casing, but on the exterior side. It covers the gap between the frame and the outside wall surface. It is usually thicker and more weather-resistant than interior casing since it faces the elements.
Stop Moulding
Stop moulding is a thin strip attached to the inside edge of the frame. It stops the door from swinging past the opening. Without it, a door would just swing straight through the frame instead of closing against it.
Weatherproofing and Sealing Components
Exterior door frames need protection against wind, rain, and temperature changes. These weatherproofing parts of a door frame work together as a single sealing system.
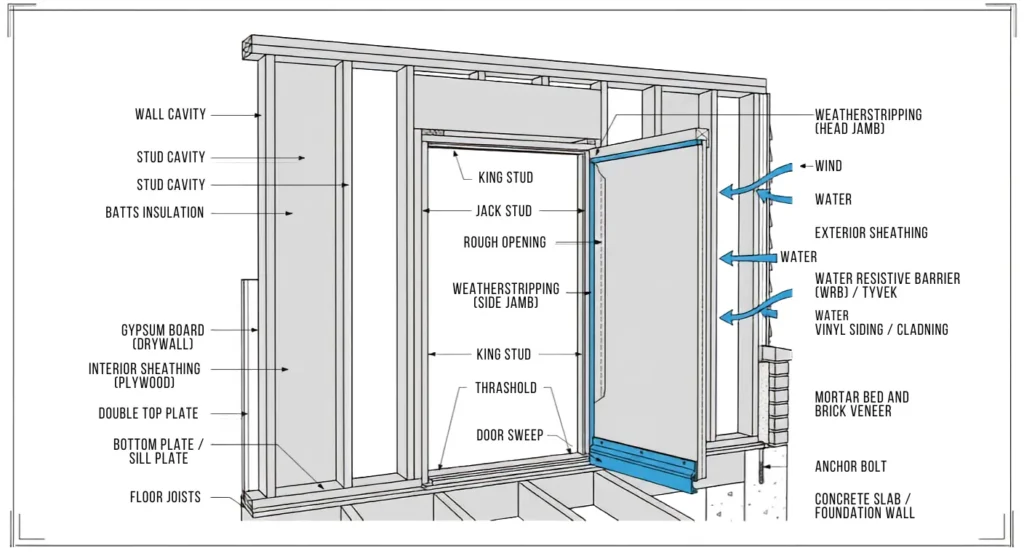
Weatherstripping
Weatherstripping seals the gap between the door and the frame when the door is closed. It is usually made of rubber, foam, or silicone. Worn weatherstripping is one of the most common causes of drafts around exterior doors, according to the U.S. Department of Energy’s home weatherization guidance.
Door Sweep
A door sweep attaches to the bottom of the door panel. It seals the gap between the door and the threshold. This stops drafts, dust, and insects from getting inside.
Astragal
An astragal covers the seam between two doors in a double door setup. It blocks wind and water from passing through the gap where the doors meet. Building codes often require astragals on fire-rated double doors.
Frame Hardware Components
Some hardware lives on the frame itself, not just the door panel. These hardware parts of a door frame handle both movement and security.
Hinges and the Hinge Jamb
Hinges attach the door panel to the hinge jamb. Most standard doors use three hinges. Heavier doors may need four or more to spread out the weight and prevent sagging.
Strike Plate and Mortise Plate
The strike plate is a metal plate mounted on the strike jamb. It has a hole that catches the door’s latch or deadbolt. A strong strike plate with long screws makes it much harder to kick a door open. The mortise plate works alongside it, reinforcing the area around the latch for extra strength.
Frame Adjacent Features
Some features aren’t technically parts of a door frame, but they connect to it and often get confused with it.
Mullion
A mullion is the vertical bar that joins two frames together, such as a door frame and a sidelight. It can also separate a pair of double doors.
Sidelights
Sidelights are narrow windows fixed to one or both sides of a door frame. They bring extra light into an entryway.
Transom
A transom is a window placed above a door frame, similar to the windows covered in our farmhouse windows guide.
Regional and Trade Terminology
Door terms shift depending on where you are and who you’re talking to.
In the United Kingdom, a threshold is often called a cill. Casing is sometimes referred to as architrave. You may also hear the whole frame called a door lining, especially among UK tradespeople. This term refers to the same structure Americans call a door frame or jamb.
If you’re working with a contractor and hear an unfamiliar term, it’s worth asking them to point at the part. Terminology varies more than the parts of a door frame themselves.
Fire Rated and Code Compliant Frames
Some doors need frames that meet specific safety codes.
Fire-rated door frames are built and tested to slow the spread of flames and smoke. The International Code Council’s residential and building codes set minimum requirements for these frames in stairwells, garages, and shared walls between units.
Thresholds also matter for accessibility. The Americans with Disabilities Act sets maximum threshold height limits so that wheelchairs and walkers can pass through safely. Most ADA-compliant thresholds sit under half an inch tall.
If you’re replacing the parts of a door frame in a multi-family building or a commercial space, check local code requirements before you buy.
How to Tell Which Door Frame Part Is Causing Your Problem
Use this table to match a symptom to the likely parts of a door frame responsible.
| Symptom | Likely Part | What to Do |
| Draft under the door | Sweep or threshold | Replace worn sweep or reseal threshold |
| Door won’t latch | Strike plate or jamb | Check strike plate alignment, adjust or replace |
| Door sags or drags | Hinges or hinge jamb | Tighten screws, add longer screws, check jamb for damage |
| Door sticks when closing | Warped jamb or stop moulding | Sand tight spots or replace warped section |
| Water pooling at the base | Sill or threshold | Inspect for rot, reseal or replace |
| Visible gaps around trim | Casing or brick mould | Recaulk or replace damaged trim |
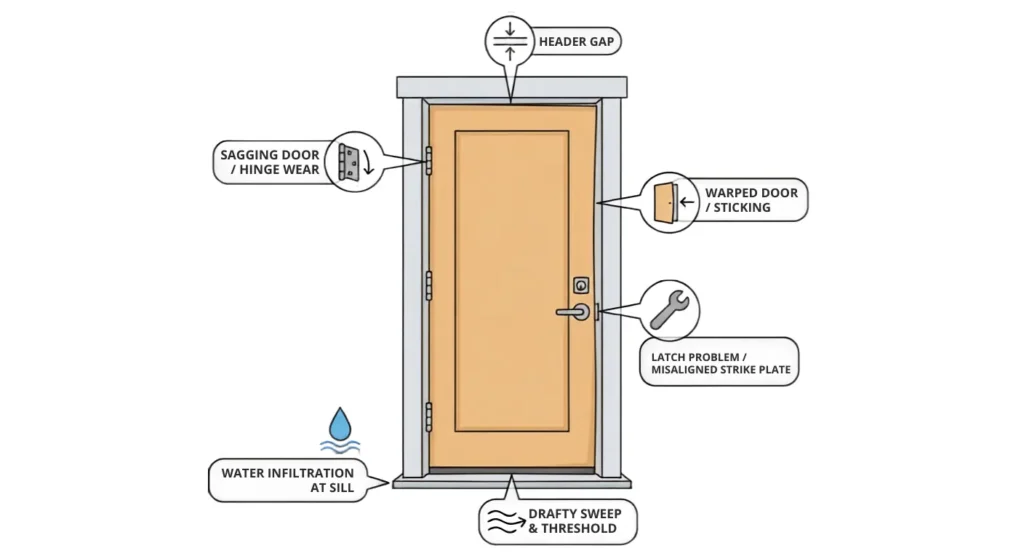
Most of these fixes are simple weekend projects. A few, like a rotted sill or a warped jamb, usually call for a full frame replacement.
Repair vs. Replace: When to Call a Pro
Small problems rarely mean you need a new frame. Loose screws, worn weatherstripping, and minor gaps are easy fixes for most homeowners.
Bigger issues tell a different story. Soft, spongy wood usually means rot has set in. A frame that’s visibly warped or cracked across a jamb won’t hold a door properly no matter how many adjustments you make.
If you’ve tried basic repairs and the door still won’t close right, it’s worth calling a professional. A pro can also confirm whether your rough opening or framing has shifted, which no amount of trim work will fix. Replacing the wrong parts of a door frame wastes both time and money.
Conclusion:
You now know every major part of a door frame, from the structural jambs to the trim and hardware. Understanding the parts of a door frame makes it much easier to describe a problem to a contractor or order the exact replacement part you need. If you’re planning a full door upgrade, check our interior French doors buying guide.
Frequently Asked Questions
What are the parts of a door frame?
The main parts of a door frame are the head jamb, two side jambs, and the sill. Trim pieces like casing and brick mould, along with hardware like hinges and strike plates, complete the full assembly.
What is the difference between a door jamb and a door frame?
A door frame is the entire structure around a door. A door jamb is just one piece of that structure, either the vertical side or the horizontal top.
What are the four components of a door frame?
The four core pieces are the head jamb, the two side jambs, and the sill. These form the basic rectangle that supports the door.
What is the inner piece around a door frame called?
This is usually casing, sometimes called trim. It covers the gap between the frame and the wall on the interior side.
What is the skirting around a door frame called?
This is not skirting. Skirting refers to baseboards along the floor. The correct term for trim around a door frame is casing.
What is a door frame lining?
Door frame lining is a British trade term for the door frame itself, especially the jamb sections. It means the same thing as a door frame in American usage.
What is the gap between a door and frame called?
This gap is called the margin, or sometimes the reveal. Installers adjust it so the door closes smoothly without rubbing against the frame.
What’s the metal part on the door frame called?
This is most likely the strike plate, which catches the latch or deadbolt. It could also refer to a hinge or a kickplate, depending on its location.
What are door frames made of?
Door frames are commonly made of wood, steel, aluminum, fiberglass, or composite materials like uPVC. The best choice depends on the door’s location and your local climate.
What are the parts of a door knob?
A door knob assembly includes the knob or lever, the lockset, the latch, and sometimes a deadbolt. These parts attach to the door panel, not the frame, so we cover them in a separate guide.
About HomeFixStyle
HomeFixStyle is a home improvement blog dedicated to helping readers create better, more comfortable, and stylish homes. We share practical ideas, helpful guides, home decor inspiration, renovation tips, and simple solutions for everyday home projects. Our goal is to make home improvement easier to understand and apply, whether you are updating one room or improving your entire home.