
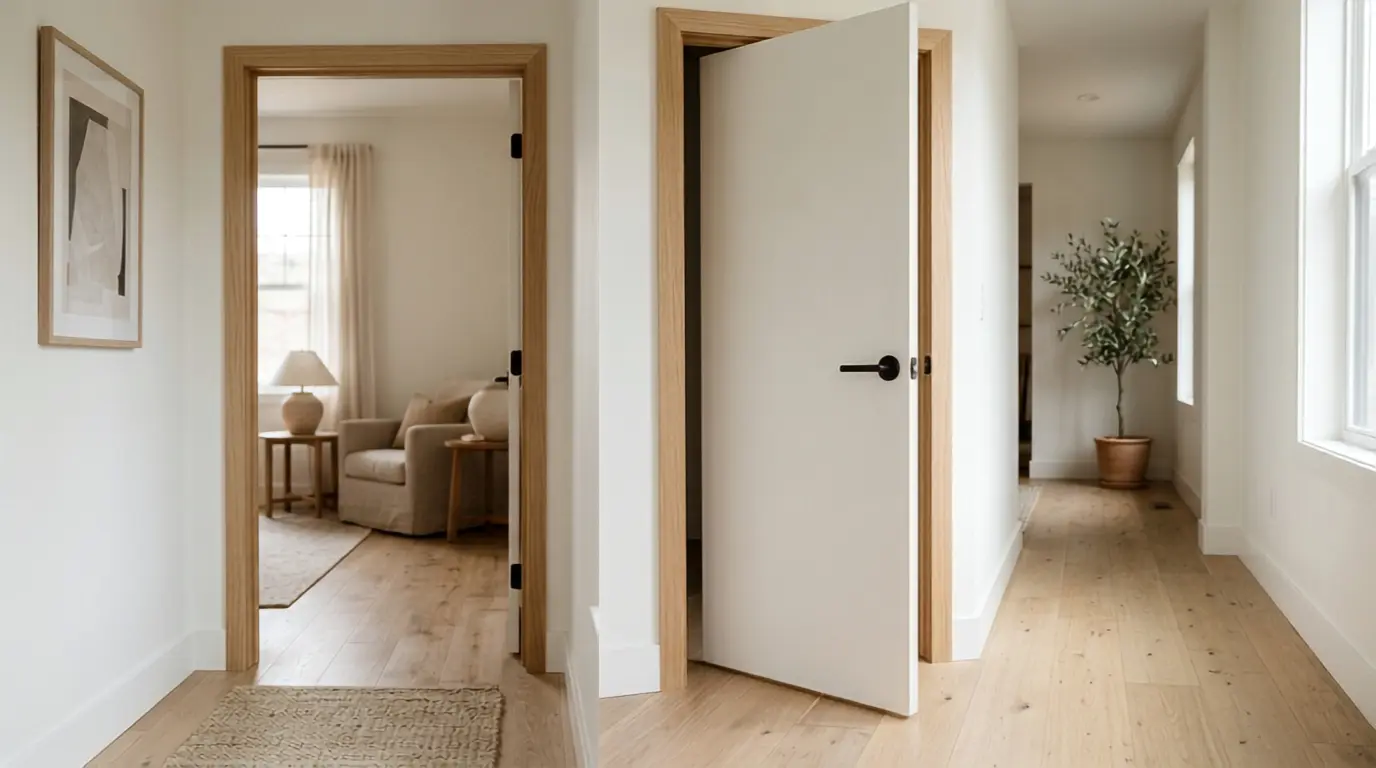
The average interior door size in the United States is 80 inches tall and 28 to 32 inches wide, with a thickness of 1 3/8 inches. Most homes use one of a handful of standard sizes, so buying or framing a new door is rarely as complicated as it first seems. This guide covers height, width, and thickness by room, explains the difference between a door slab and a rough opening, and lists the codes that actually apply to interior doors. You will also find how interior door sizes compare across the US, UK, Europe, Canada, and Australia, along with direct answers to the questions homeowners search for most.
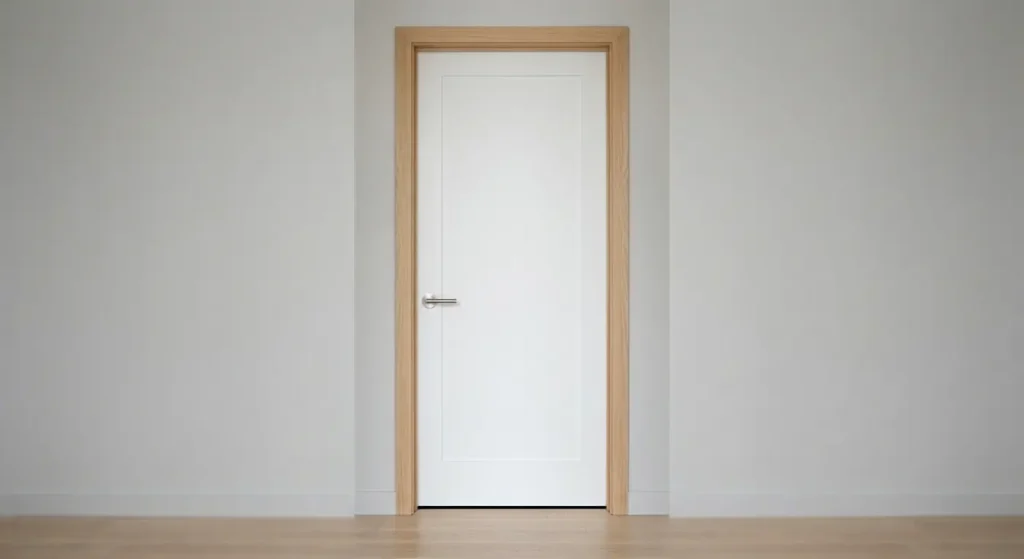
Quick Answer: Average Interior Door Size at a Glance
Here is the short version before the full breakdown.
| Measurement | Standard Range | Most Common |
| Height | 80 to 96 inches | 80 inches |
| Width | 24 to 36 inches | 28 to 32 inches |
| Thickness | 1 3/8 to 1 3/4 inches | 1 3/8 inches |
| Door height (bedroom) | 80 inches | 80 inches |
If you remember only one number, remember this: an 80 inch tall, 30 inch wide, 1 3/8 inch thick door fits most American homes without any custom order.
Standard Interior Door Height
Height stays far more consistent than width across American homes.
The standard interior door height is 80 inches, also written as 6 feet 8 inches. So if you are wondering how tall is a normal door, or simply how tall is a door in general, the answer for interior doors is almost always 80 inches.
Quick answer: A normal interior door is 80 inches tall. That is the standard across nearly all US homes built after World War II.
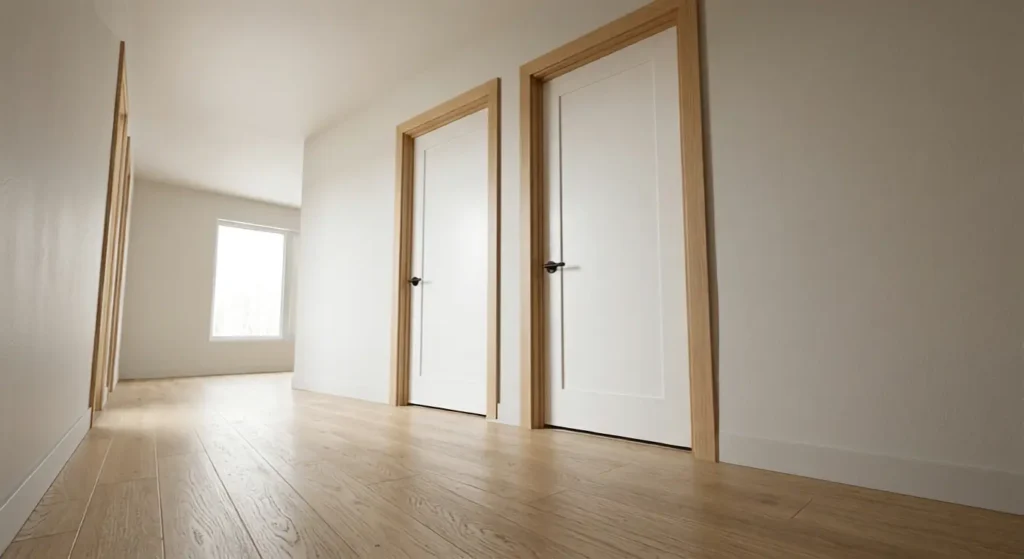
Newer homes with taller ceilings sometimes use 84 inch or 96 inch doors instead. A 9 foot ceiling usually pairs with an 84 inch door. A 10 foot ceiling usually pairs with a 96 inch door. Outside those cases, 80 inches remains the safe default for door height, and it is the number to use if you are unsure.
Standard Interior Door Width
Width carries more variation than height because it depends on the room and how people move through it.
Most interior doors fall between 24 and 36 inches wide. The most common widths are 28, 30, and 32 inches. Builders often describe width in feet and inches instead of just inches alone. A 30 inch door gets called a 2-6, meaning 2 feet plus 6 inches. A 32 inch door is a 2-8, and a 36-inch door is a 3-0. This shorthand shows up on order forms and blueprints, so it helps to recognize it even if you never use it yourself.If you are considering a double door setup instead of a single slab, interior French doors follow a different width formula entirely.
Is a 28-inch door common? Yes. It appears often in older homes and secondary bathrooms, though many builders now prefer 30 inches for better clearance during furniture moves.
Is a 34 inch door common? Less so. Thirty four inches sits between standard sizes and usually shows up in upgraded builds that requested a slightly wider opening. It is not rare, but it is not a default choice either.
Standard Interior Door Thickness
Thickness gets less attention than height and width, but it still affects fit, sound, and hardware.
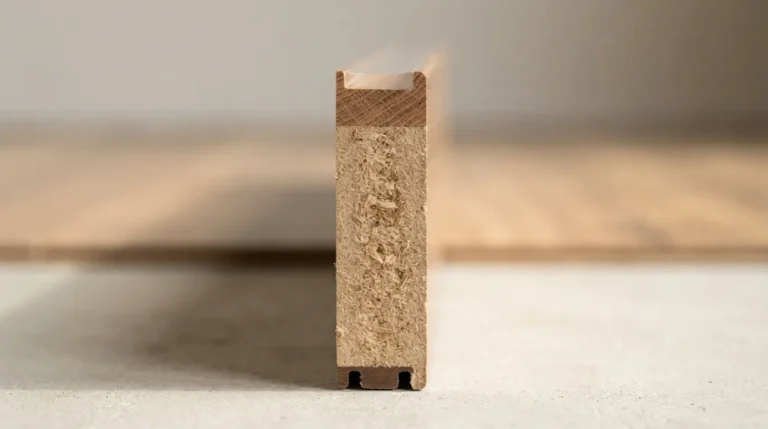
Most interior doors are 1 3/8 inches thick. Exterior doors and some higher end interior doors use 1 3/4 inches instead. The thicker option feels more solid, blocks more sound between rooms, and holds heavier hardware. Door thickness also determines which hinges and locksets will actually fit, so check it before buying replacement hardware separately from the door.
Nominal Size vs. Actual Size: Why the Numbers Don’t Always Match
This detail confuses more first time buyers than anything else on this page.
When a door is labeled 30 inches, that number is the nominal size, not the exact measurement of the slab. Manufacturers round up to a clean number for easy ordering. The actual door slab typically measures about 3/4 inch smaller on each side than the labeled size. That small gap lets the door swing freely without rubbing the frame.
So is a 30 inch door really 30 inches? Not quite. The real slab measures closer to 29 1/4 inches wide. Is a 36 inch door really 36? Same rule applies here. The actual slab comes in around 35 1/4 inches.
| Nominal Width | Actual Slab Width |
| 24 inches | 23 1/4 inches |
| 28 inches | 27 1/4 inches |
| 30 inches | 29 1/4 inches |
| 32 inches | 31 1/4 inches |
| 36 inches | 35 1/4 inches |
Always order using the nominal size. Suppliers and contractors expect that number, and the clearance is already built into it.
Average Interior Door Size by Room Type
Not every room needs the same door size. Here is how width typically shifts based on where the door goes.
Bedroom Door Size
Bedroom door size usually ranges from 28 to 36 inches wide, with 30 or 32 inches being the most common choice. A wider door makes it easier to move furniture in and out, which matters more than people expect until they are hauling a mattress down a hallway.
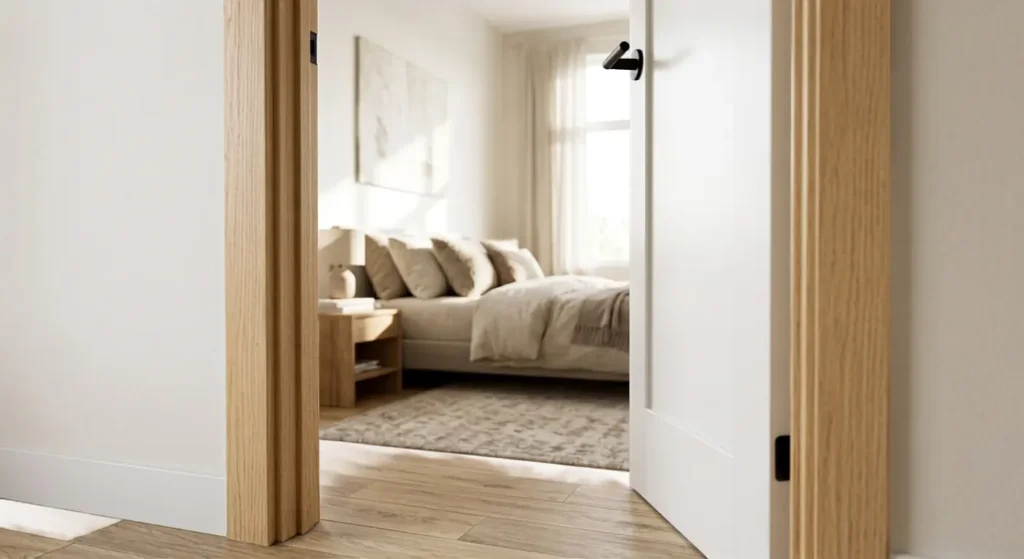
Is a 30 inch door okay for a bedroom? Yes, and it is actually the most typical width for a standard sized bedroom. Is 28 inches too small for a bedroom door? It is usable, but tight for larger furniture. Most homeowners choose 30 or 32 inches for the best balance of comfort and space efficiency.
Bathroom Door Size
Bathroom doors typically run 28 to 32 inches wide. Smaller powder rooms often use 28 inch doors, while primary bathrooms usually get 30 or 32 inches for easier daily access. Most homeowners choose 30 inches as the comfortable middle ground between a compact powder room and a fully accessible primary bath.
Closet Door Size
Closet doors span the widest range, from 24 to 36 inches, depending on whether the closet is a small reach in space or a full walk in room.
Is a 24 inch door too small? Not for a small closet or pantry. Twenty four inches is the standard minimum for tight storage spaces and works fine there. It would feel cramped as a bedroom or bathroom door, but for a closet it does the job well. Larger walk in closets often use bypass or bi fold doors instead of a single swinging door, which follows different sizing rules covered later in this guide. Most homeowners choose 24 to 30 inches for reach in closets and step up to bypass or bi fold systems for walk in spaces.
Office or Den Door Size
Home offices usually follow bedroom sizing, landing between 30 and 32 inches wide. If the room needs to fit a desk, filing cabinet, or bookshelf through the doorway during a move, a 32 inch door gives noticeably more clearance than 28 inches. Most homeowners choose 32 inches for a home office, especially if the room doubles as a guest bedroom or storage space.
How to Measure Your Interior Door Correctly
Before ordering a replacement door, measure the one you already have. Skipping this step is the most common reason online orders arrive the wrong size.
- Measure the width of the door slab at the top, middle, and bottom. Use the smallest number if the readings differ slightly.
- Measure the height on both the left and right sides of the slab.
- Measure the thickness by placing a tape measure flat across the edge of the door.
- Round each measurement up to the nearest standard nominal size before placing an order.
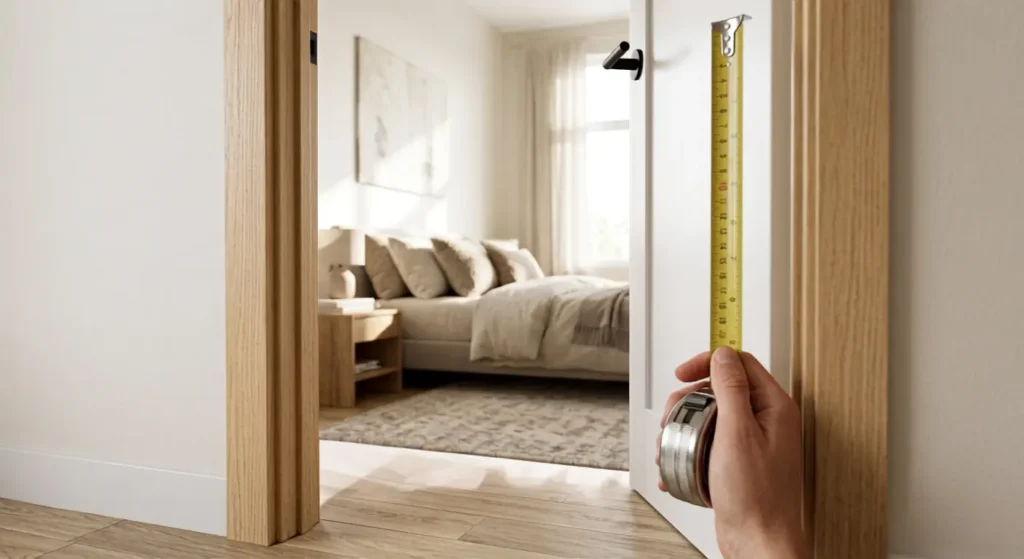
Picture the door slab as three separate zones: top, middle, and bottom for width, plus left and right for height. Older homes especially can settle unevenly over time, so a single measurement in one spot is not always reliable.
If you are measuring an empty doorway instead of an existing door, you are measuring the rough opening, not the slab. That distinction changes the numbers you should be using, and it is covered next.
Rough Opening: What It Is and How to Calculate It
The rough opening is the framed hole in the wall before any door or trim goes in. It is always larger than the door slab itself. Knowing this difference matters just as much as knowing the average interior door size, since ordering the wrong one causes most fitting problems.
Use this formula for width: door slab width plus 2 inches equals rough opening width. Use this formula for height: door slab height plus 2 1/2 inches equals rough opening height.
So how much space do you need for a 36 inch door? Frame a rough opening of about 38 inches wide and 82 1/2 inches tall. That extra space allows room for the door frame, shims, and small adjustments during installation.

| Door Slab Size | Rough Opening Needed |
| 24 x 80 | 26 x 82 1/2 |
| 28 x 80 | 30 x 82 1/2 |
| 30 x 80 | 32 x 82 1/2 |
| 32 x 80 | 34 x 82 1/2 |
| 36 x 80 | 38 x 82 1/2 |
If you are asking how to frame a 32 inch interior door, this is the answer. Build the rough opening to 34 inches wide and 82 1/2 inches tall, then set the pre hung unit inside that frame and shim it level before nailing it off.
Interior Door Codes and Accessibility Requirements
Most interior doors are not tightly regulated, but a few rules do apply, and ignoring them can cause problems during inspection or resale.
IRC Requirements for Residential Homes
The International Residential Code, Section R311.2, sets minimum sizes for the egress door, which is the door used to exit a home in an emergency. This is usually the front door, though some jurisdictions extend similar minimums to doors leading into an attached garage. Section R311.2 generally calls for a minimum clear width of 32 inches and a minimum clear height of 78 inches for that egress door. For everyday interior doors like bedrooms and bathrooms, the IRC leaves far more flexibility, which is why their sizing is based on convention rather than strict law.
ADA and Accessibility Clearance
For homes built with accessibility in mind, the Americans with Disabilities Act, Section 404.2.3, sets a clear opening standard of 32 inches when the door is open at 90 degrees. Here is where nominal versus actual size matters again. Is a 32 inch door too small for full accessibility? Often, yes. A 32 inch labeled door only provides about 29 1/2 inches of real clearance once installed and trimmed. Most builders use a 36 inch door to reliably meet the 32 inch clear opening required for wheelchair access.
State and Local Variations
Building codes vary by state, and some go further than the IRC baseline. Michigan restricts interior doors to no less than 24 inches wide, with exceptions for small rooms like closets under 10 square feet. California generally follows the IRC for single family interior doors but adds stricter accessibility amendments for multi-unit and accessible housing projects. New York applies similar local amendments in multi-family buildings, particularly around egress and fire rated doors in shared hallways. Because these rules shift by state and even by city, it is worth a quick call to your local building department before finalizing plans for a renovation.
Non-Swing Door Configurations and Their Sizing Rules
Not every interior door swings on hinges. Sliding and folding doors follow different sizing math entirely.
Pocket Door Sizing
A pocket door slides into a hidden wall cavity. The rough opening needs to be roughly double the door width, plus 1 inch, to make room for both the visible opening and the pocket the door retracts into. A 30 inch pocket door typically needs about a 61 inch wide rough opening.
Bypass Sliding Door Sizing
Bypass doors, common on closets, slide past each other on parallel tracks. Each panel is usually about half the total opening width, plus 1 inch for overlap. A 60 inch closet opening often uses two 30 inch panels.
Bi-Fold Door Sizing
Bi fold doors fold in sections and stack to the side. Panel width equals the total opening width divided by the number of panels. A 72 inch opening commonly uses four 18 inch panels, paired as two bi fold units.
Why Is a Standard Door 80 Inches Tall? A Quick History
Most builders never question the 80 inch standard, but it comes from a very specific post war decision, not tradition alone.
After World War II, American builders began framing ceilings at 8 feet as the default height. Plywood and drywall came in 4 by 8 foot sheets, so an 8 foot ceiling meant less cutting, less waste, and faster construction. An 80 inch door fit that ceiling height with enough room left over for the header and trim above it. That practical choice became the national standard, and it has held for more than 70 years.
Newer homes with taller ceilings have shifted the trend slightly. Nine foot ceilings often pair with 84 inch doors, and 10 foot ceilings often pair with 96 inch doors, especially in higher end new construction.
Interior Door Sizes Around the World
Since this topic gets searched globally, here is how interior door sizes compare across regions. North America measures in inches, while most other regions measure in millimeters.
| Region | Standard Height | Standard Width | Thickness |
| United States and Canada | 80 inches (2032mm) | 28 to 36 inches | 1 3/8 inches |
| United Kingdom | 1981mm (6’6″) | 762mm (2’6″) common | 35mm |
| European Union | 1980 to 2040mm | 826mm most common | 35 to 40mm |
| Australia | 2040mm | 820mm common | 35 to 40mm |
| China | 2000 to 2100mm | 800 to 900mm | 35 to 40mm |
These differences mostly come down to measurement systems and local building codes, not any real difference in comfort or function. A 32 inch American door and an 826mm European door serve the exact same purpose in daily use.
FAQ
What Is the Average Interior Door Size?
The average interior door size in the US is 80 inches tall and 28 to 32 inches wide, with 1 3/8 inch thickness being the standard.
How Tall Is a Normal Door?
A normal interior door is 80 inches tall, which equals 6 feet 8 inches. This has been the US standard since the mid 20th century and still applies to the large majority of homes today.
Is 42 Inches a Standard Door Width?
No. Forty two inches is not a standard interior door width. Most interior doors range from 24 to 36 inches, and anything wider usually means a custom order or a double door setup instead of a single slab.
What Is the Difference Between a Door Slab and a Rough Opening?
The door slab is the physical door itself, measured by width, height, and thickness. The rough opening is the larger framed hole in the wall that the door and its frame get installed into. The rough opening is always a few inches bigger than the slab on every side.
What Is the Standard Interior Door Thickness?
The standard interior door thickness is 1 3/8 inches. Exterior doors and some upgraded interior doors use 1 3/4 inches instead for added strength and sound control.
Can You Trim an Interior Door to Fit a Smaller Opening?
Yes, in most cases. Solid wood and solid core doors can usually be trimmed by up to about 3/4 inch total without weakening the door. Hollow core doors have much less room for trimming before the internal structure gets exposed.
What Is the Standard Door Size in CM or MM?
A standard interior door measures about 203 centimeters tall and 76 to 91 centimeters wide, which converts to roughly 2032mm by 760 to 910mm. This lines up closely with sizing used across Europe and Australia.
Are 96-Inch Doors Standard, or Custom?
Ninety six inch doors are considered standard, but only in homes built with 10 foot ceilings. In a typical 8 foot ceiling home, a 96 inch door would require custom framing and is not the default size.
Conclusion
Getting the average interior door size right saves time, money, and a lot of frustration during any renovation. Stick to 80 inches tall and 28 to 32 inches wide for most rooms, size up slightly for accessibility or furniture heavy spaces, and always measure the actual slab before ordering. With the numbers, formulas, and code references in this guide, you now have everything needed to choose, measure, and frame a door correctly the first time.