
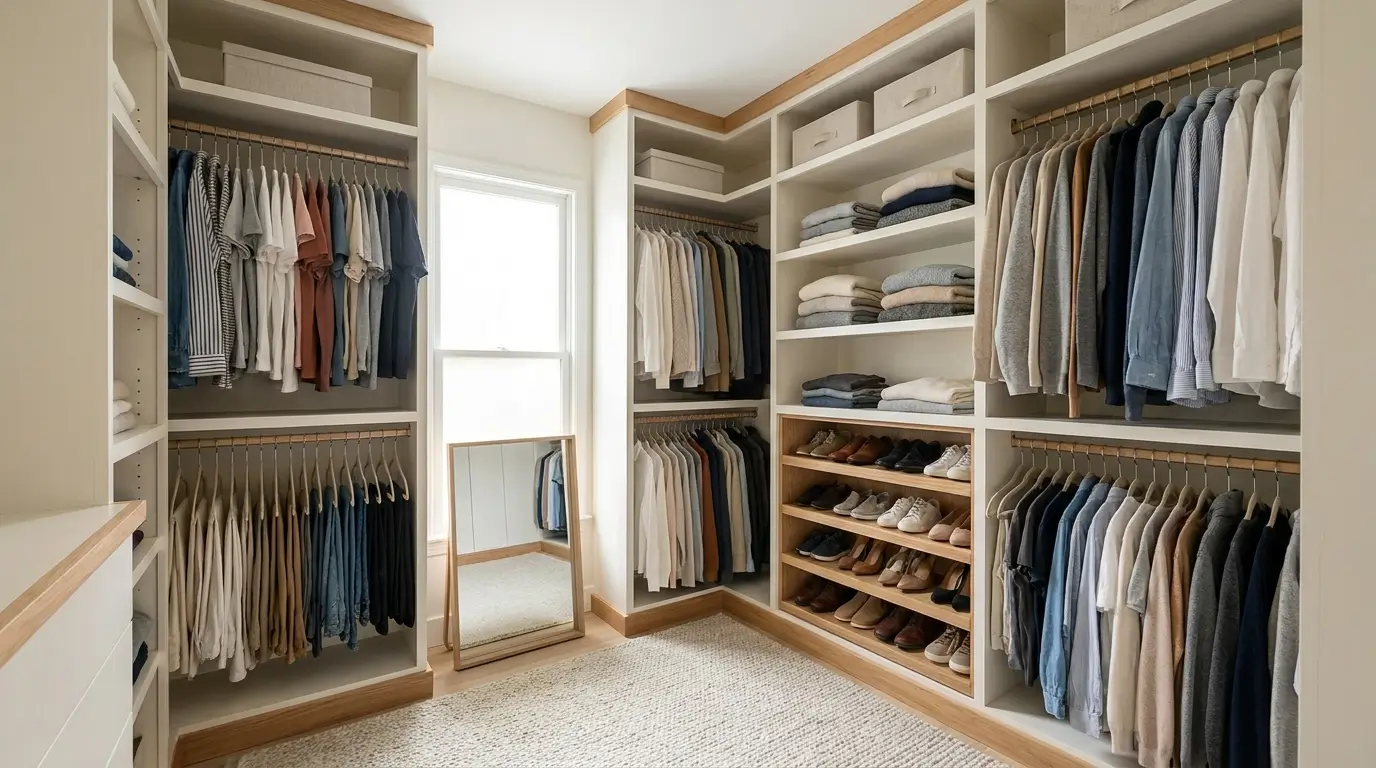
A small walk-in closet has more potential than you think. The trick is to use every inch with a plan. This guide shares small walk-in closet ideas that turn a cramped space into a smart one. You will learn what size counts as small and how to lay it out. We cover storage that fits more, plus tricks to make the room feel bigger.
There are tips for narrow closets, budget builds, and even no-closet setups. You will also see the latest space-saving trends and common mistakes to skip. By the end, you will know how to make your small closet work hard and look great. Let us start with the size question, then build from there.
How Small Is a “Small” Walk-In Closet?
Let us clear up the size question first. It trips up almost everyone who starts a closet project.
A walk-in closet counts as small at about 4 by 4 feet up to 6 by 8 feet. That works out to roughly 16 to 48 square feet. If you can step inside and turn around, you have a walk-in. Below that, you have a reach-in closet instead.
The smallest workable size is around 4 feet wide. At that width, you store along one wall and still walk in. Is 4 feet wide enough? Yes, for a single-wall layout. You simply keep the opposite side clear for movement.
Walkway space matters more than total size. Leave at least 24 inches of open floor to move. That is the room you need so clothes do not brush your arms. For the narrowest closets, this clear path is everything.
Here is a surprise for many people. A 10 by 10 closet is not small at all. That is 100 square feet, which is a large, roomy walk-in. If you have that much, you have space to spare. Do not treat it like a tight spot.
So what is the narrowest you can go? About 4 feet wide with one wall of storage. Any tighter, and it starts to feel like a reach-in. A reach-in is shallow and has no room to step inside. A walk-in lets you enter and circulate, even in a small footprint. Knowing your small walk-in closet dimensions keeps your plan grounded and your budget realistic.
Want exact figures for every layout and shape? Rod heights, shelf depths, and door clearances all shift a little once you move from 4 by 4 to 6 by 8 feet, so measure your actual space before you commit to a layout.
Start Here: Declutter and Assess Your Space
Before you buy a single bin, do two things. Measure and declutter. These steps save you money, time, and regret.
Grab a tape measure first. Note the width, depth, and ceiling height of the room. Write the numbers on paper. Every storage choice you make flows from these figures. Guessing leads to units that do not fit.
Now sort through everything you own. Pull it all out, every piece. Be honest about what you actually wear. Donate or sell what you have not touched in a year. This step feels hard at first. It also frees up more space than any gadget can.
Think about what you store the most. Do you hang more or fold more? Are you a shoe lover or a bag collector? Do you keep bulky coats or mostly light layers? Your answers decide how many rods, shelves, and drawers you need. A closet built around your habits stays neat on its own. Skip this step, and even the best system will fail.
One more tip before you shop. Group your clothes into simple zones, like work, casual, and seasonal. This is the first step in a full walk-in closet organization system, and zones make getting dressed faster each morning. Keep your most-worn pieces at eye level and within reach. Store rare items up high or in the back corners.
Small Walk-In Closet Layout Ideas
The right layout depends on your room shape. Here are four small walk-in closet layouts and where each works best. Pick the one that matches your space and your storage needs. Smart small walk-in closet ideas always start with the right layout. Get this step right, and the rest falls into place.
With your layout in mind, these small walk-in closet ideas become easy to place.
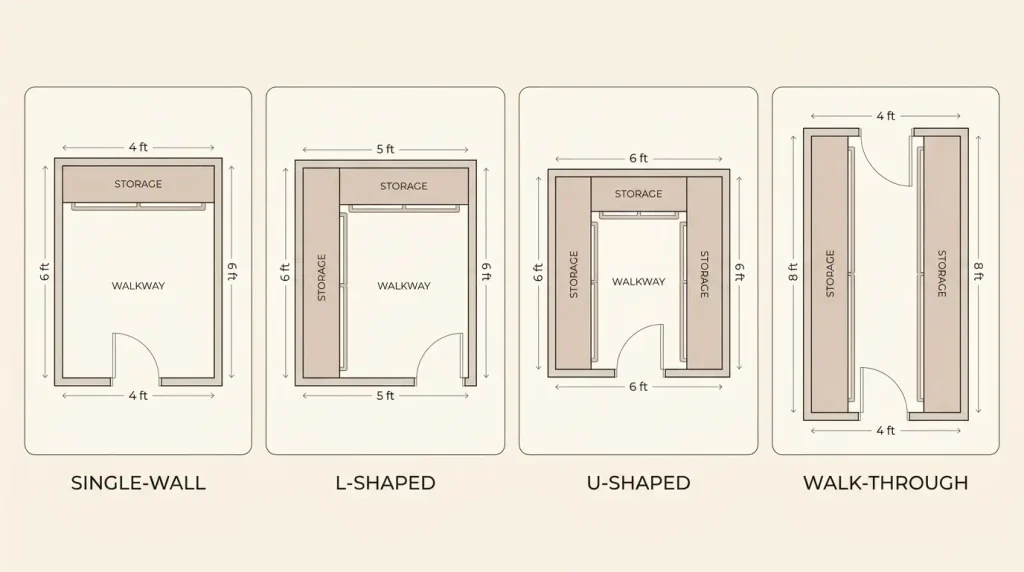
Single-Wall (for the narrowest spaces)
A single-wall layout runs storage along one side only. It suits the narrowest and tightest rooms. The open wall keeps your path clear. This stops you from brushing into clothes as you walk. Add double-hang rods and floor-to-ceiling shelves to pack in more. This is the simplest and cheapest layout to build. It is the safe choice when width is tight. Many narrow small walk-in closet ideas start with this exact setup.
L-Shaped (use that corner)
An L-shaped layout wraps storage around two walls. It puts a tricky corner to work. This fits square or medium small closets well. Use a corner shelf or a rotating unit so nothing gets lost in the back. Hang clothes on one wall and add shelves or drawers on the other. You get more storage without crowding the floor. This layout suits a small closet that is more square than long.
U-Shaped (if width allows)
A U-shaped layout lines three walls with storage. It holds the most of any small layout. You need enough width to turn and dress in the middle. Aim for at least 3 to 4 feet of clear center space. Split the walls by use, like hanging on one side and folding on another. This works when your closet is short but fairly wide. Leave the center fully open so you can move with ease.
Walk-Through (two entrances)
A walk-through closet connects two spaces, often a bedroom and bath. Storage runs along both sides of a center path. Keep that path clear and easy to pass through. Use shallow units so the walkway stays open. This layout blends storage with a smooth daily flow. It works best when you pass through it often. Full-height storage on both sides makes the most of the walls.
Smart Storage Ideas That Maximize Space
Storage is where a small closet wins or loses. These small walk-in closet ideas focus on fitting more without the crowding. Mix and match the pieces based on what you own. The goal is simple. Every item should have a clear, easy home.
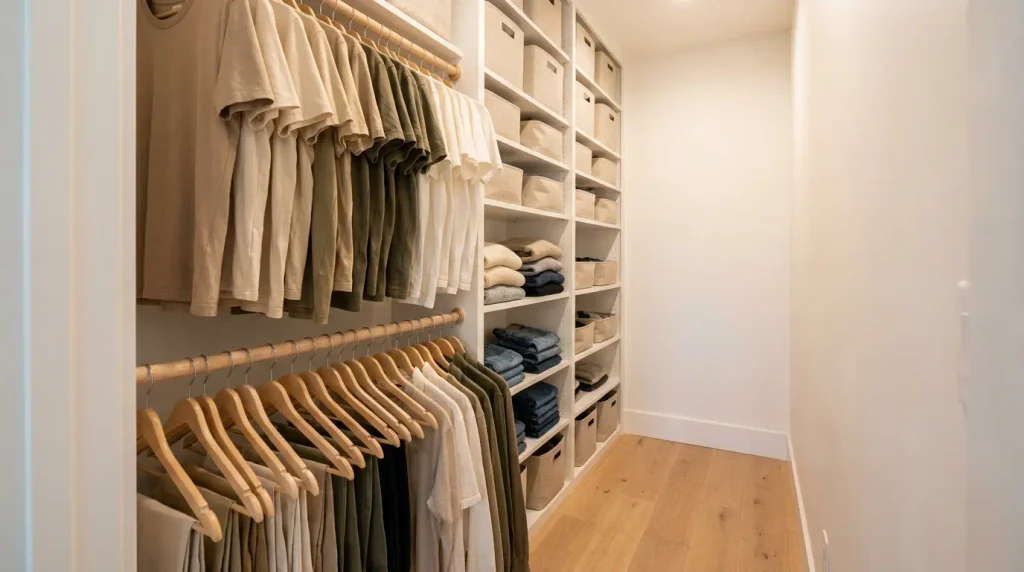
Double-Hang Rods
Two rods stacked in one spot double your hanging room. Place the top rod near 80 inches high. Set the lower rod around 40 inches. This works great for shirts, pants, and jackets. Save one tall rod for dresses and long coats. It is the fastest way to gain hanging space. You almost double your capacity without adding any floor space.
Floor-to-Ceiling Shelving
Do not stop your shelves at eye level. Run them all the way up to the ceiling. That high space is perfect for luggage and off-season clothes. A small step stool makes the top shelf reachable. Adjustable shelves help you fit boots one season and sweaters the next. Vertical space is a small closet’s best friend. A second shelf above the top one can nearly double your capacity.
Built-In and Shallow Drawers
Drawers hide small items and cut visual clutter. In a tight space, choose shallow ones so they do not eat the walkway. Add dividers for socks, belts, and jewelry. File-fold your clothes so you see each piece at a glance. Full-extension glides let you reach the very back. Most people need more drawers than they expect.
Shoe Storage That Saves Floor Space
Shoes eat space fast in a small closet. Get them off the floor. Angled shelves show your pairs clearly. Clear stacking bins double your shelf capacity. An over-the-door rack can hold 10 to 36 pairs, depending on the style. Keep your daily pairs low and easy to grab. Store special-occasion shoes higher up and out of the way. A basket by the door holds sandals and flip-flops with ease.
Baskets, Bins, and Cabinets
Baskets corral scarves, belts, and small odds and ends. Slide them onto shelves for quick access. Labeled bins keep folded sweaters and seasonal clothes contained. Closed cabinets hide the clutter you would rather not see. Choose light finishes to keep the space bright and open. Group like items in matching baskets for a tidy, uniform look.
Accessory and Valet Storage
Small items need their own homes too. Felt-lined trays keep jewelry from tangling. A pull-out valet rod holds tomorrow’s outfit in one spot. Slim racks organize ties, belts, and scarves on a door or wall. These add-ons cost little and clear real clutter.
Corner and Over-Door Solutions
Corners often turn into dead space. A rotating carousel brings hidden items into reach. Angled shelves also help you use a tight corner. The back of the door is prime real estate too. Hang hooks or a slim organizer there for bags, robes, and belts. These spots add storage you did not know you had. In a small closet, every hidden inch counts.
How to Make a Small Walk-In Closet Feel Bigger
A small closet does not have to feel cramped. A few visual tricks open it right up. Best of all, they cost little and change everything. The best small walk-in closet ideas shape how the room feels, not just how it stores.
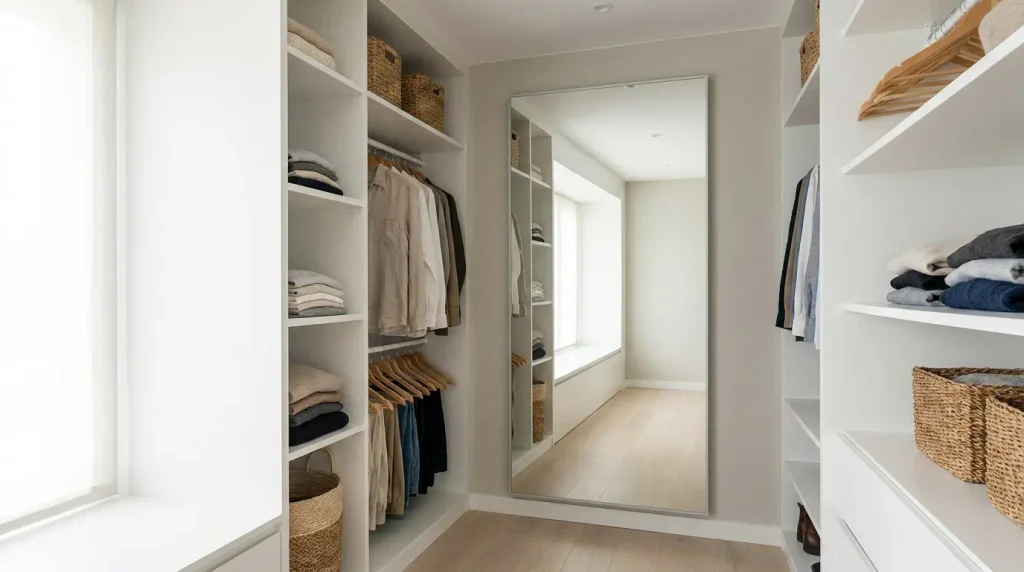
Light colors are your friend here. White, greige, and soft neutrals bounce light around the room. They make the walls feel farther apart. Dark walls can look rich, but only with strong lighting to balance them.
Add a mirror. A full-length mirror on the wall or door reflects light and doubles the sense of space. It also helps with outfit checks each morning. This single move makes a tiny walk-in closet feel open and airy.
Swap your hangers next. Matching slim velvet or wood hangers free up two to three inches of rod space. They also give the room a clean, boutique look. Face them all the same way for a calm, tidy feel. Small details like this add up fast.
Skip bulky doors if you can. An open entrance or a soft curtain keeps sightlines clear. Keep the floor as open as possible, since clutter shrinks a room. Good lighting ties it all together. A bright, uniform closet always feels larger than a dim, mismatched one. Keep the color palette simple so the eye can rest.
Narrow Small Walk-In Closet Ideas
Narrow closets bring their own headache. Walking in often means brushing past your clothes. These narrow walk in closet ideas fix that problem for good.
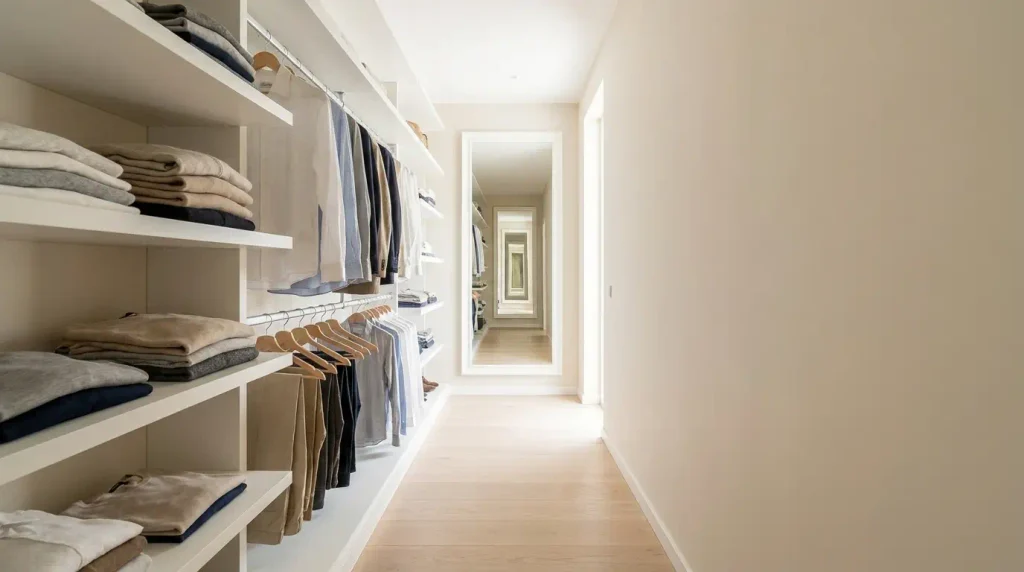
Keep storage on one side and leave the other open. This gives you a clear path to walk through. It is the single most important move for a narrow space. Fight the urge to line both walls, since that steals your walkway.
Use shallow shelves so they do not crowd the path. Look up and store high, since floor space is tight. Stack items in clear bins to use vertical room without losing sight of them. Choose sliding doors or skip doors entirely to save space. Add slim hooks on the back wall for bags and robes. A narrow closet works when the path stays open and the walls do the heavy lifting. Keep the walkway at 24 inches or more so you move with ease. A mirror at the far end also makes a narrow room feel longer. These small walk-in closet ideas turn an awkward strip into real storage.
Small Walk-In Closet Design Styles
Storage keeps a closet working, but style makes it yours. These small walk-in closet ideas prove that tight spaces can look great. Your closet should match your taste and your home. Here are three styles that suit small spaces well. Each one keeps the room feeling open and calm.
Minimalist
Minimalist closets hide the clutter and calm the eye. Stick to one color for walls and shelving. Choose sleek, simple hardware. Keep only what you love and truly use. Fewer things on display makes a small room feel bigger. This style is clean, quiet, and easy to keep up. It works in nearly any small closet, no matter the shape.
Boutique-Inspired
Want your closet to feel like a favorite shop? Add glass-front cabinets or open display shelves. A small pendant light adds a touch of class. Show off your best bags and shoes like art. Group items by color for a polished look. Add a small mirror to bounce light across the display. This style turns a tight space into a daily treat.
Warm and Cozy
Warm wood tones make a small closet feel inviting. Natural oak or walnut adds depth without feeling cold. Pair the wood with soft, warm lighting. Add a small rug or bench for comfort. Mix in woven baskets to soften the look further. This cozy style suits a closet off a bedroom. It feels personal and lived-in, not sterile.
Lighting Ideas for a Small Closet
Poor lighting is why you grab navy thinking it is black. It also makes a small closet feel darker and tighter than it is. Good light fixes both problems fast.
Start with a ceiling light for overall brightness. A flush-mount fixture works well in low spaces. It sits close to the ceiling and stays out of the way. Then layer in accent light where you need it most.
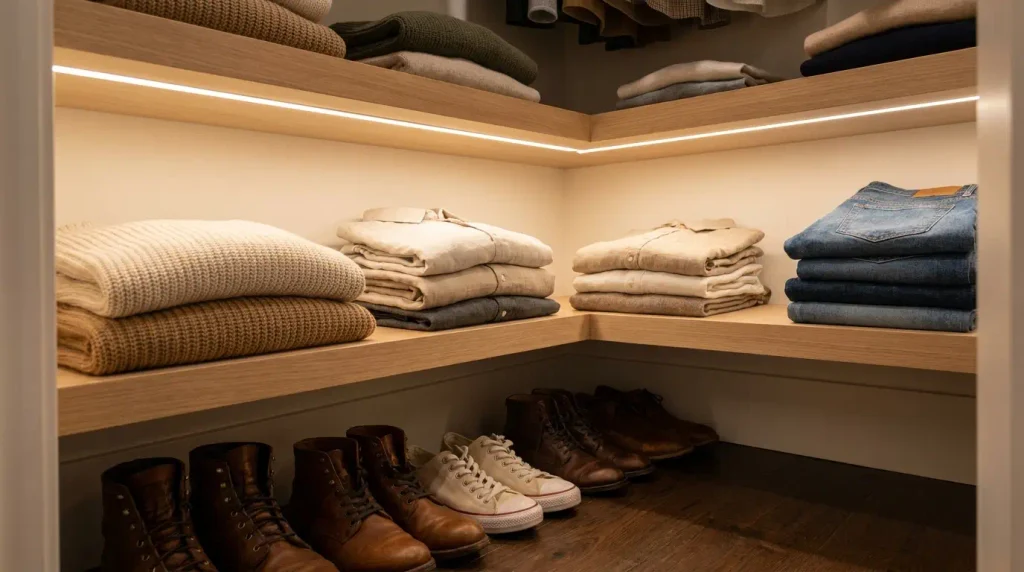
LED strip lights are the biggest upgrade you can add. Run them under shelves so you can see without pulling things out. They use little energy and last for years. The glow makes clothes look crisp and neat. For renters, battery or motion-sensor lights need no wiring at all. Choose warm white bulbs so your clothes show their true color. Avoid harsh blue-toned light, which washes out your wardrobe. Layered lighting also makes the whole closet feel larger and warmer. In a small space, good light does the work of extra square footage.
Small Walk-In Closet Trends Worth Trying
Closet design keeps changing, and 2026 brings smart, space-saving ideas. These trends fit small closets especially well. Many fresh small walk-in closet ideas this year focus on flexibility and hidden storage. Pick the ones that suit your space and budget.
Modular systems lead the way this year. Track-based units let you move shelves and rods as your needs change. This flexibility is perfect for a small, growing wardrobe. You can start small and add pieces over time. This suits renters and anyone on a tight budget.
Concealed laundry is another rising trend. A pull-out hamper keeps dirty clothes out of sight. It frees up floor space and keeps the room looking clean. Hidden storage in general is having a moment.
A valet rod is a small feature with big value. Pull it out to plan tomorrow’s outfit, then push it back. Charging drawers for phones and watches are popular too. These little touches make the closet part of your daily routine. They add real function without eating your floor space.
Warm wood is replacing stark white in many closets. Paired with tucked-in lighting, it makes even a small nook feel intentional. Moody, darker tones are also on the rise for a cozy, boutique feel. These finishes add style without stealing any space.
Budget-Friendly and DIY Small Walk-In Closet Ideas
You do not need a big budget for a great closet. A simple small walk-in closet design can still look sharp. Smart choices stretch every dollar you spend.
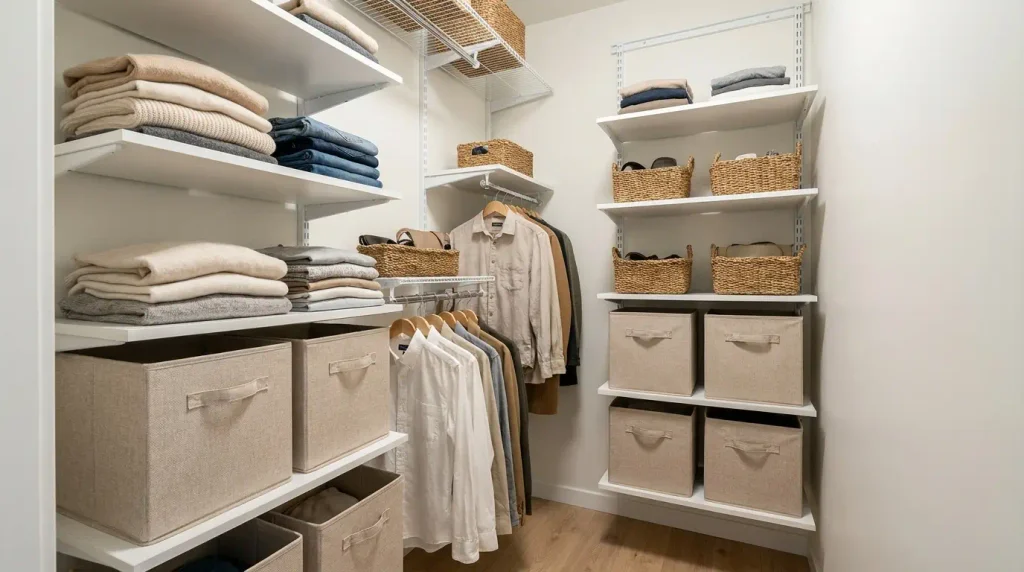
Start with that cleanout, since it costs nothing. Then add double-hang rods to boost capacity cheaply. Rod swaps are quick, easy, and low cost. This alone can transform a crowded closet.
Renting? Use no-drill tension rods and stick-on hooks. They add storage without holes in the wall. Matching bins and baskets hide clutter for little money. A fresh coat of paint refreshes the whole room fast. Peel-and-stick wallpaper adds style and comes off clean when you move. It is a renter-friendly way to give a plain closet real personality.
Modular kits like Elfa or IKEA systems let you build slowly. Start with one section and add more later. Shop secondhand for benches, mirrors, and dressers. A quick coat of paint makes old finds look brand new. DIY shelving saves money if you are handy with tools. Focus your budget where it counts, like drawers and lighting. Save on decor, which you can add slowly over time. Small wins like these keep costs low and style high.
No Walk-In Closet? Space-Saving Alternatives
Maybe you do not have a walk-in at all. That is fine. Many small walk-in closet ideas work just as well without a built-in. You can build closet-like storage in almost any room.
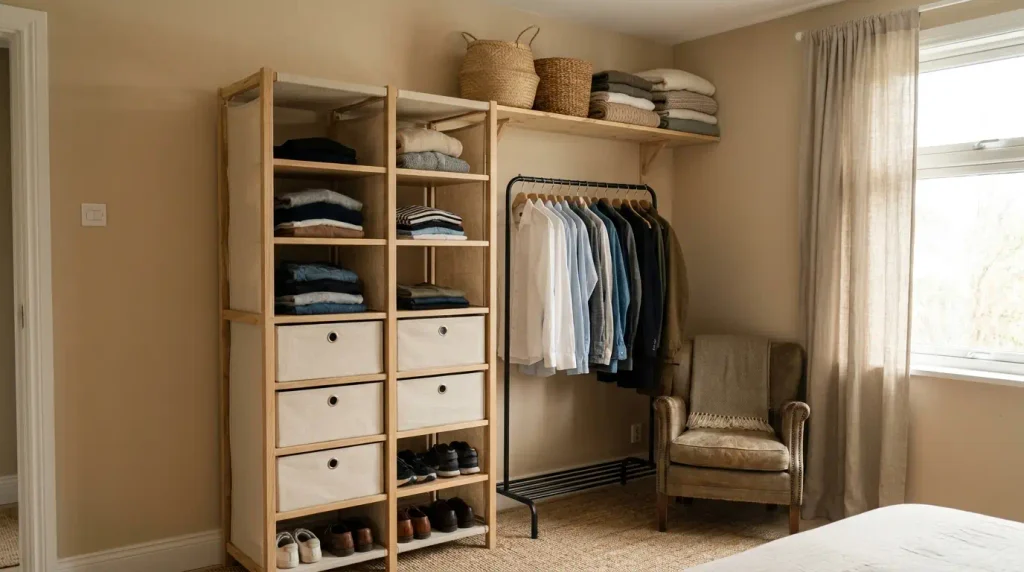
A freestanding wardrobe is the easiest fix. Modular units like IKEA PAX pack in shelves, rods, and drawers. Line one along a wall for a built-in look. You can even paint it to match your room. Add doors or leave it open, based on your style.
An open clothing rack works well for renters and small rooms. It shows your favorite pieces and needs no build. Add a shelf above and baskets below for extra storage. Roll-away racks let you move clothes out of sight when needed.
A vintage armoire brings charm and hidden storage in one piece. You can also curtain off an alcove to fake a closet. A tension rod and a curtain hide a clothing nook in minutes. Repurpose a dresser or bookcase for shoes and folded clothes. With a little creativity, almost any corner can hold your wardrobe. These small walk-in closet ideas work even when you have no closet at all.
Fitting a Vanity or Seating in a Small Closet
Some of the most useful small walk-in closet ideas add comfort, not just storage. Even a small closet can hold a spot to sit or get ready. It just takes careful planning. These features add comfort without wasting space.
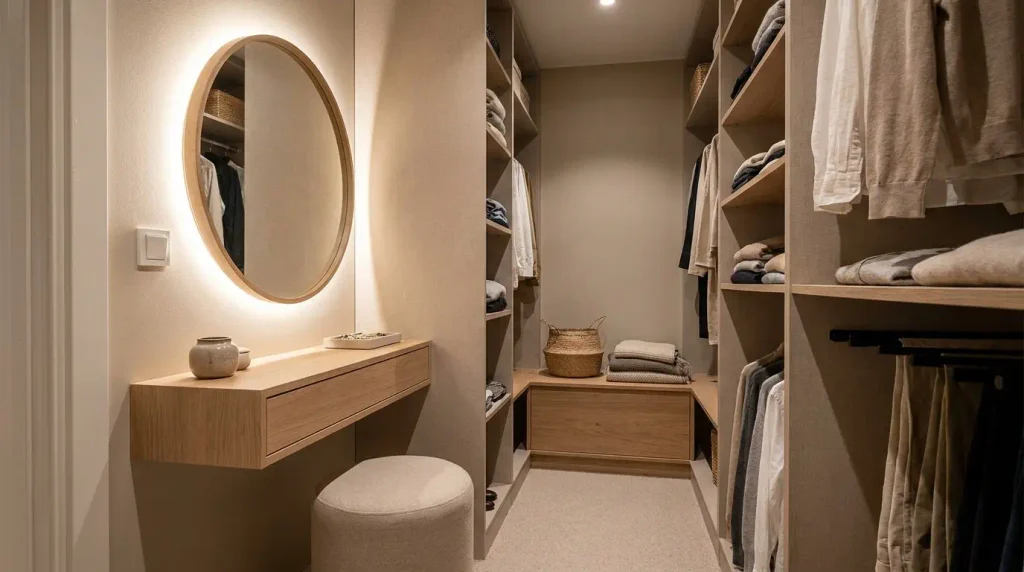
A small bench or ottoman gives you a place to pull on boots. Pick one with storage inside for double duty. Tuck it at the end of a walkway or under a low shelf.
A slim vanity turns your closet into a dressing room. A narrow wall-mounted shelf and a mirror can serve as a makeup station. Add a stool that slides fully under the shelf. Good lighting near the mirror makes this corner work. In a tiny walk-in closet, even a fold-down shelf can do the job. Choose light, slim pieces so the corner stays open and airy.
Common Small Closet Mistakes to Avoid
Even the best small walk-in closet ideas can fail with a few slip-ups. A few common mistakes waste your space and money. Knowing them helps you plan smarter from the start. Avoid these, and your closet will serve you for years.
The first mistake is overcrowding. Cramming every inch leaves no room to move or breathe. Leave some open space so the closet stays usable. A packed closet is a closet you stop using. Aim to fill about 80 percent and leave the rest to breathe.
Ignoring vertical space is another big miss. Those high shelves store luggage and seasonal clothes. Poor lighting is a common error too, since it makes the room feel dim and small. Add layered light from the start.
Mismatched finishes make a tight space feel busy and chaotic. Keep hardware and colors consistent for a calm look. Doors that block your reach also cause daily frustration. Finally, never buy storage before you measure. Plan on paper first, then shop with your numbers in hand. Skipping a place to sit is another common regret. A small bench makes the whole space easier to use.
Final Thoughts
The best small walk-in closet ideas start with a clear plan. Measure your space and declutter before you buy anything. Pick a layout that fits your room shape. Go vertical, and let your shelves climb to the ceiling. Add mirrors, light colors, and good lighting to open it up. Keep the walkway clear so the room feels roomy, not tight. Match the design to how you live, and your small closet will work hard every single day. Start with one change today, and build from there. A small closet done well can feel as good as a large one. A tight footprint keeps the walk-in closet small, yet the right plan makes it shine. Smart storage and light colors do the heavy lifting. Give it a plan, and it will reward you every morning.
Frequently Asked Questions
How do you maximize a small walk-in closet?
Use every inch with a plan. Go vertical with floor-to-ceiling shelves and double-hang rods. Add mirrors and light colors to open up the space. Keep only what you wear, and store the rest smartly. Good lighting and shallow drawers help too.
What is the smallest size a walk-in closet can be?
About 4 by 4 feet is the practical minimum. That gives you room to step inside and store along one wall. Leave at least 24 inches of clear walkway to move. A 5 by 7 foot closet fits an L-shape comfortably, while anything under 5 feet wide works best as a single-wall layout.
Is 4 feet wide enough for a walk-in closet?
Yes, 4 feet works for a single-wall layout. You store along one side and keep the other clear. This gives you a path to walk in without brushing clothes. Wider closets allow storage on two or three sides.
What is the best design for a small walk-in closet?
The best design fits your room shape and your wardrobe. A single-wall or L-shaped layout suits most small spaces. Add double-hang rods, shallow drawers, and good lighting. Keep the walkway clear so the room feels open.
How do you organize a small walk-in closet?
Start by decluttering and grouping items into zones. Store daily items at eye level and rare ones up high. Use bins and dividers to keep small things tidy. Start with zones, add bins for small items, and revisit the layout every few months as your wardrobe changes.
What can you use instead of a walk-in closet?
A freestanding wardrobe like IKEA PAX is a great swap. An open clothing rack or a vintage armoire also works. You can curtain off an alcove or repurpose a dresser. These give you closet storage without a built-in. Pick the option that fits your space, your style, and your budget. Each one gives you a real place for your clothes without a costly build.
Can you fit a walk-in closet in a small room?
Yes, you can. A space as small as 4 by 4 feet can work as a walk-in. Use a single-wall layout and go vertical with shelves. A freestanding wardrobe can also turn a nook into closet storage.
What are the latest small closet trends for 2026?
Modular, track-based systems lead the way this year. Concealed laundry, valet rods, and charging drawers are popular too. Warm wood tones are replacing stark white finishes. Integrated LED lighting adds a boutique feel to small spaces.
Are small walk-in closets worth it?
For most homeowners, yes. A well-planned small closet saves time and cuts clutter. It also adds appeal and value to your home. Even a tiny walk-in can improve your daily routine.

About HomeFixStyle
HomeFixStyle is a home improvement blog dedicated to helping readers create better, more comfortable, and stylish homes. We share practical ideas, helpful guides, home decor inspiration, renovation tips, and simple solutions for everyday home projects. Our goal is to make home improvement easier to understand and apply, whether you are updating one room or improving your entire home.