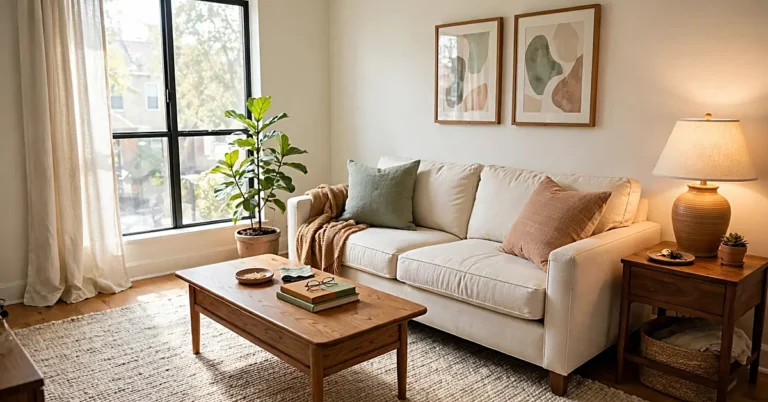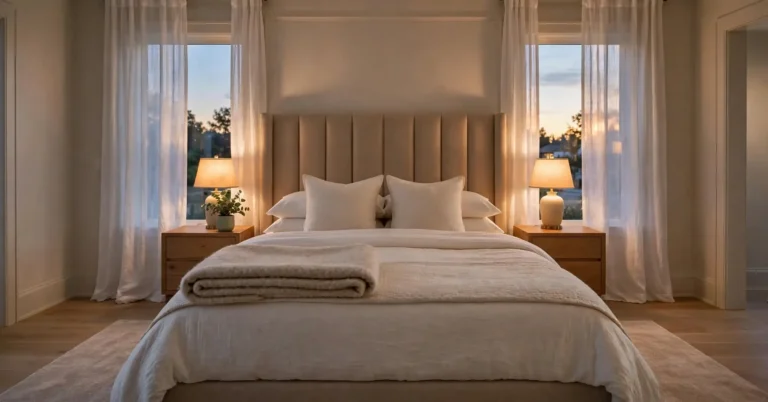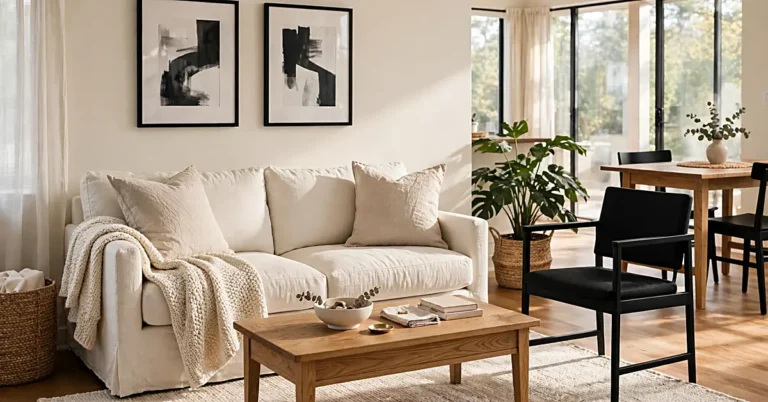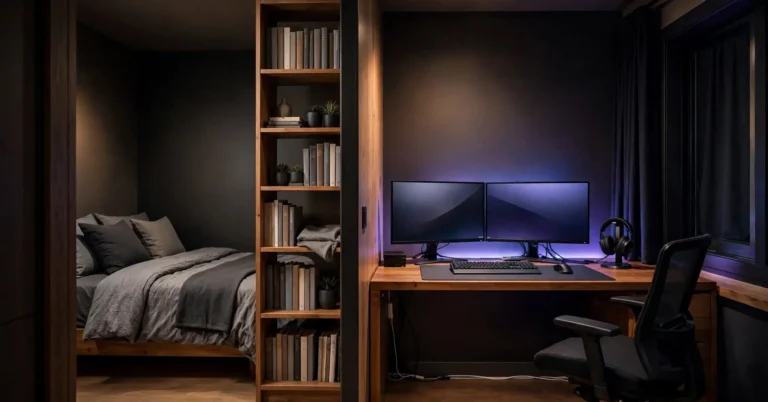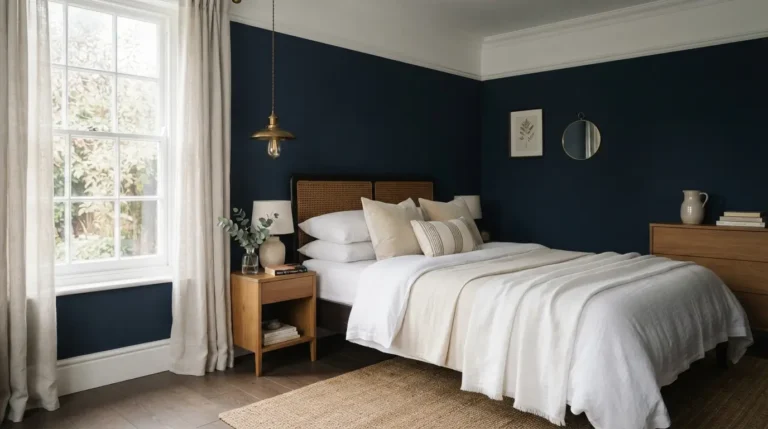

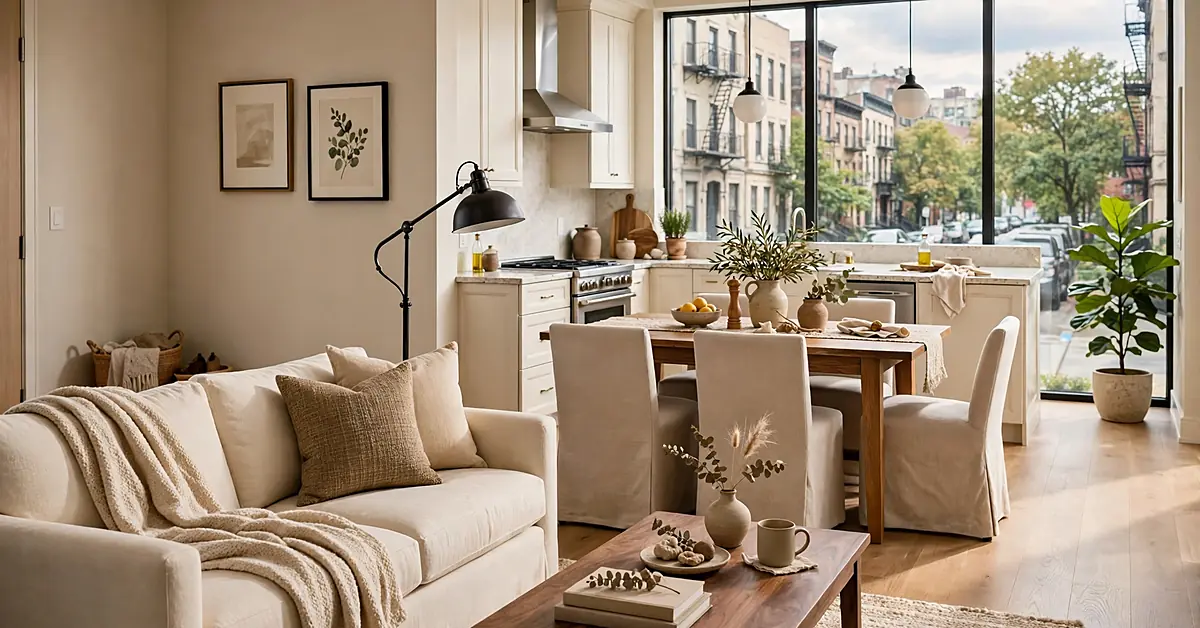
Good condo interior design starts with understanding your space. Choose furniture that fits, keep walkways clear, and make storage easy to use. Add lighting, colors, and personal details that suit your daily routine.
You don’t need a large home or an expensive renovation to get good results. A better furniture arrangement or a few well-chosen updates can improve how your rooms look and function.
These 25 ideas cover small condos, modern styles, living rooms, kitchens, bedrooms, bathrooms, and lighting. You’ll also find furniture measurements, sample budgets, and renovation tips for US condo owners.
What makes condo interior design different?
A condo is a privately owned home within a building or community that shares certain property and facilities. Unlike renters, condo owners can often make permanent interior changes. However, the homeowners association (HOA) may regulate flooring, plumbing, electrical work, and alterations affecting shared building systems.
Condo layouts also vary. Some have one large living and dining area. Others have narrow bedrooms, limited closets, or large windows along a single wall.
Start with three questions:
- What problems make your condo uncomfortable or inconvenient?
- Which existing features do you want to keep?
- What can you change within your budget and building rules?
These answers will help you focus on improvements that matter. If limited space is your biggest concern, start with the furniture and storage ideas below.
Small condo interior design ideas that make space work harder
Limited floor space doesn’t mean you need the smallest furniture available. The goal is to choose pieces that fit the room and support your daily activities.
1. Define your living and dining areas without walls
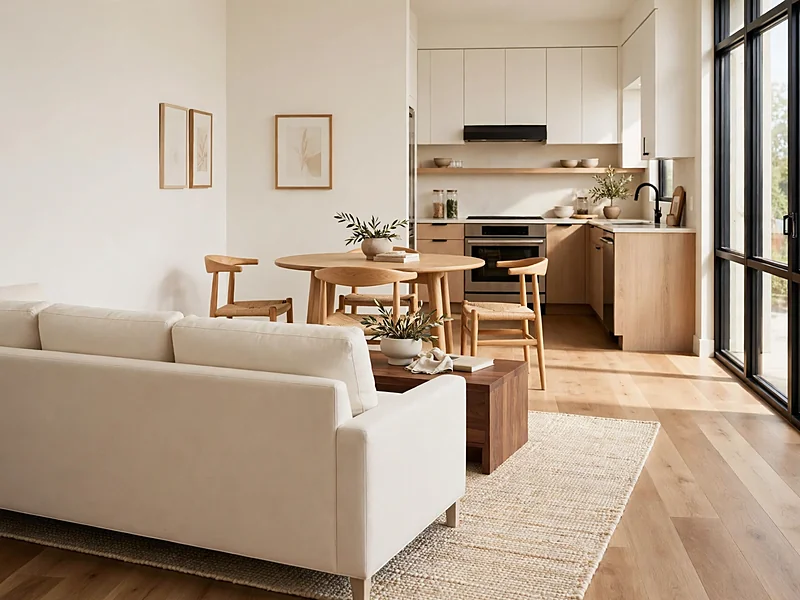
An open living area works better when each activity has a clear place. Position your sofa to separate the seating area from the dining table. Place an area rug beneath the main seating pieces to establish a visual boundary.
Keep the dining table near the kitchen when possible. If your layout is narrow, try a round table with chairs that fit beneath it. Round edges can make movement easier in certain layouts. Avoid tall room dividers that block daylight or important walking paths.
2. Choose furniture that serves two purposes
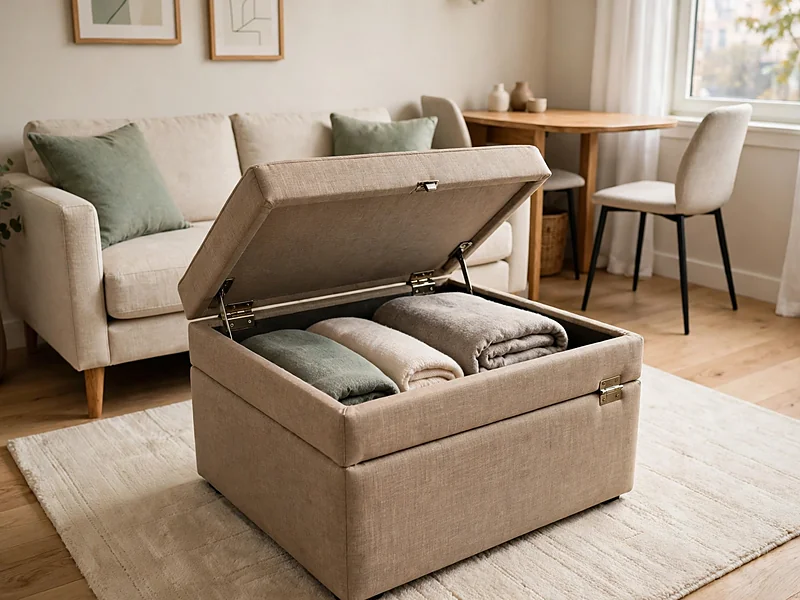
Once you’ve defined each area, think about how much furniture you actually need. Multifunctional pieces can reduce the number of items taking up floor space.
A storage ottoman holds blankets and provides extra seating. An extendable dining table gives you more room when guests visit. A sleeper sofa makes sense if friends or family regularly stay overnight.
Before purchasing, consider how often you’ll use each function. A complicated folding desk may not be worthwhile if you work from home every day. Choose furniture that’s comfortable and easy to operate.
3. Add storage without using more floor space
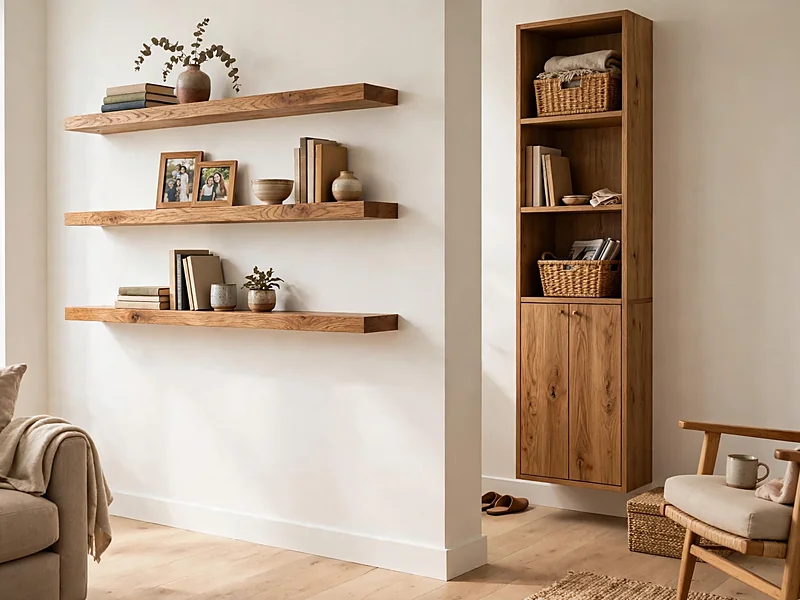
Even with fewer furniture pieces, you still need somewhere to keep everyday belongings. Look for unused wall space before adding another cabinet.
Floating shelves can hold books and personal items. Tall cabinets provide storage while using less floor width than several smaller pieces. A storage bench near the front door can hold shoes or bags.
For a cleaner appearance, combine open shelves with closed cabinets. Keep everyday items within easy reach. Store seasonal belongings higher up or beneath beds. Secure tall furniture properly and check building rules before drilling.
4. Put awkward corners to work
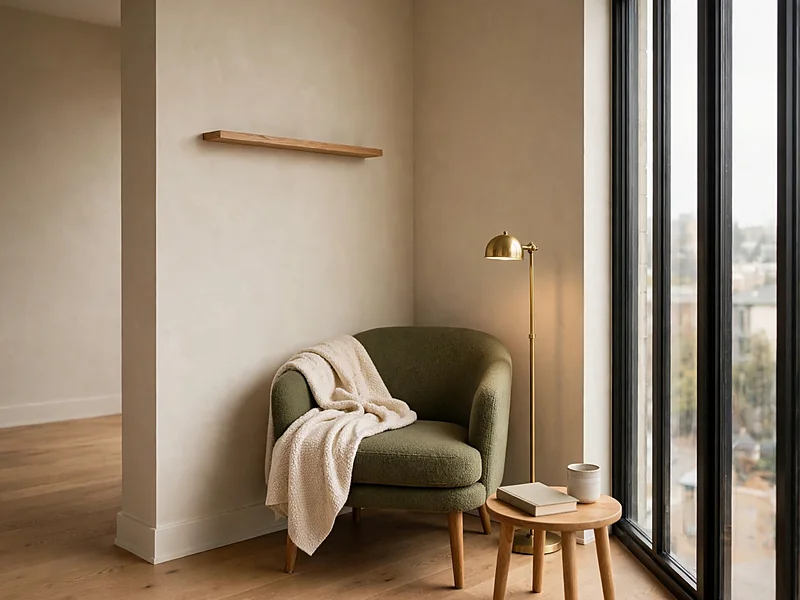
After organizing the main storage areas, look for smaller spaces you haven’t used. An empty corner may fit a reading chair, narrow desk, or slim storage cabinet.
Near a window, add a comfortable chair and floor lamp for reading. A compact workstation may fit along a bedroom wall.
Measure the available space before buying anything. Check outlets, door swings, and ventilation openings. Leave a corner empty if furniture would make walking difficult.
5. Keep furniture away from busy walkways
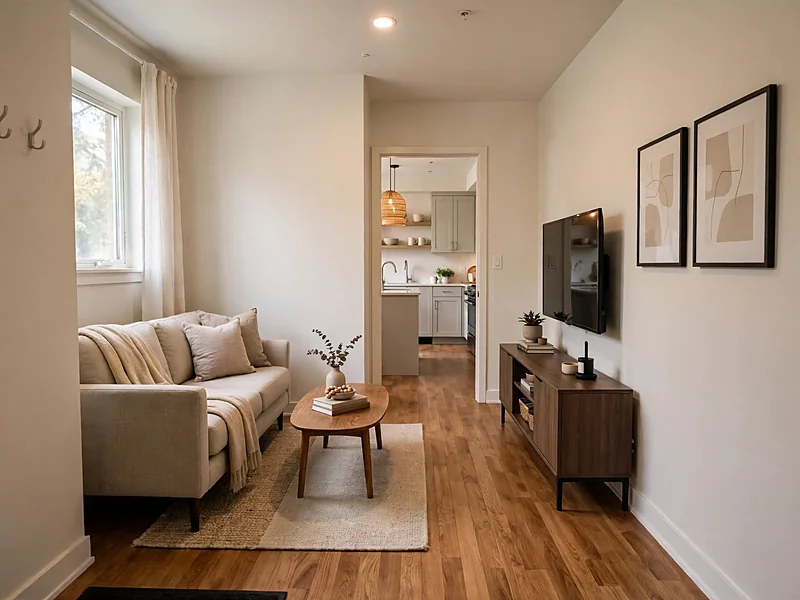
Making use of empty areas shouldn’t come at the cost of comfortable movement. The way you move through your home should guide furniture placement.
Walk from your entryway to the kitchen, bedrooms, and balcony. Notice where furniture interrupts the route.
For a conventional furniture layout, begin by testing approximately 36 inches of clear passage in frequently used areas. That is a planning reference, not a universal code requirement for private condo rooms.
Accessibility standards may require specific widths and turning spaces where they apply. See the U.S. Access Board’s accessible-route guidance. Always account for the needs of people living in your home.
Once the layout feels comfortable, you can focus on the colors, materials, and furniture styles that suit your taste.
Modern condo interior design styles and ideas
Choose a style that works with your existing flooring, windows, cabinetry, and furniture. You can combine styles, but repeat a few colors and materials to keep the rooms connected.
6. Create a modern condo with simple furniture
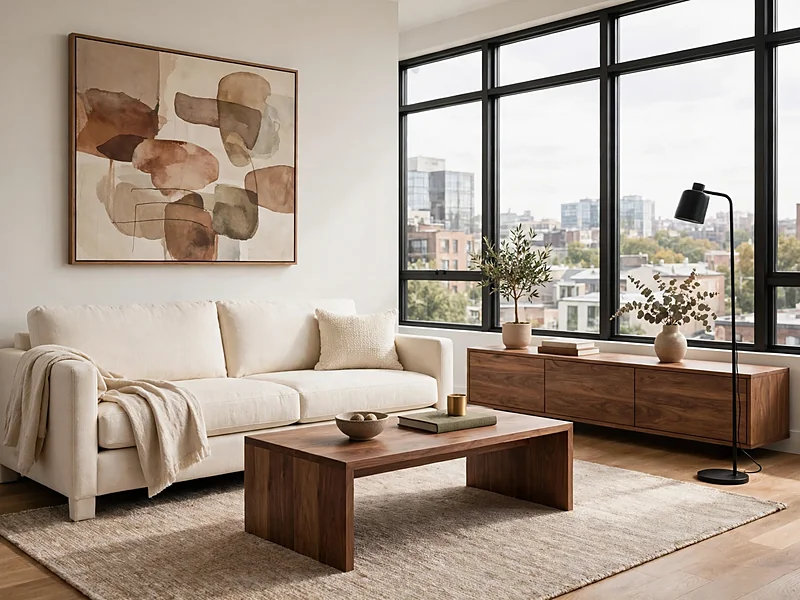
Modern interiors often use clean lines, restrained colors, and practical furniture. Try a cream sofa, walnut coffee table, and black floor lamp. Choose one large painting instead of several unrelated wall decorations.
Keep the main surfaces organized so furniture shapes and materials stand out. This style works especially well when you already have simple cabinetry and an open floor plan.
7. Make minimalist rooms feel warm
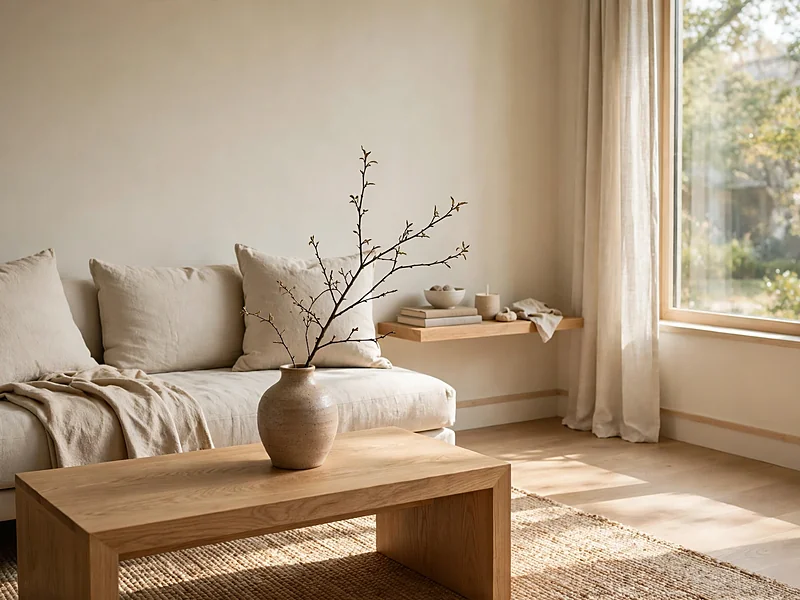
If you like simple furniture but want a softer atmosphere, warm minimalism offers another option. Minimalist rooms don’t need to feel empty.
Choose natural materials, comfortable seating, and fabrics with visible texture. Warm white walls, light oak furniture, and a woven rug can create a relaxed setting.
Japandi design combines elements associated with Japanese and Scandinavian interiors. It often uses natural materials, understated furniture, and carefully selected accessories. Keep personal photographs and meaningful objects. A simple room can still reflect your personality.
8. Try Scandinavian or coastal decorating
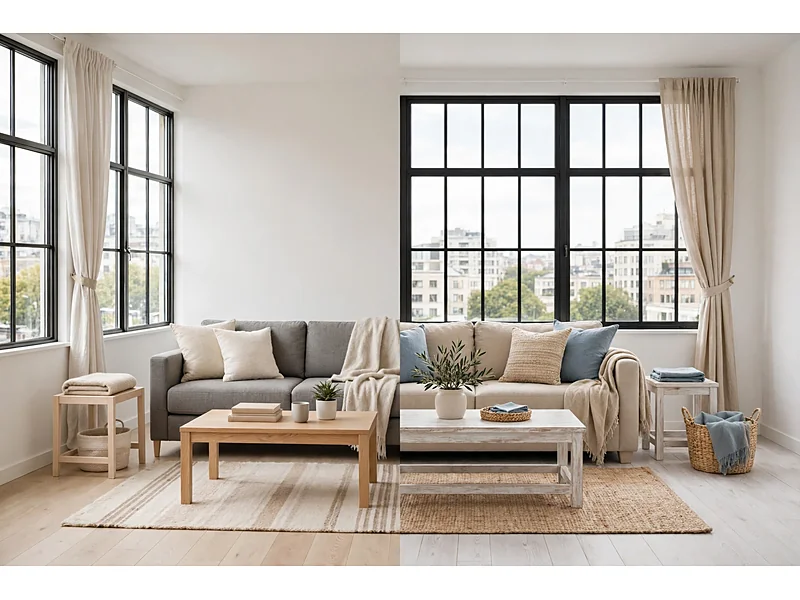
Natural materials also feature in Scandinavian and coastal interiors, although each has a different character.
Scandinavian interiors commonly feature light wood, soft fabrics, and practical furniture. A pale wood dining table, neutral chairs, and textured curtains can suit a bright condo.
Coastal interiors often use sandy colors, muted blues, and natural textures. For a condo in Miami or another coastal city, consider washable fabrics and window coverings suited to strong sunlight. You don’t need nautical decorations to create a coastal feel.
9. Give a luxury condo a refined look
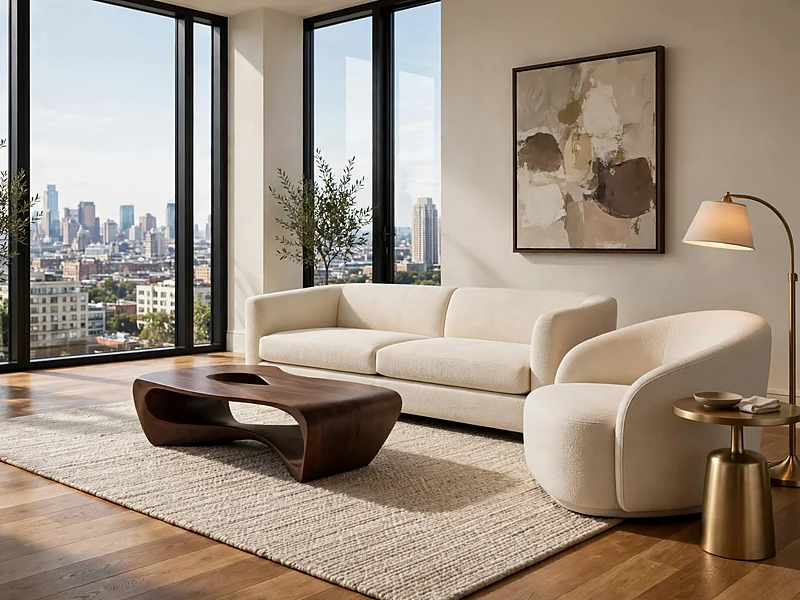
If you prefer a more polished appearance, focus on the quality and placement of individual pieces. A luxury interior doesn’t require expensive furniture in every corner.
Choose a few pieces with attractive materials and good proportions. A large painting, sculptural accent chair, or textured rug can become the room’s focal point.
Repeat selected finishes, such as walnut, cream upholstery, and brushed metal. Leave enough room around the furniture for comfortable movement.
Whichever style you prefer, your color choices should work with the light and existing finishes in your condo.
Condo interior design colors for bright and low-light rooms
Color affects how furniture, flooring, and walls look together. Natural light, neighboring buildings, and electric lighting can change how paint appears throughout the day.
10. Choose paint based on the room’s light
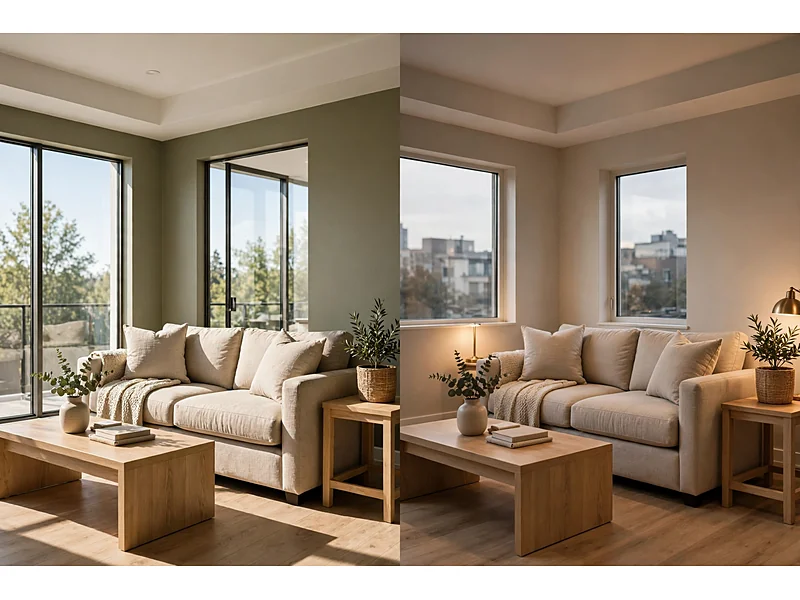
A bright living room may suit deeper colors, including olive green or muted blue. In a darker room, start by testing warm white, pale beige, or soft taupe. White paint won’t automatically make a dark room feel bright.
Compare large paint samples in morning and evening light. Check them beside your flooring and furniture before choosing a final color.
11. Match new colors with existing finishes
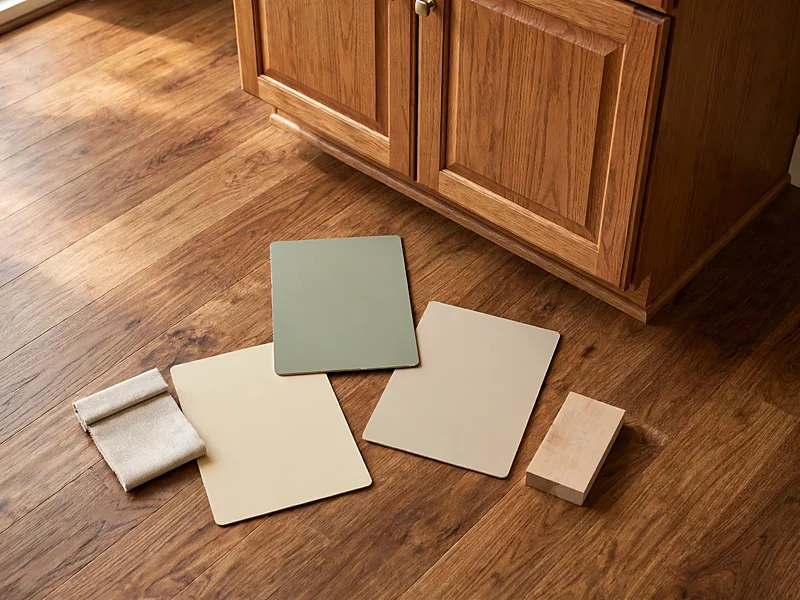
Light isn’t the only factor to consider. Your flooring, cabinets, and countertops also influence how a new color looks.
Keeping existing cabinets or flooring can save a significant amount of renovation work. Use these finishes to guide your color choices.
Warm brown floors may pair well with cream walls and muted green accents. Gray tile can look more inviting beside warm wood and textured fabrics. Compare samples in the actual room rather than relying on online photographs.
12. Add color through furniture and textiles
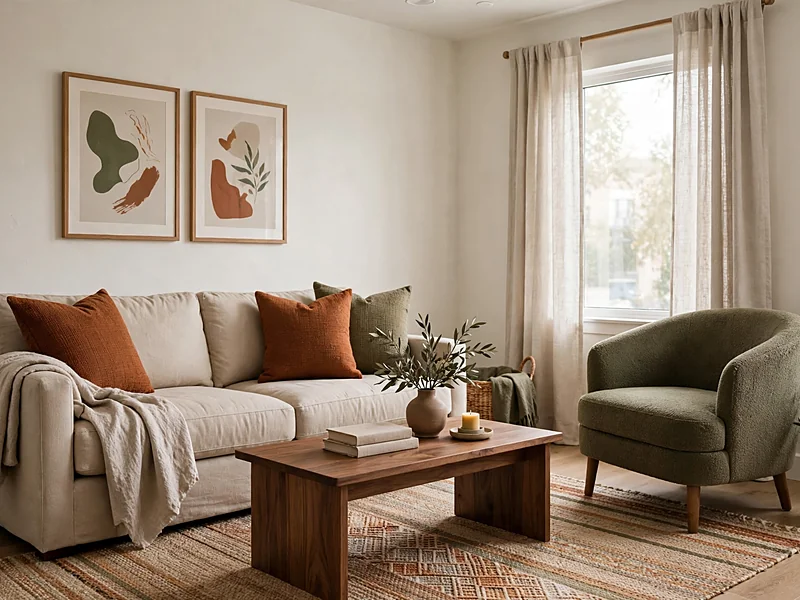
Once you’ve chosen a base palette, use furniture and accessories to introduce more personality.
A neutral condo doesn’t need to look plain. Try adding rust-colored cushions, a green accent chair, or framed artwork. Repeat one or two accent colors in different parts of the room.
A woven rug and linen curtains can make simple furniture feel more inviting. An apartment aesthetic built around personal belongings and coordinated colors can work just as well in a condo.
Your living room is a good place to bring these color and style choices together.
Condo living room design ideas
Your living room may be used for television, reading, entertaining, and working. Arrange furniture around those activities before choosing accessories.
13. Condo interior design starts with a properly sized sofa
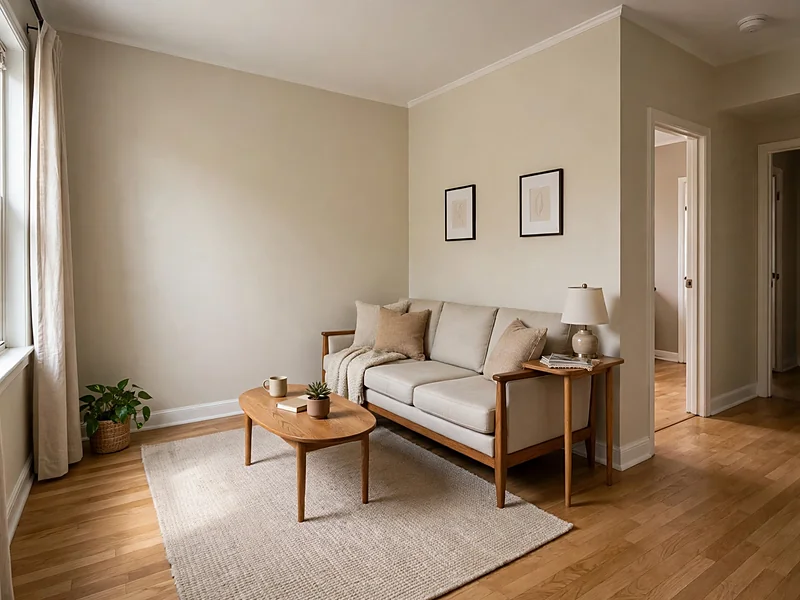
The sofa often takes up the most floor space, so it’s worth choosing carefully.
Measure the wall and available floor space before purchasing your sofa. Check its width, depth, height, and delivery dimensions. In a narrow room, a compact sofa with slim arms may fit better than a large sectional.
Use painter’s tape to mark the sofa’s footprint on the floor. Then walk around the marked area to check circulation. Remember to leave room for side tables and any reclining parts.
14. Connect your living and dining spaces
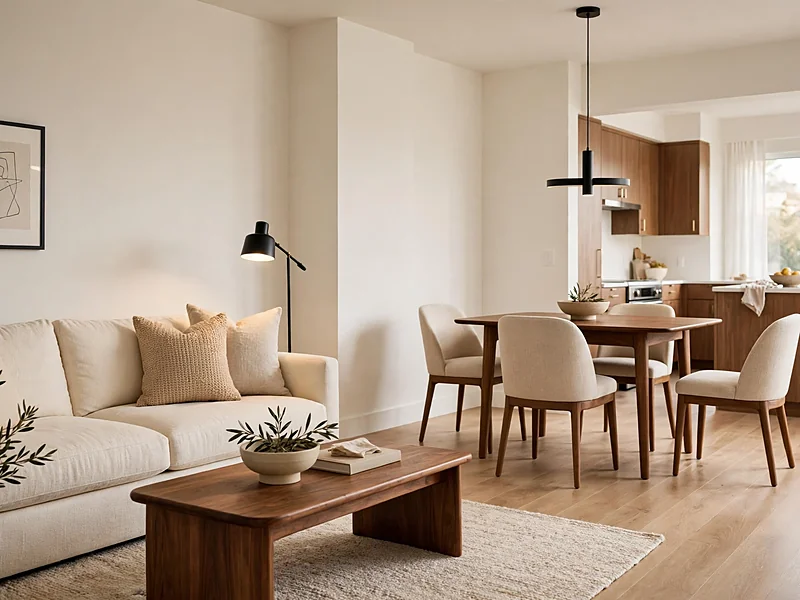
With your main seating in place, look at how it relates to the dining area.
Open layouts feel more organized when nearby areas share a few materials and colors. For example, repeat a walnut finish in your coffee table and dining table.
Use a rug to identify the living area and suitable lighting above the dining table. Keep the furniture styles related without buying matching sets. Practical apartment interior design ideas can also help when your condo has a compact, open floor plan.
15. Make wall art and family photographs part of the design

Once the larger furniture is arranged, you can choose decorations that make the room feel personal.
Choose artwork based on the available wall space and nearby furniture. A large painting can work above a sofa.
For family photographs, arrange frames in a grid or another balanced grouping. Use consistent spacing to give the collection a more organized appearance.
An art deco apartment style may inspire geometric frames, decorative mirrors, or a single vintage-style accent. Pick details you enjoy rather than following every design trend.
The same approach works in the kitchen and dining area. Start with what you use daily, then add details that improve the space.
Condo kitchen and dining area design
An existing kitchen can feel better without major construction. Focus first on cabinet storage, counter space, lighting, and furniture placement.
16. Refresh your existing kitchen cabinets
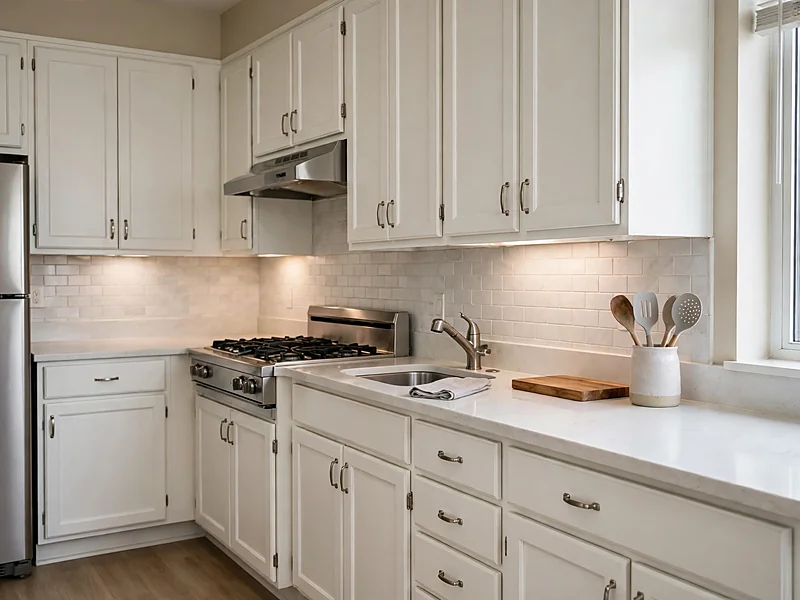
Replacing cabinets may be unnecessary when they’re still in good condition. Start by cleaning the surfaces and checking for damaged hinges. New cabinet handles can update the appearance.
Painting is another option, but some cabinet finishes require special preparation. Check the material and use compatible products. Avoid placing decorative items where they interfere with cooking.
17. Organize cabinets and countertops
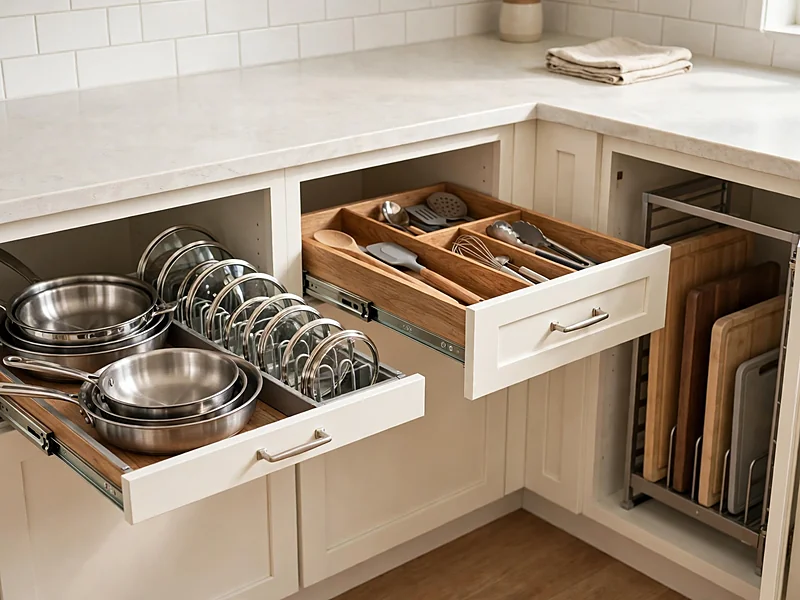
After refreshing the cabinets, consider how well the storage works.
Deep cabinets can be difficult to use without suitable organizers. Try pullout shelves, drawer dividers, and upright storage for cutting boards.
Keep frequently used cooking tools near their work areas. Store rarely used appliances in cabinets when space allows. Measure each drawer and cabinet before buying organizers.
18. Choose a dining table that fits your household
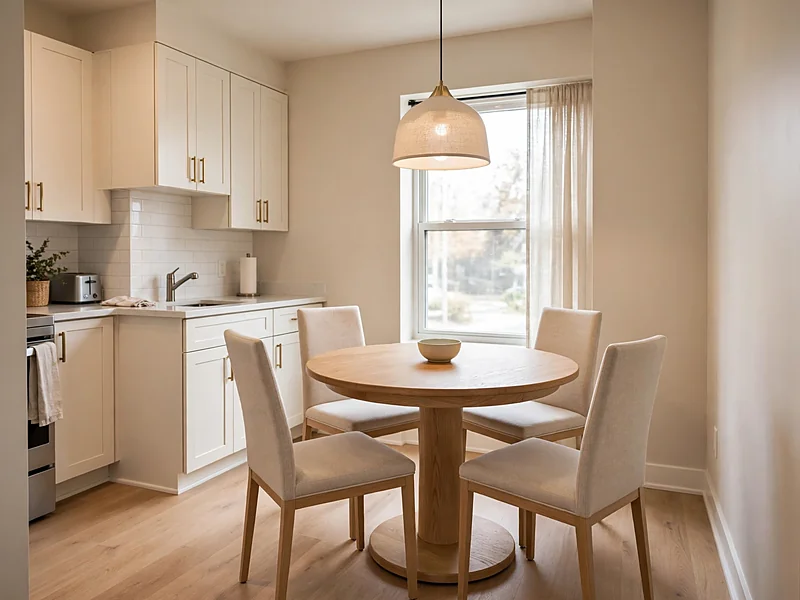
With the kitchen organized, make sure the nearby dining area suits the way you eat and entertain.
A round table may work well in a compact dining area. A drop-leaf table offers flexibility when guests visit.
If you eat at a kitchen island, measure its height before selecting stools. Leave enough space to move chairs and walk behind seated people. Choose furniture for your normal routine instead of occasional large gatherings.
The same principle applies to your bedroom. Furniture should support your routine without making the room difficult to use.
Condo bedroom design ideas
A bedroom needs comfortable sleeping space, useful storage, and room to move. Focus on these needs before selecting decorative items.
19. Choose the right bed size
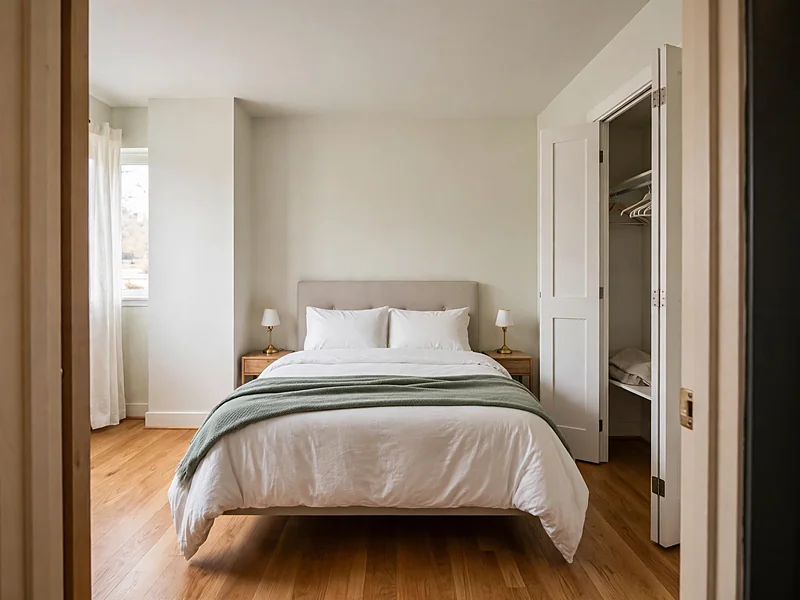
Measure the room and check closet doors before buying a bed. A queen may leave more useful floor space than a king in a narrow bedroom.
Account for nightstands and other furniture. Choose a headboard that suits the room’s proportions. Avoid placing the bed where it blocks windows or closet access.
20. Use hidden bedroom storage
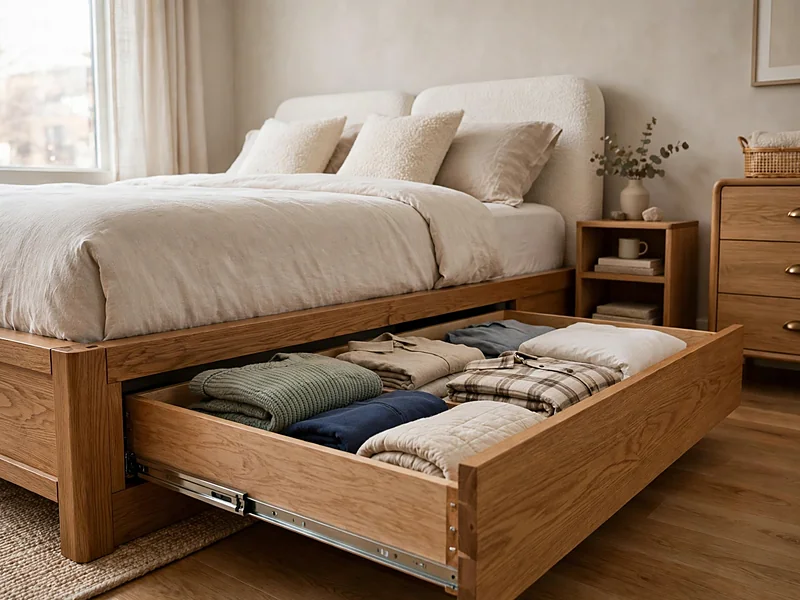
Once you’ve chosen a bed, look at how much storage the room still needs.
Under-bed drawers can hold seasonal clothing and spare bedding. A compact dresser may fit better than a wide storage unit. Closet organizers can make existing shelves easier to use.
Consider wall-mounted bedside storage when floor space is limited. Keep items you use every day within easy reach.
21. Add comfortable bedding and bedside lighting
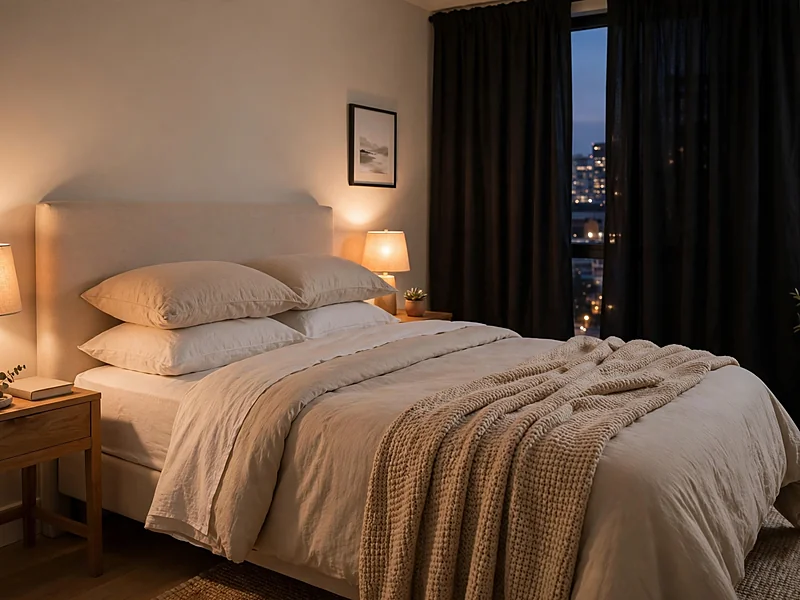
With the main furniture and storage planned, turn your attention to comfort.
Choose bedding suited to your climate and sleep preferences. Layer pillows and throws without overcrowding the bed. Use bedside lamps for reading.
In rooms facing streetlights, blackout window treatments can help reduce unwanted light. Soft fabrics and controlled lighting can make a basic bedroom more comfortable.
You can use a similar approach in smaller areas, where practical storage and a few updates often make a noticeable difference.
Condo bathroom and entryway design ideas
These smaller areas benefit from easy organization and durable materials.
22. Refresh a bathroom without demolition
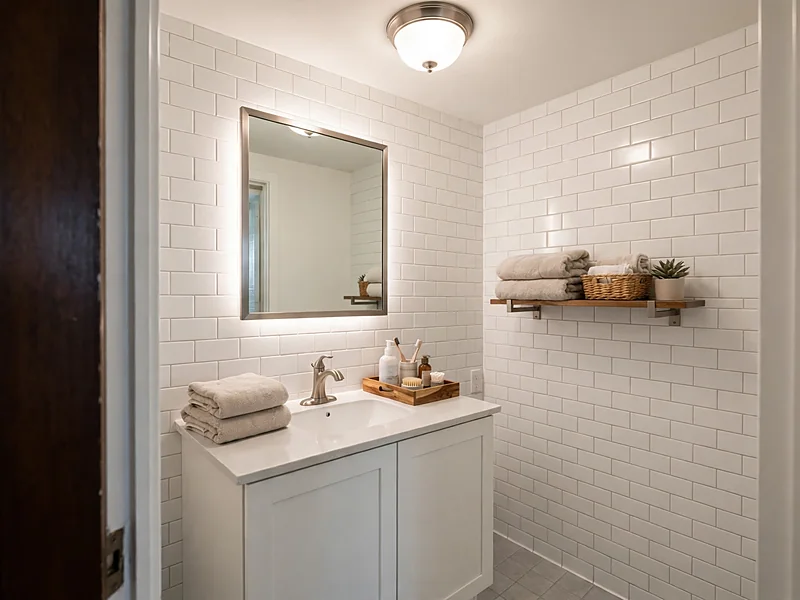
Start with towels, a mirror, and practical storage. Drawer organizers can keep toiletries and grooming products separated. A narrow bathroom cabinet may provide additional storage.
Choose materials suitable for moisture. Keep ventilation openings and electrical outlets accessible. For plumbing or electrical changes, use qualified professionals.
23. Organize a small entryway
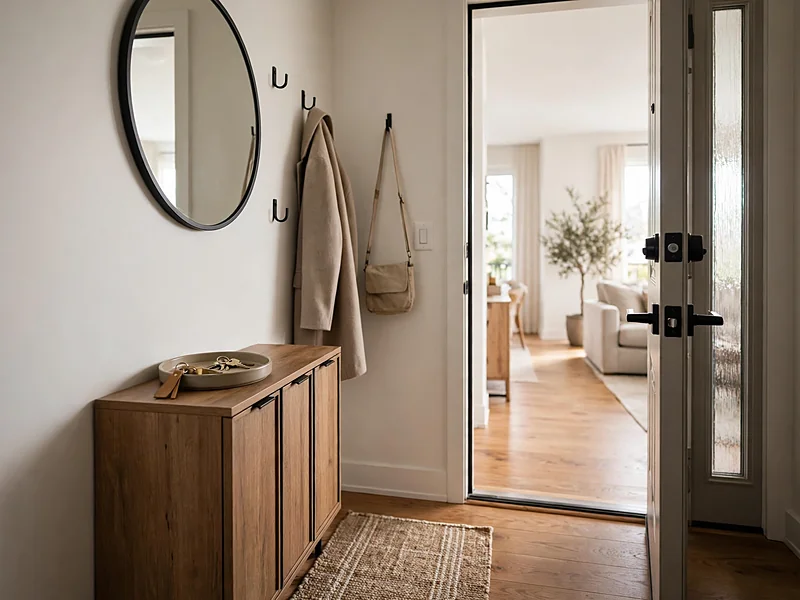
Like the bathroom, the entryway works better when everyday items have a designated place.
Create a place for shoes, keys, bags, and coats. A slim shoe cabinet can work where a deep storage bench will not fit.
Use wall hooks when the building permits secure mounting. A mirror near the front door can provide a useful finishing touch. Keep the entrance clear so furniture doesn’t interfere with the door.
After organizing these areas, consider the lighting throughout your condo. Good lighting makes everyday tasks easier and changes how your colors and furniture appear.
Lighting ideas for a brighter, more comfortable condo
A single ceiling light may not serve every activity. Combine different lighting functions based on how you use each room.
24. Combine general, task, and accent lighting
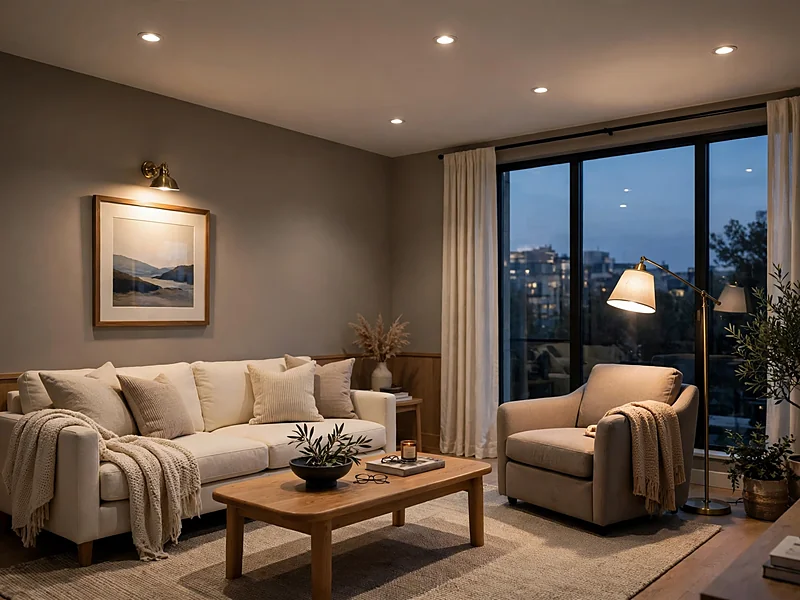
General lighting helps illuminate the whole room. Task lighting supports reading, cooking, and working. Accent lighting draws attention to artwork or decorative features.
For example, combine ceiling lighting with a floor lamp near your sofa. Add suitable under-cabinet lighting where you prepare food. Choose compatible bulbs, suitable brightness, and a consistent lighting appearance.
25. Make better use of natural light
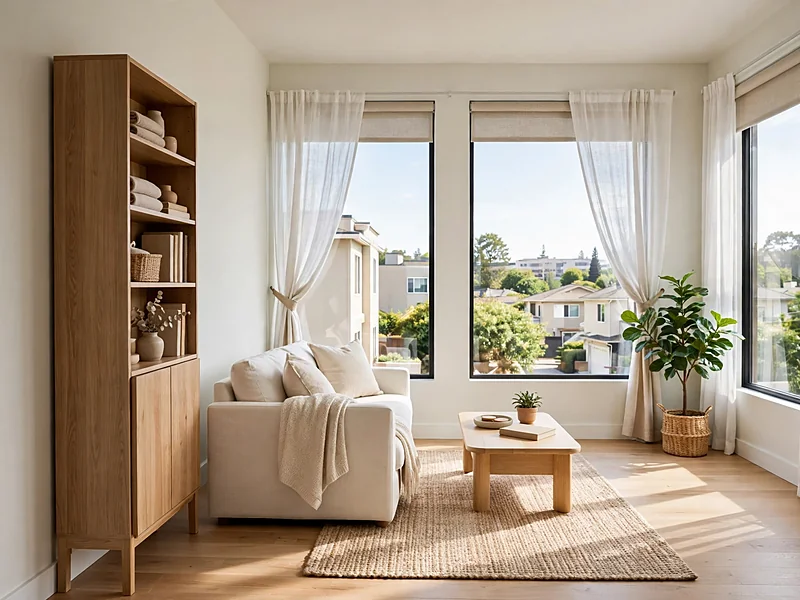
Artificial lighting is useful after dark, but daylight also affects how your condo looks and feels.
Avoid placing large cabinets directly in front of windows. Choose curtains or shades that balance privacy and daylight.
Sheer curtains can soften the appearance of a bright living room. Adjustable shades offer more control over sunlight.
The U.S. Department of Energy’s energy guidance explains how window treatments and building features influence household energy use. When choosing window coverings, consider afternoon heat, privacy, glare, and room orientation.
Lighting also deserves attention in flexible rooms, especially when one area serves as both a workspace and a living space.
Condo home office and flexible space ideas
You don’t need a separate room to create a comfortable workspace. A compact desk may fit along a living room wall or beside a bedroom window.
Choose a chair that supports your working position. Place the screen to reduce glare and keep outlets accessible.
If your guest bedroom is rarely used, consider a daybed and desk. This allows the room to support daily activities while still accommodating visitors.
Once you know which spaces need attention, you can decide how much to spend on each improvement.
How to decorate a condo on a budget
Start with changes that improve comfort or solve ongoing problems. Better lighting, a useful storage unit, or a comfortable chair may offer more daily value than new decorations.
Affordable changes worth considering
You can refresh a room without replacing every major furniture piece. Try painting an appropriate wall, changing pillow covers, updating cabinet hardware, or rearranging existing furniture.
Secondhand tables and chairs can also reduce spending when their condition is good. Check measurements, return policies, and delivery costs before buying.
Example budgets for decorating a condo
The following plans show how a homeowner might allocate money. They are illustrative budgets, not verified national averages or current retail quotes.
| Budget | Sample spending plan |
| $500 | $175 lighting, $150 entry storage, $100 textiles, $75 accessories |
| $1,500 | $500 rug, $400 lighting, $300 storage, $300 decor and textiles |
| $5,000 | $2,000 major furniture, $1,000 supporting pieces, $800 window treatments, $700 lighting, $500 reserve |
For a smaller budget, prioritize things you use daily. If your existing sofa is comfortable, keep it and improve the lighting or rug.
With a larger budget, replacing one important piece may make more sense than purchasing many small items. Always check real prices before committing. Construction, electrical work, flooring installation, and plumbing need separate estimates.
Whatever your budget, accurate measurements should come before major furniture purchases.
How to plan a condo layout before buying furniture
A simple floor plan can prevent costly returns and crowded rooms. Start by recording the dimensions of each room and its fixed features.
Measure the room and delivery route
Record wall lengths, doors, windows, outlets, vents, and ceiling height. Then measure the elevator, hallways, and entrance door.
A sofa might fit your living room but fail to fit through the building’s delivery route. Compare your measurements with the manufacturer’s complete product specifications.
Example 1: A 12 by 14-foot living room
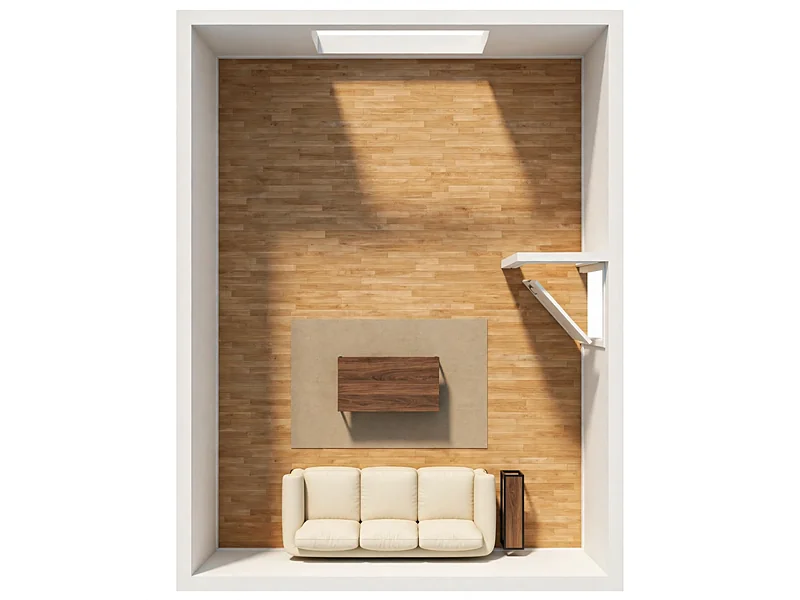
Consider a rectangular living room measuring 12 by 14 feet. You could begin by testing an 84-inch sofa against one wall.
Place a coffee table in front and mark both footprints with painter’s tape. Now check three things:
- Can people reach the main doorway comfortably?
- Is there enough space to access seating?
- Can nearby cabinets and doors open fully?
An 84-inch sofa measures seven feet wide. That leaves five feet along a twelve-foot wall before accounting for placement.
This doesn’t guarantee the layout will work. Door positions, furniture depth, and other pieces still matter. Try a smaller sofa if the arrangement feels crowded.
Example 2: An open living and dining area
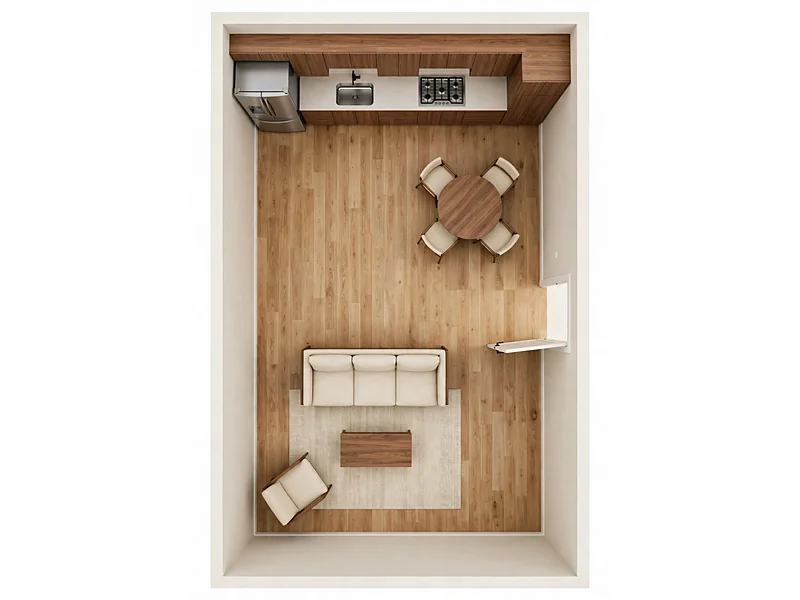
A larger open room needs a slightly different arrangement.
Imagine a room measuring 14 by 20 feet, with the kitchen along one end. Place the dining table near the kitchen.
Position the sofa to identify the living area without blocking the route to the entrance. Use a rug beneath the seating group.
Test a round dining table if chairs would otherwise interfere with the walkway. Measure the actual furniture before settling on the plan.
These examples are illustrative. They are not drawings of completed condo projects or code-approved layouts.
Choose furniture around daily activities
Measurements tell you what will fit. Your daily activities help you decide what belongs in the room.
If you work from home, prioritize desk lighting and a comfortable chair. If you entertain frequently, include flexible seating.
If you cook every day, keep counter space accessible. Families may prefer washable fabrics and easy-to-reach storage.
Design around the activities that happen most often.
Before making permanent changes to support your layout, check which renovations your building allows.
What to check before renovating a condo
Renovation projects may involve building restrictions that don’t apply to ordinary decorating. Read the governing documents before purchasing materials or hiring contractors.
Understand HOA approvals and permits
Ask the property manager or condo association which changes need written approval. Possible requirements include contractor insurance, permitted work hours, and elevator reservations.
Flooring, plumbing, and work affecting shared systems may need additional review. Local permits can also apply.
Requirements differ between buildings and cities. Do not assume a neighbor’s approval applies to your unit.
Check flooring and sound requirements
Flooring is one renovation where building rules deserve particular attention.
Hard flooring can transmit impact noise through some floor assemblies. Your building may require specific acoustic underlayment or approved installation methods.
Ask for the applicable flooring standards before choosing a material. A flooring product’s advertised sound rating may not describe its performance in your actual building.
Review the full floor assembly and relevant test information with a qualified installer.
Control dust and check older materials
Along with approvals and noise, consider what happens during the actual construction.
Renovation work can release dust and other pollutants. The U.S. Environmental Protection Agency’s remodeling guidance recommends controlling dust and providing suitable ventilation.
The EPA also advises treating paint in pre-1978 homes as potentially containing lead unless testing establishes otherwise. If work could disturb asbestos-containing materials, seek qualified professional advice.
A little planning can prevent problems with purchases and renovations. The following mistakes are worth checking before you begin.
Common condo interior design mistakes to avoid
| Mistake | Better approach |
| Buying a sofa before measuring | Check its complete dimensions and delivery path |
| Choosing a rug that’s too small | Test the rug size against the seating arrangement |
| Relying on ceiling lights alone | Add lighting for specific activities |
| Filling every corner | Keep useful walking space clear |
| Choosing colors from online photos | Test samples in your condo |
| Ignoring storage needs | Identify what you need to store first |
| Buying too many decorative pieces | Prioritize functional improvements |
| Replacing flooring without approval | Review HOA rules before ordering |
| Copying a room photograph exactly | Adapt the design to your own layout |
These checks cover common planning mistakes. If you’re still deciding on a style, color, or renovation, the answers below may help.
Frequently asked questions
How can I make a small condo look bigger?
Choose properly sized furniture, reduce clutter, and keep walkways open. Use window treatments that allow suitable daylight.
Mirrors may help reflect light, but their placement matters. Furniture proportions usually deserve attention before decorative tricks.
What interior design style works best for a condo?
No single style works best for every condo. Modern, Scandinavian, coastal, and minimalist interiors can all be suitable.
Choose a look that fits your existing finishes, available light, and personal preferences.
What colors make a condo feel brighter?
Warm white, pale beige, and light greige are useful options. However, light levels and surrounding finishes affect their appearance.
Always test paint in the actual room.
How much does it cost to decorate a condo?
Costs depend on the size of your home, furniture needs, and materials. A small refresh may involve only lighting, accessories, and organization.
Replacing major furniture or remodeling rooms requires a larger budget. Compare actual prices and include delivery and installation costs.
Can I replace the flooring in my condo?
Many condo owners can replace flooring, but restrictions may apply. Your association may require approved materials, sound-control measures, or written permission.
Check local permits and building requirements before work begins.
Final Thoughts
Good condo interior design begins with practical choices. Measure rooms before buying furniture. Make storage easy to use and keep walking routes comfortable.
Use colors, lighting, and personal decor to create a home that suits your lifestyle. Check building rules before making permanent changes.
Start with the room that needs the most attention. A few well-planned improvements can make daily life more comfortable.

About Author
Hello there. I am Lathen Reed, a home improvement and interior design enthusiast. With a passion for creating beautiful, practical, and comfortable spaces, I share helpful ideas and inspiration related to home improvement, home decor, interior design, and home styling. Through HomeFixStyle, my goal is to make home improvement simple, inspiring, and accessible for everyone.