
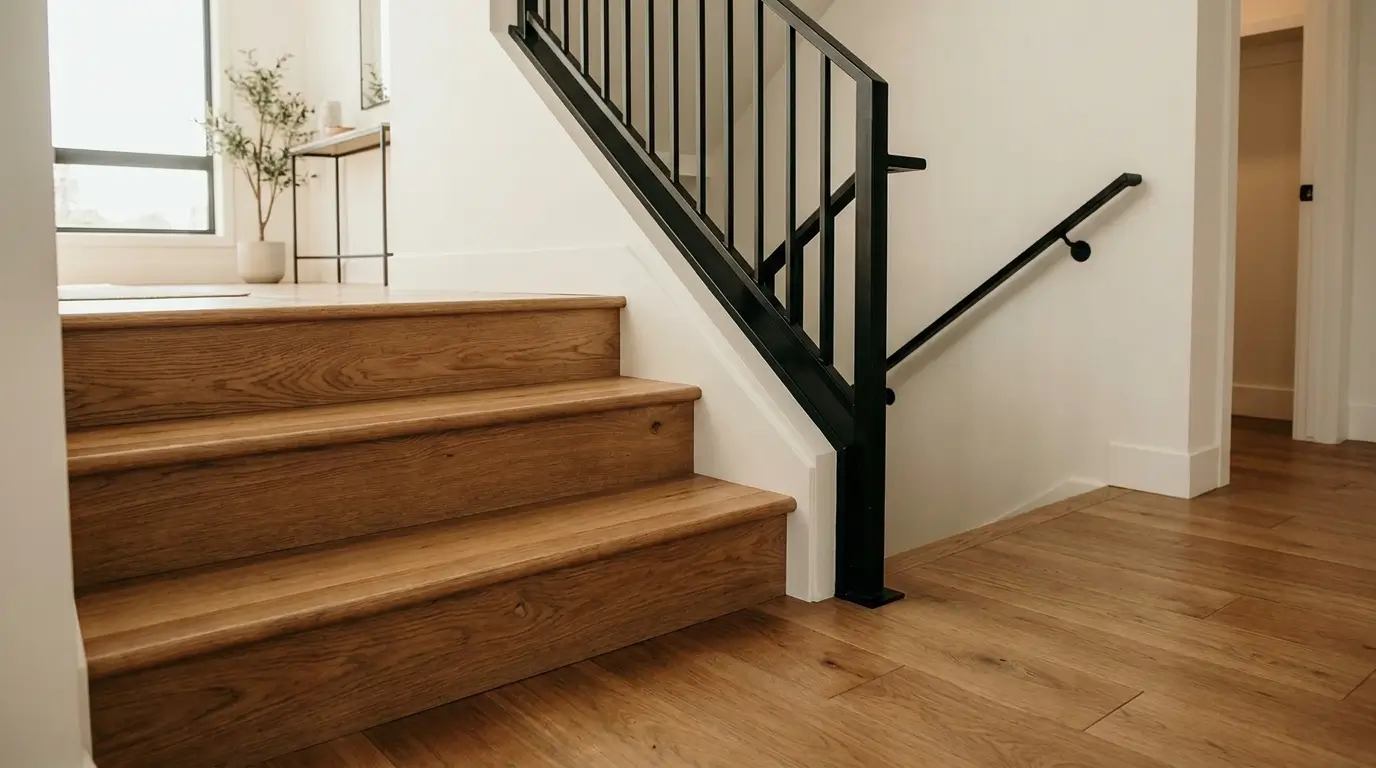
Yes, you can put engineered hardwood flooring on stairs. For most homes, it is one of the smartest choices you can make. It handles temperature swings better than solid wood. It can be matched to a floor you already installed. It holds up to the heaviest foot traffic in your house.
This guide covers the real cost. It covers the parts of a stair you need to know before you shop. It covers how to match new treads to an existing floor. It also covers the code rules that keep a staircase safe. It covers the mistakes that turn a good project into a redo. By the end, you will know what to order. You will know what to ask an installer. You will know what a fair price looks like for your own staircase.
Can You Put Engineered Hardwood Flooring on Stairs?
Yes. Engineered hardwood is built for exactly this kind of job. It is real hardwood on top. That layer is bonded to a stable, layered core underneath. That core resists the swelling and gapping solid wood can suffer near stairwells. Stairwells see more temperature and humidity shift than a closed bedroom.
A staircase gets more foot traffic than almost any other spot in a home. Every trip between floors lands on the same few treads. Engineered hardwood handles that load well. It gets glued or nailed directly to the stair, not floated the way it might be in a living room. Nothing shifts underfoot. Nothing clicks loose.
The one thing to get right is matching the product to the job. Not every engineered hardwood plank is rated for stair use. Not every finish holds up to that kind of concentrated wear. Look for a wear layer of at least 3mm before choosing a product for a staircase.
The Parts of a Stair You Need to Know Before You Shop
Before you order a single plank, learn the five parts of a staircase. Every quote, every product spec, and every installation step refers back to these terms.
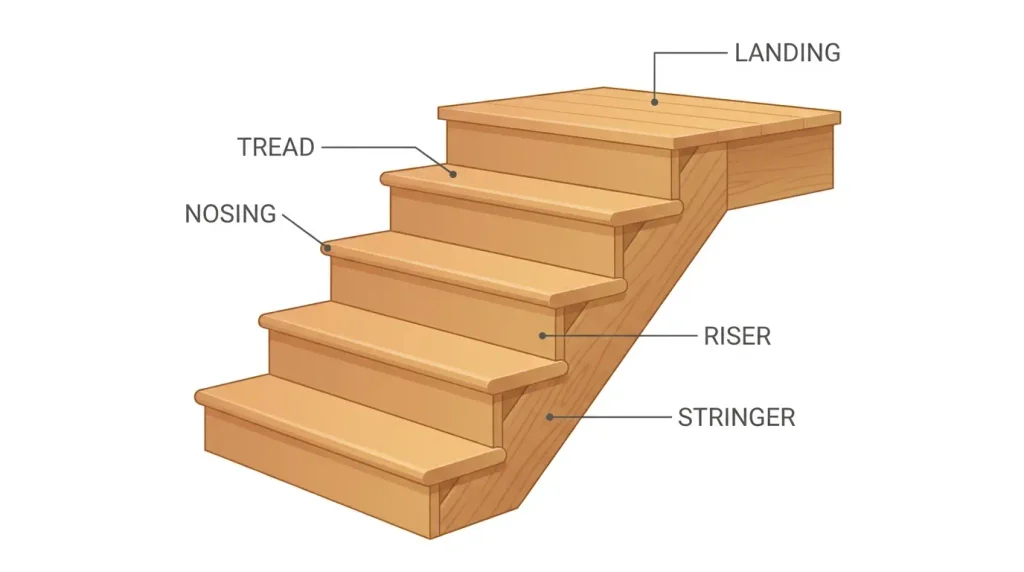
- Tread: the flat surface you step on. This is where hardwood lives and where wear concentrates.
- Riser: the vertical face between two treads. It can be painted, matched to the tread, or left open.
- Nosing: the front edge of the tread that overhangs the riser below. This edge takes the hardest impact on the whole staircase.
- Stringer: the structural side board that holds the treads in place. Most homeowners leave it painted or trimmed instead of covering it in hardwood.
- Landing: the flat platform at the top of a flight, or between two flights. It gets installed like a small patch of regular flooring, matching the species and finish of the rest of the stairs.
Get the tread, riser, and nosing right. The staircase will read as one finished piece instead of a patched-together project.
Why Engineered Hardwood Handles Stairs Well
Stairs punish flooring in ways a flat room never does. Understanding why engineered hardwood holds up helps you choose the right product and skip the wrong one.
Dimensional Stability Under Temperature and Humidity Swings
Solid hardwood expands and contracts with the seasons. On a stairwell, air moves between floors more freely than in a sealed room. That movement shows up in solid wood as gaps or cupping. Engineered hardwood resists that movement because of its layered core construction. This is the biggest reason installers recommend engineered hardwood for stairs over solid wood. It matters most in split-level homes or near exterior doors.
Why the Wear Layer Matters More on Stairs Than Anywhere Else
A living room floor spreads foot traffic across dozens of planks. A staircase concentrates that traffic onto twelve to sixteen treads. Most of it lands on the front few inches of each one. That is why wear layer thickness matters more here than in any other room. A thin veneer might look fine on day one. It will show wear at the nosing within a year or two of daily use. Choosing the right thickness up front matters more on stairs than almost anywhere else in your home.
Why Stairs Require a Fixed Installation, Not a Floating One
Floating floors work because a room floor can move slightly as one connected sheet. A stair tread cannot move at all. Any flex or shift under your foot on a step is a safety issue, not just an annoyance. That is why every stair installation method glues or nails the tread directly to the substrate. There is no floating stair installation. Any installer who suggests one is cutting a corner that matters.
Engineered Hardwood vs Other Stair Materials
Every stair material trades off differently on stability, durability, and upkeep. Here is how engineered hardwood compares to the main alternatives homeowners consider.
| Material | Stability on Stairs | Durability at the Nosing | Best For |
| Engineered hardwood | High, resists humidity movement | Good with a thick wear layer | Matching an existing engineered floor, real wood look |
| Solid hardwood | Lower, can gap or cup near stairwells | Strong, can be refinished many times | Homes prioritizing maximum refinish life |
| Laminate | Moderate, depends on core quality | Weaker at the front edge, prone to chipping | Budget-conscious matching to laminate floors |
| Luxury vinyl plank | High, very stable | Very durable, scratch resistant | Households with pets or heavy moisture exposure |
| Carpet | Not applicable | Softest surface, hides wear | Noise reduction and a softer step underfoot |
If your main floor is already engineered hardwood, matching it on the stairs gives you the most cohesive look. If you are choosing from scratch, solid hardwood and luxury vinyl plank each have their own case. It depends on your budget and how much refinish life you want.
How to Match New Stair Treads to Your Existing Floor
This is the question most homeowners are actually trying to answer. The floor is already down. The stairs need to look like they were always part of the same plan.
Installing Floors and Stairs at the Same Time
This is the easy case. Order your flooring and your stair components from the same product line and the same batch. They will match, because they are the same material cut for a different purpose. Install the floor first. Then work the stairs from the bottom step up.
Matching Stairs to a Floor That’s Already Installed
This is the harder, and far more common, situation. Start by identifying the exact species, collection, and grade of your existing floor. Order samples of the closest stair-rated match. Place them against your floor in the same room, under the same light. Showroom lighting can make two different tones look identical when they are not.
Pay close attention to sheen. A satin floor next to a semi-gloss tread will look mismatched even if the color is perfect. Getting engineered hardwood flooring on stairs to truly disappear into an existing floor takes patience with samples. It does not work from guesswork off a photo.
If an exact match is not available, a deliberate contrast almost always looks better than a near miss. A slightly different tone that looks intentional beats a close match that looks like a mistake.
Replacing Only the Stairs, Keeping the Existing Floor
The same sample-testing process applies here, with one added step. Bring your top candidate to the bottom step. That is where the transition between stairs and floor shows the most. If it does not work there, it will not work anywhere on the staircase.
Stair Nosing: Why This Detail Makes or Breaks the Job
The nosing is the front lip of each tread. It takes the hardest hit from every step. It defines the edge your eye follows down the staircase. It is the detail that separates a professional job from an amateur one.
A nosing that does not match the tread’s grain or finish stands out immediately, even from across the room. A nosing with the wrong height or profile can create an uneven step edge. That becomes a safety problem, not just a cosmetic one.
Wood Nosing vs One-Piece Stair Tread vs Vinyl-Capped Nosing
You generally choose from three approaches. A separate wood nosing piece gets matched to your plank and installed at the front edge. This gives the most flexible match to an existing floor. A one-piece stair tread comes manufactured with the nosing already built in. It saves installation steps and guarantees a perfect internal match, but limits your color options to what the manufacturer offers. A vinyl-capped nosing, sometimes used on budget projects, holds up well to wear. It will never look or feel like real wood underfoot.
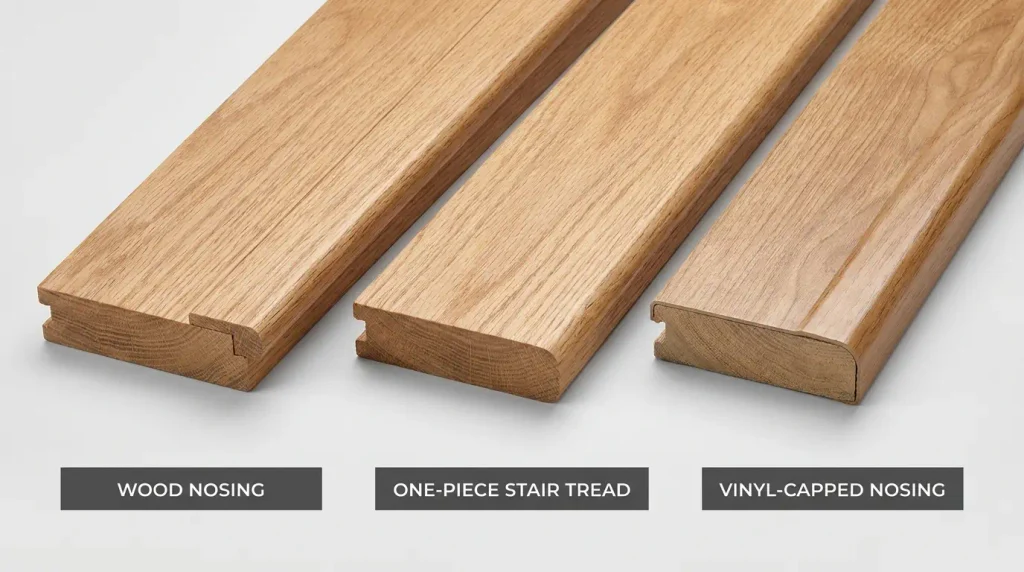
For a project built around matching real hardwood, stick with a separate wood nosing or a one-piece hardwood tread.
Some nosing profiles also come with a light texture or a routed grip line along the front edge. That texture adds traction on the step your foot hits first. It matters most on the top and bottom steps of a flight, where missteps happen most often.
Prefabricated Stair Tread Kits vs Plank-Plus-Nosing
Pre manufactured wood stairs are sold as complete retrofit tread kits. This is a different product from the one-piece nosing tread covered above. A retrofit kit covers tread and nosing together as one unit. It is built for resurfacing an existing staircase without removing the structure underneath. They work well for stair remodels where the existing treads just need resurfacing, not rebuilding.
The plank-plus-nosing approach uses standard flooring planks with a separate nosing piece attached. It gives you more control over species and finish. It usually costs less in materials, but takes more installation time per step.
Choose a prefabricated kit when speed and simplicity matter most. Choose plank-plus-nosing when an exact match to your existing floor is the priority.
Building Code Basics: Riser Height, Tread Depth, and Tolerance
Stairs are not just a design decision. Most US building codes, based on the International Residential Code, set a maximum riser height of about 7.75 inches. They set a minimum tread depth of about 10 inches. The difference between your tallest and shortest riser on the same staircase should stay within 3/8 of an inch.
These numbers matter because adding a new tread changes the stair’s total thickness. A thicker plank on one step, and a thinner one on the next, can throw off that tolerance. Nobody notices until someone trips. Local code can vary by municipality. Confirm exact requirements with your local building department before finalizing material thickness. This matters most on older homes, where original stair dimensions may already be tight.
How Engineered Hardwood Flooring on Stairs Gets Installed
Stair installation follows a stricter process than flooring a flat room, because nothing here is allowed to move.
Preparing the Substrate
The stair surface must be clean, dry, flat, and free of squeaks before anything goes down. Loose boards or soft spots need repair first. Adhesive cannot fix a structural problem underneath it. If your stairs sit on a concrete substrate, such as a basement staircase, you will need a concrete-rated adhesive.
You will also need a moisture check before installation, since concrete handles moisture differently than a wood-framed stair. For basements with ongoing moisture concerns,waterproof engineered hardwood is worth considering instead of a standard moisture-resistant product.
Acclimating the Hardwood
Bring your engineered hardwood into the home for 48 to 72 hours before installing it. This lets the wood adjust to your home’s humidity level. Skipping this step is one of the most common causes of gaps and buckling after installation.
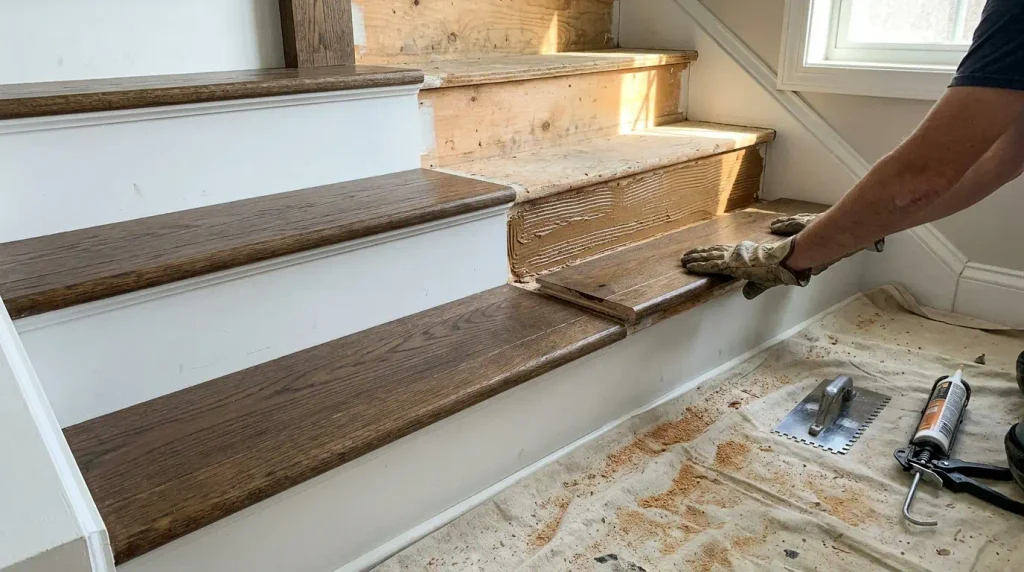
Installing Risers, Nosing, and Treads in Sequence
Work from the bottom step upward. Install the riser first, then the nosing, then the tread. Press each piece firmly into fresh adhesive. Working bottom to top keeps you off freshly glued steps while you finish the ones above.
Finishing the Stair Landing
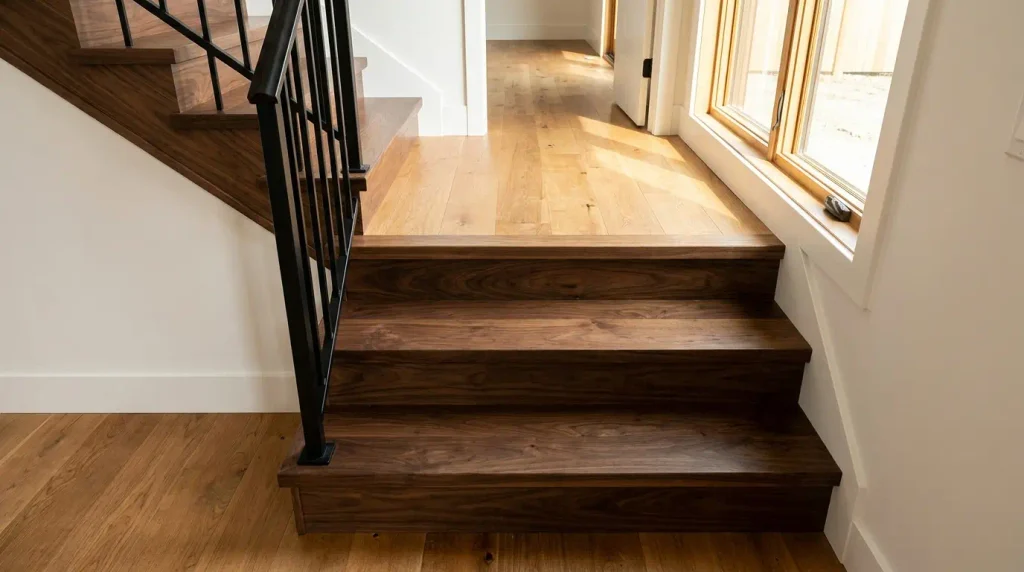
The landing at the top of a flight, or between two flights, installs like a small patch of regular flooring. Use the same species, grade, and finish as the rest of the stairs. That keeps the transition from stair to landing smooth, not obvious.
Common Mistakes to Avoid When Installing Engineered Hardwood on Stairs
- Skipping acclimation, which leads to gaps within the first few months
- Using a floating installation method meant for flat rooms
- Choosing a thin wear layer that wears through at the nosing within a year or two
- Matching color from a small sample instead of testing it in the actual stairwell light
- Ignoring riser height consistency when adding tread thickness, which can violate code tolerance
- Skipping a moisture check on concrete stairs before gluing down the first tread
Most stair failures trace back to one of these six mistakes. The material itself is rarely the real problem.
How Much Does It Cost to Install Engineered Hardwood on Stairs
Material for engineered hardwood suited to stairs runs from about 4 to 12 dollars per square foot. That is before adding stair-specific nosing and tread components. Labor for stairs runs higher than flat flooring, because of the precision cutting each step requires. Expect 40 to 100 dollars per step, depending on your region and the complexity of the staircase.
For a typical staircase of 12 to 16 steps, budget between 1,500 and 4,000 dollars installed. That range covers material, labor, and finishing details like nosing and riser painting. Curved staircases, open-sided stairs, or homes needing subfloor repair will land at the higher end.
What Affects the Cost of Engineered Hardwood Flooring on Stairs
Wood species, wear layer thickness, and nosing type all move the final number. So does your choice between a prefabricated kit and a custom plank-plus-nosing build. A one-piece stair tread kit in a common species like oak usually costs less. A custom match built from imported hardwood with a hand-selected grade costs more.
DIY or Hire a Professional?
Some parts of this project are realistic for a confident DIYer. Painting risers, removing old carpet or trim, and prepping the substrate are all reasonable weekend tasks. They suit someone comfortable with basic tools.
Cutting and installing the treads and nosing is a different story. Precision matters at a level that is hard to hit without experience. A mistake here is both visible and unsafe. Most flooring professionals recommend hiring an installer for the tread and nosing work specifically. That holds true even if you handle the demolition and prep yourself.
If you do install treads yourself, get a miter saw capable of clean, precise cuts. Dry-fit every piece before gluing anything down. That single habit will make the biggest difference in your results.
Choosing Wood Species and Wear Layer Thickness for Stairs
Oak and hickory are the two most common choices for stair treads. Both score high on the Janka hardness scale for dent resistance. Hickory scores harder than oak, which makes it a strong pick for heavy stair traffic or large pets.
Wear layer thickness affects durability and long-term cost together. A wear layer from 3mm up to 7mm can be sanded and refinished multiple times as the tread surface wears. A thinner veneer costs less at purchase. It may need full replacement sooner, since it cannot be sanded without exposing the core.
For a staircase, spending more on wear layer thickness at the start often costs less over its life. Replacing thin treads every few years adds up fast.
Design Choices: Match, Contrast, or Add a Runner
Once the practical decisions are settled, the design choice remains. It comes down to how you want the staircase to look against the rest of your home.
Perfect Match
Same species, same grade, same finish as your existing floor. This creates the cleanest, most continuous look. It works best in open-plan homes where the stairs stay visible from the main living space.
Deliberate Contrast
A different but complementary tone, like a dark walnut tread against a medium oak floor, reads as an intentional choice. It does not read as a mismatch. This only works when the contrast is clearly deliberate. It should never look close enough to pass as accidental.
Stair Runners on Hardwood
A carpet runner up the center of hardwood stairs adds grip and reduces noise.
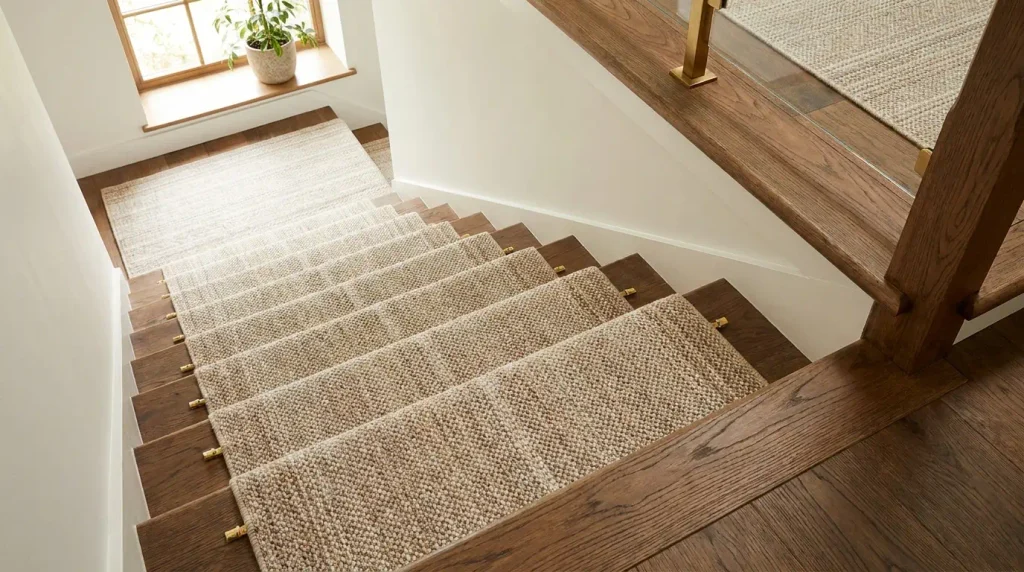
It protects the center of each tread from wear while leaving the finished wood visible on both sides. Secure a runner with stair rods or double-sided tape. Avoid staples, which can damage the wear layer underneath.
Open vs Closed Risers
Closed risers give a traditional, fully enclosed look. Open risers leave the vertical gap between treads visible. They create a lighter, more modern feel. Open risers work well with engineered hardwood as long as the underside of each tread gets properly finished.
Caring for Engineered Hardwood Stairs
Sweep or vacuum stairs regularly, since grit and dirt act like sandpaper under foot traffic. Use a cleaner made for engineered hardwood floors, not an all-purpose spray. Harsh chemicals can dull the finish over time. Add furniture pads under anything that gets moved across the treads. Keep pet nails trimmed to avoid scratching the nosing edge.
If a single tread does get damaged, a matching replacement plank can often be swapped in. This works best when you kept a few extra planks from the original installation for exactly this reason.
Done right, engineered hardwood flooring on stairs holds up for decades. It ties your whole home together visually. It remains one of the most durable choices you can make for the busiest surface in your house.
Final Thoughts
Engineered hardwood flooring on stairs holds up better than almost any other material you can put on your busiest surface. It resists the humidity swings that damage solid wood near a stairwell. It matches an existing floor when you take the time to test samples properly. It handles heavy daily traffic without shifting or wearing thin. That holds true as long as you choose a real stair-rated product with a thick enough wear layer.
Get the parts right. Get the code tolerances right. Get the nosing right. Done that way, this project pays off for decades, not just for a few years. It ties your whole home together the way a patched-together renovation never quite does.
Frequently Asked Questions
Can you put engineered hardwood on stairs?
Yes. Engineered hardwood is a strong choice for stairs. Its layered core resists the temperature and humidity swings common near a stairwell. Those swings can cause solid wood to gap or cup.
How do I match my stair treads to my existing hardwood floor?
Order samples from a stair-rated collection close to your floor’s species and grade. Test them against your floor under your actual stairwell lighting before committing. Showroom lighting can hide real color differences.
Can engineered hardwood stairs be refinished?
Yes, if the wear layer is thick enough. A veneer of 3mm or more can typically be sanded and refinished several times. That matters most on stairs, where wear concentrates faster than on a flat floor.
Should stair risers match the treads or be painted?
Both work well. Matching risers create a fully wood-wrapped look. Painted risers, usually white or off-white, make the tread stand out. They are more forgiving if an exact match to your floor is not achievable.
Is solid wood flooring better than engineered wood for stairs?
Not necessarily. Solid wood offers more total refinishing life. Engineered hardwood resists humidity-driven movement better, which matters more on a staircase than in most other rooms.
Can you put wood flooring on concrete stairs?
Yes, with the right preparation. Concrete stairs need a moisture check and a concrete-rated adhesive before installation. Concrete handles moisture differently than a wood-framed staircase.
How does wear layer thickness affect cost and performance on stairs?
A thicker wear layer, from 3mm up to 7mm, costs more upfront. It allows for multiple future refinishes. On stairs, where wear concentrates on a few treads, that extra thickness usually pays for itself over time.

About HomeFixStyle
HomeFixStyle is a home improvement blog dedicated to helping readers create better, more comfortable, and stylish homes. We share practical ideas, helpful guides, home decor inspiration, renovation tips, and simple solutions for everyday home projects. Our goal is to make home improvement easier to understand and apply, whether you are updating one room or improving your entire home.