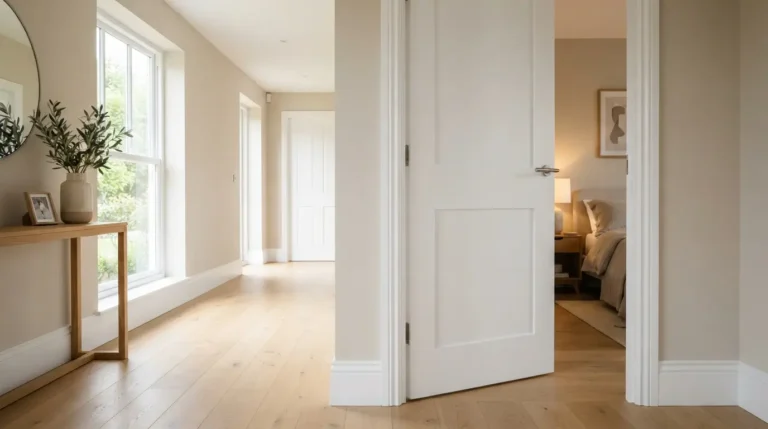

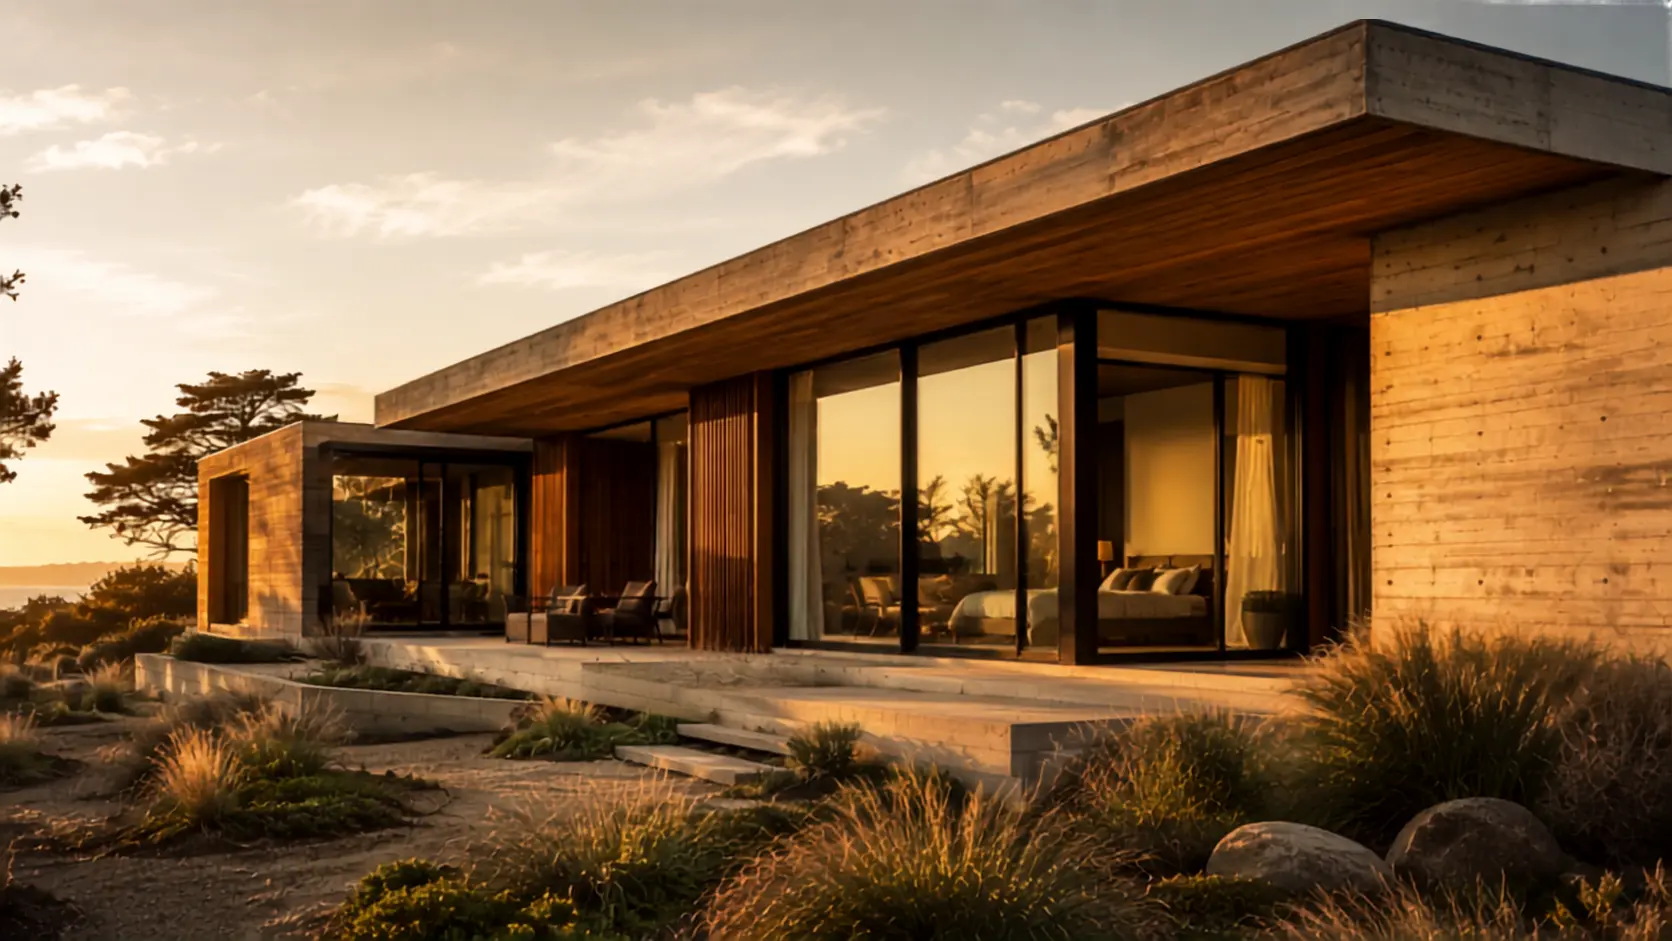
Ask ten people to describe a modern houses and you’ll get ten different answers. Some picture a glass box on a hillside. Others think of a boxy stucco build with black window frames, the kind that’s popped up on every third block in growing suburbs since 2015. A few will confuse it with “contemporary”, which technically is a different thing entirely.
That confusion isn’t a small detail. If you’re planning to buy, build, or renovate, mixing these terms up can send you down the wrong path with an architect, a budget, or a lot list that doesn’t fit what you actually want.
I’ve spent years around residential design and construction, and the question I get most from homeowners isn’t “what’s trendy” — it’s “what will still look right in fifteen years.” That’s really the right question. Modern architecture, when you understand where it came from, was never about chasing trends. It was a rejection of them.
What Makes a House “Modern,” Really
Modern architecture traces back to the early 20th century, tied to figures like Ludwig Mies van der Rohe, Le Corbusier, and Frank Lloyd Wright. Their shared idea was blunt: strip a building down to what it needs to be. No applied ornamentation, no historical references bolted onto a facade for effect. Form follows function.
That principle still defines a genuinely modern houses today:
- Clean, geometric lines — flat or low-slope rooflines, minimal trim, sharp edges instead of decorative curves
- Open floor plans — few interior load-bearing walls, spaces that flow into each other
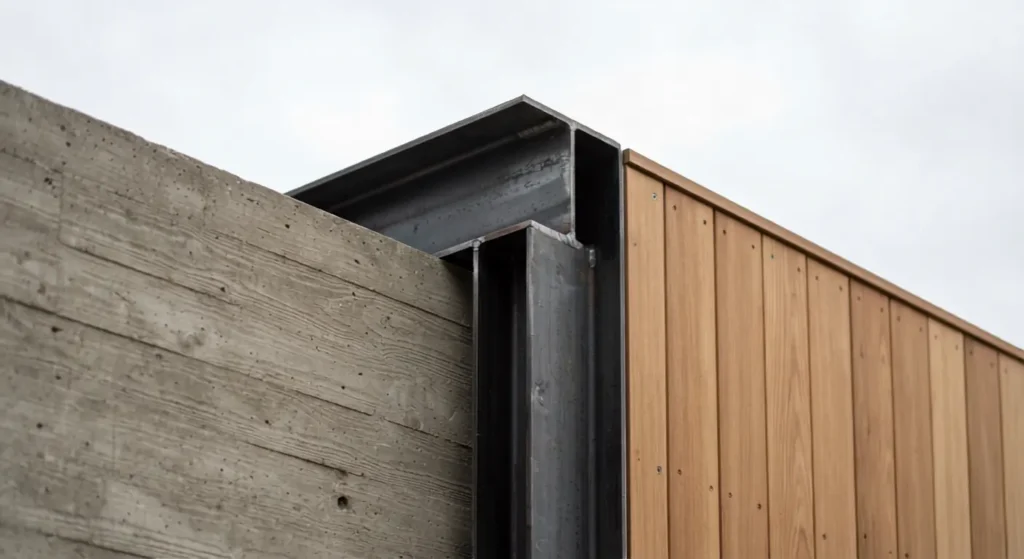
- Honest materials — concrete, steel, wood, and glass used as themselves, not dressed up to imitate something else
- Connection to the outdoors — large windows, sliding glass walls, sightlines that pull the landscape inside
- Function over decoration — every element earns its place; nothing is there just to look nice
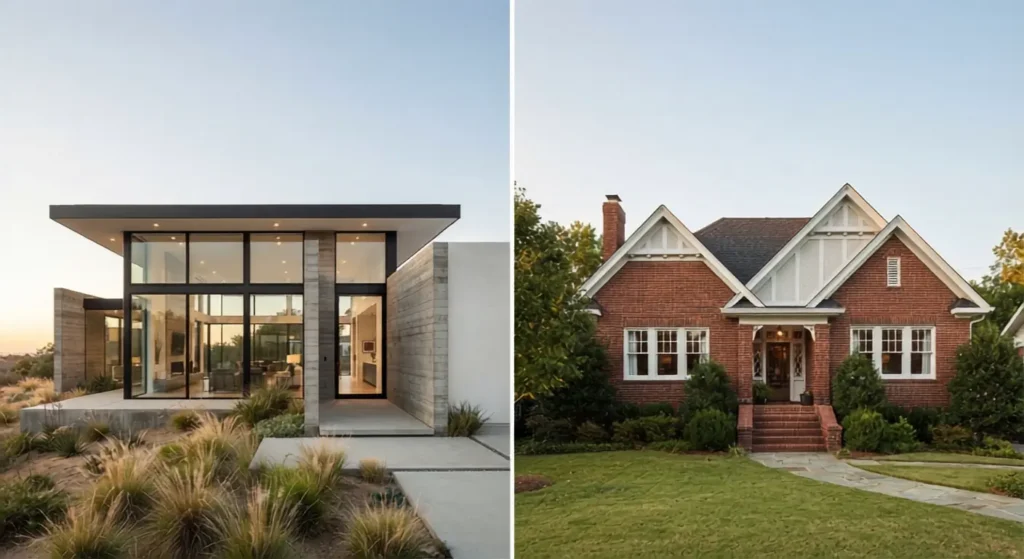
Here’s the part most articles skip: a true modern home follows a specific architectural lineage. A “contemporary” home just reflects whatever is currently popular — which means contemporary design is a moving target that changes every decade, while modern design is anchored to a fixed set of principles from a specific era.
Modern vs. Contemporary vs. Traditional: A Side-by-Side Look
This is the comparison people search for most, and it’s worth settling clearly.
| Feature | Modern | Contemporary | Traditional |
| Time period reference | Rooted in early-to-mid 1900s movement | Reflects current-day trends, always shifting | Draws from historical regional styles |
| Rooflines | Flat or low-slope | Varies, often asymmetrical | Pitched, gabled |
| Materials | Steel, glass, concrete, wood | Mix of new and reclaimed materials | Brick, stone, wood siding |
| Color palette | Neutral, monochrome | Can be bold or muted, trend-driven | Warm, earthy tones |
| Ornamentation | Minimal to none | Selective, often sculptural | Detailed trim, moldings, columns |
| Floor plan | Open, functional | Open, but flexible/segmented | Compartmentalized rooms |
| Resale perception | Timeless if well-built | Can date quickly | Broad, stable buyer appeal |
If you want a home that photographs well for a design blog next year, contemporary might scratch that itch. If you want a house that ages the way a well-tailored jacket does, modern is the safer architectural bet.
The Materials That Define the Look
A modern houses isn’t modern because someone painted it gray. The materials do the actual work.
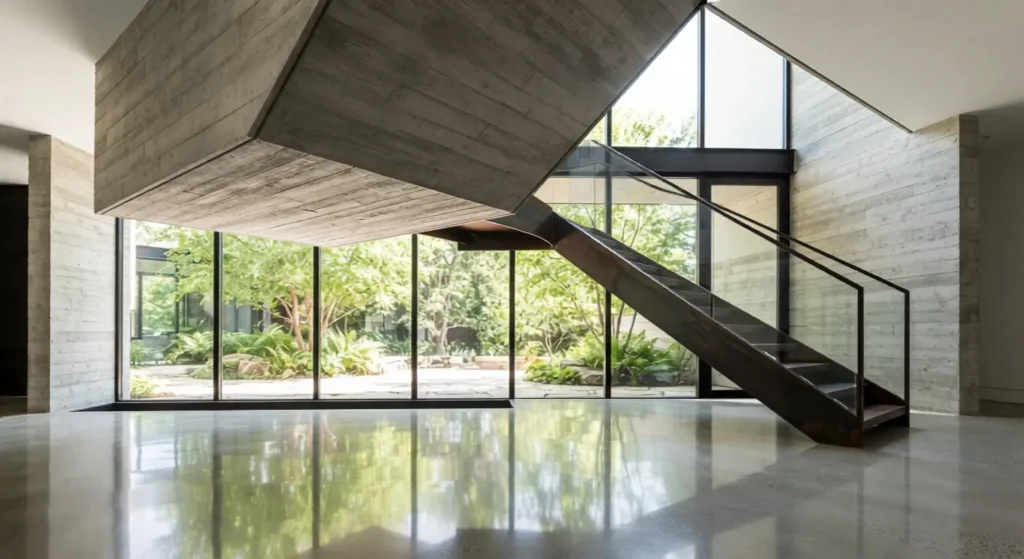
Concrete shows up as structural walls, exposed foundations, or polished interior floors. It’s not hidden behind drywall the way it is in most conventional builds — it’s meant to be seen.
Steel appears in structural framing, but also visibly in window mullions, staircases, and cantilevered overhangs that let a section of the house extend past its support with no visible column underneath.
Glass isn’t decorative trim here — it’s a wall system. Floor-to-ceiling windows and sliding glass doors are load-bearing decisions as much as aesthetic ones, which is why they cost more and require more structural planning than a standard punched window.
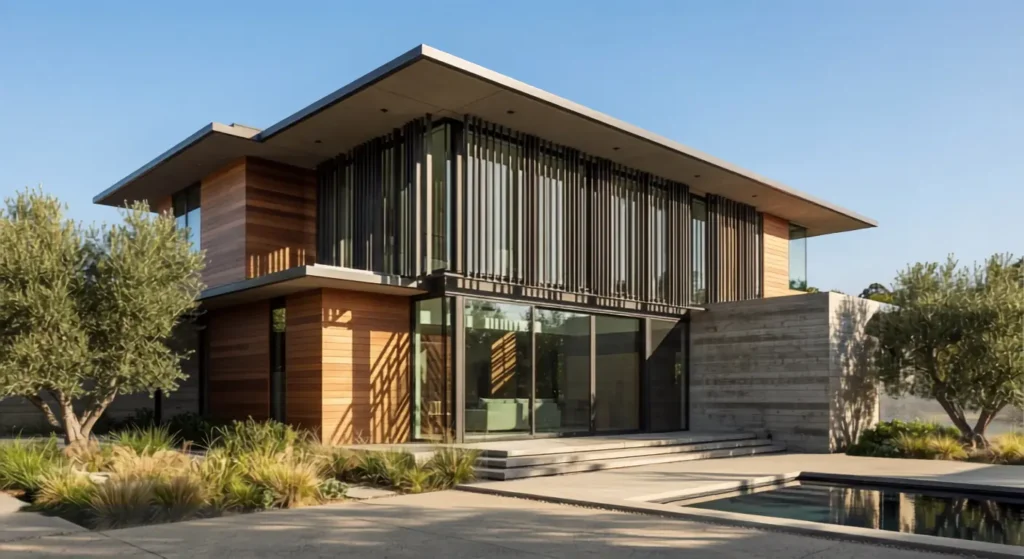
Wood, usually cedar, teak, or engineered composite siding, gets used as a warming counterpoint to all that steel and glass. This is where a lot of newer builds go wrong — they lean so hard into concrete and glass that the house feels cold and clinical. The best modern homes I’ve seen always balance a hard material against a warm one.
Floor Plans and Spatial Layout
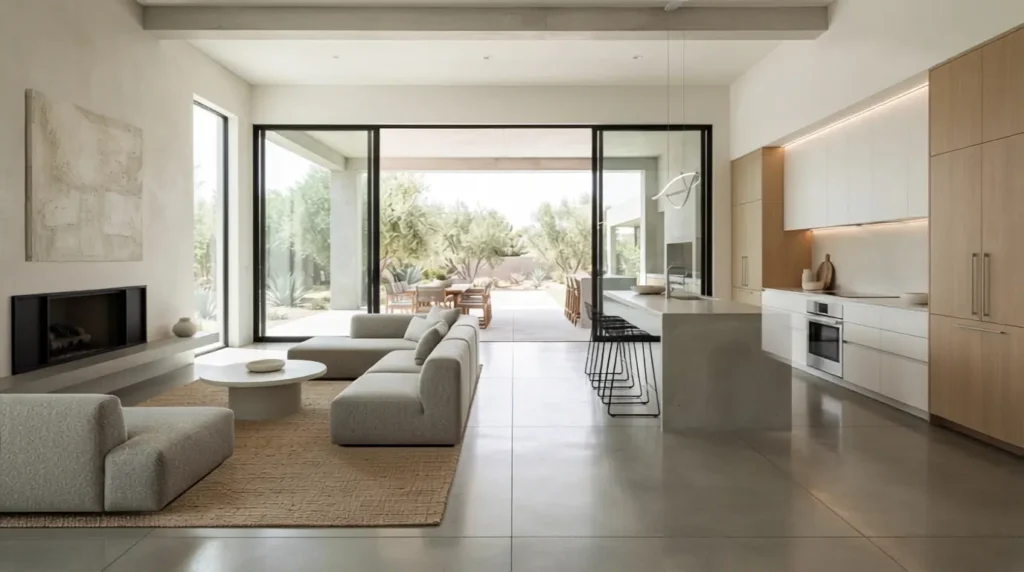
Open-concept living gets credit (or blame) for a lot in modern residential design, but it started as a functional response to how families actually move through a home during the day.
A well-designed modern floor plan typically groups:
- Public zones (kitchen, dining, living) into one continuous, sightline-connected space
- Private zones (bedrooms, bathrooms, home offices) into a separated wing or level
- Transitional zones (mudrooms, hallways acting as gallery space) as intentional buffers, not leftover space
One thing worth knowing before you commit to this layout: open floor plans are harder to heat and cool efficiently, and they offer almost no acoustic privacy. If you work from home and need to take calls while someone else is cooking twenty feet away, that’s a real daily friction point — not a hypothetical one. A good architect will address this with pocket doors, sliding partitions, or a deliberately placed office wing rather than promising an open plan solves everything.
Sustainability and Modern Design
Modern architecture and sustainable building practices overlap more than people expect, mostly because both prioritize efficiency over decoration.
Common sustainable features paired with modern builds:
- Passive solar orientation — positioning the house and its glazing to use the sun for heating in winter and shade in summer
- High-performance building envelopes — better insulation and air sealing than code minimums require
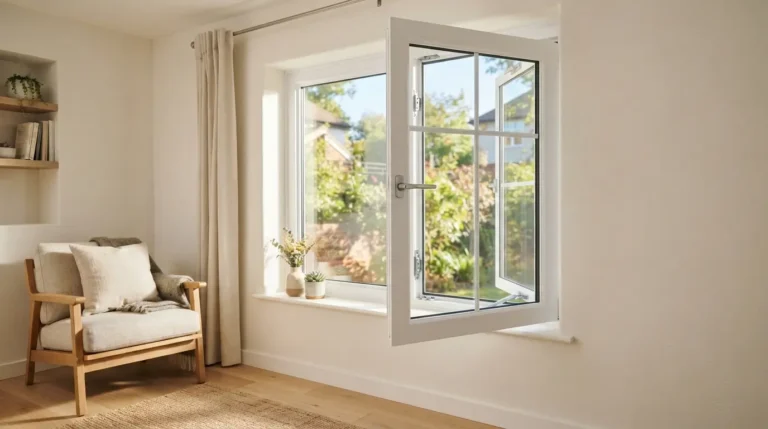
- Energy-efficient glazing — double or triple-pane windows with low-E coatings, since all that glass would otherwise bleed heat
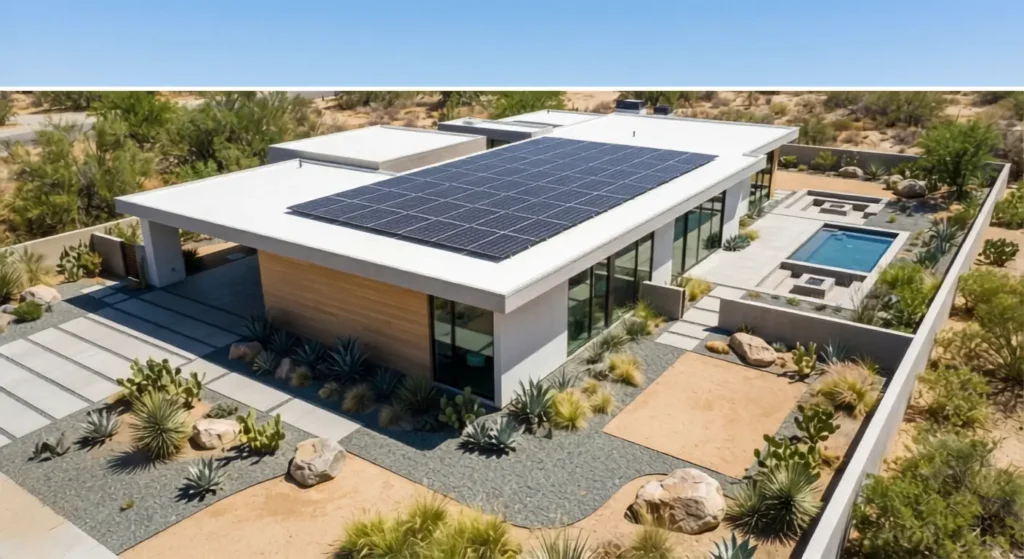
- Solar integration — flat and low-slope roofs are genuinely well suited to panel arrays
- Water management — permeable paving and greywater systems show up more often in newer modern builds than in traditional ones
The LEED and Passive House certification frameworks both fit naturally with modern design’s material honesty and functional planning, which is part of why so many net-zero showcase homes lean modern rather than traditional in style.
What a Modern House Actually Costs
This is the section most guides gloss over, and it’s the one that matters most if you’re actually building.
Modern design tends to run 10–20% above a comparably sized traditional build, for a few concrete reasons:
- Structural glass and cantilevers require engineering that a standard timber-frame traditional home doesn’t
- Flat roofs need more careful waterproofing and drainage detailing than pitched roofs, which shed water by gravity alone
- Fewer interior walls means the remaining structural elements have to work harder, often requiring steel beams where a traditional layout would just use another load-bearing wall
- Custom millwork and minimalist detailing — hiding hardware, flush baseboards, seamless cabinetry — takes more skilled labor hours than standard trim work
Regional numbers vary widely, and I’d rather point you to a current source than guess at a national average that’s already stale by the time you read it. If you’re budgeting seriously, ask your local builder for a per-square-foot range on modern versus traditional builds in your specific market — labor costs alone can shift that gap by several percentage points from one region to the next.
Common Mistakes People Make With Modern Design
A few patterns show up again and again in homes that don’t quite land the way the owner hoped:
Skipping the warm material. All concrete, glass, and steel with no wood or textile softening reads as sterile, not sophisticated.
Underestimating flat-roof maintenance. Flat roofs need more frequent inspection and are less forgiving of a lazy contractor than a pitched roof. This isn’t optional upkeep — it’s structural insurance.
Over-glazing without a shading plan. Floor-to-ceiling windows without deep overhangs, louvers, or strategic tree placement turn a living room into a greenhouse by 2 p.m. in summer.
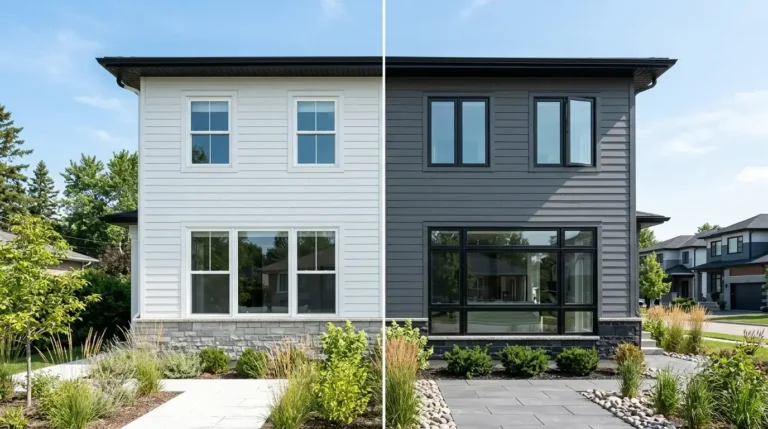
Copying the look without the function. A house with modern styling cues — flat roof, black trim, big windows — but a chopped-up traditional floor plan underneath isn’t really a modern house. It’s a costume.
Interior Design That Matches the Architecture
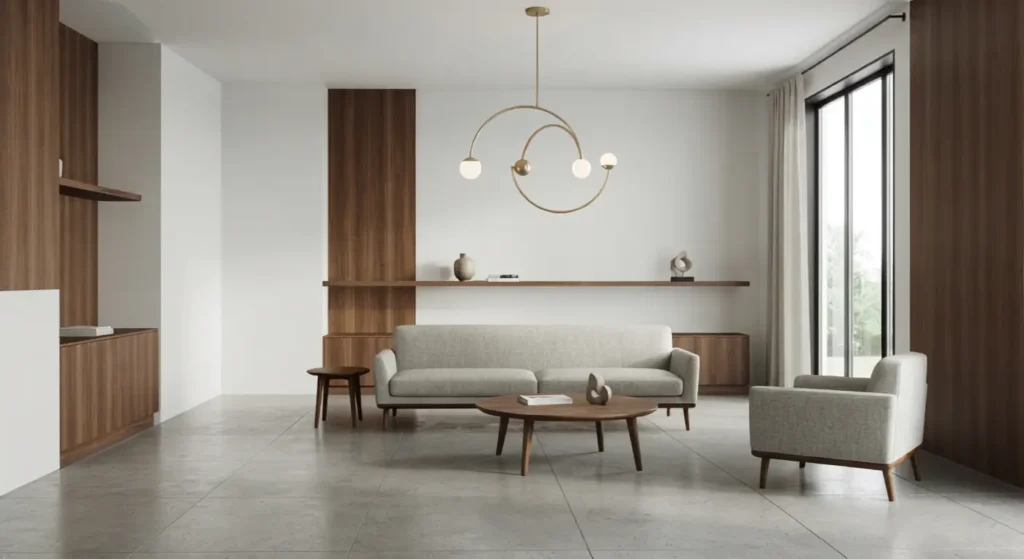
The exterior sets the rules; the interior should follow them. A modern houses filled with ornate traditional furniture fights itself visually.
What tends to work:
- Furniture with exposed structure — visible legs, clean joinery, no skirting that hides the frame
- A restrained material palette — two or three primary materials repeated throughout, rather than a different finish in every room
- Statement lighting as sculpture, not just illumination — pendant fixtures and floor lamps that read as design objects
- Negative space treated as a design choice, not empty rooms waiting to be filled
Frequently Asked Questions:
What’s the difference between modern and mid-century modern?
Mid-century modern is a specific era and style within the broader modern movement, generally spanning the 1940s through the 1960s. It’s characterized by organic curves, warm wood tones, and a closer relationship with residential comfort than the starker, more industrial European modernism that preceded it. Think Eichler homes in California versus a Mies van der Rohe glass pavilion.
Are modern houses more expensive to maintain?
Generally, yes, mainly because of flat roofing systems and larger glazed areas, both of which require more frequent professional attention than a standard pitched-roof, smaller-window traditional home.
Do modern houses hold their resale value?
Well-built modern homes in markets where the style is established tend to hold value comparably to other well-built homes. The risk isn’t the architecture — it’s poor execution or building modern in a market where buyers strongly prefer traditional styles, which can narrow your buyer pool.
Can you add modern elements to a traditional house without a full rebuild?
Yes. Swapping window trim for minimal profiles, opening one or two interior walls, updating to a neutral exterior palette, and replacing ornate hardware with simple fixtures can shift a traditional home noticeably toward modern without touching the structure.
Is a flat roof required for a house to be considered modern?
No, but low-slope or flat rooflines are one of the most recognizable signals of the style. Some modern homes use a very shallow pitch instead of a true flat roof specifically to simplify water drainage while keeping the visual profile.
What’s the best climate for modern houses design?
Modern design adapts to most climates, but the large glazing and flat rooflines common to the style perform best in temperate to warm climates. In heavy snow-load regions, flat roofs need reinforced structural engineering, and in very hot climates, shading strategy becomes essential rather than optional.