
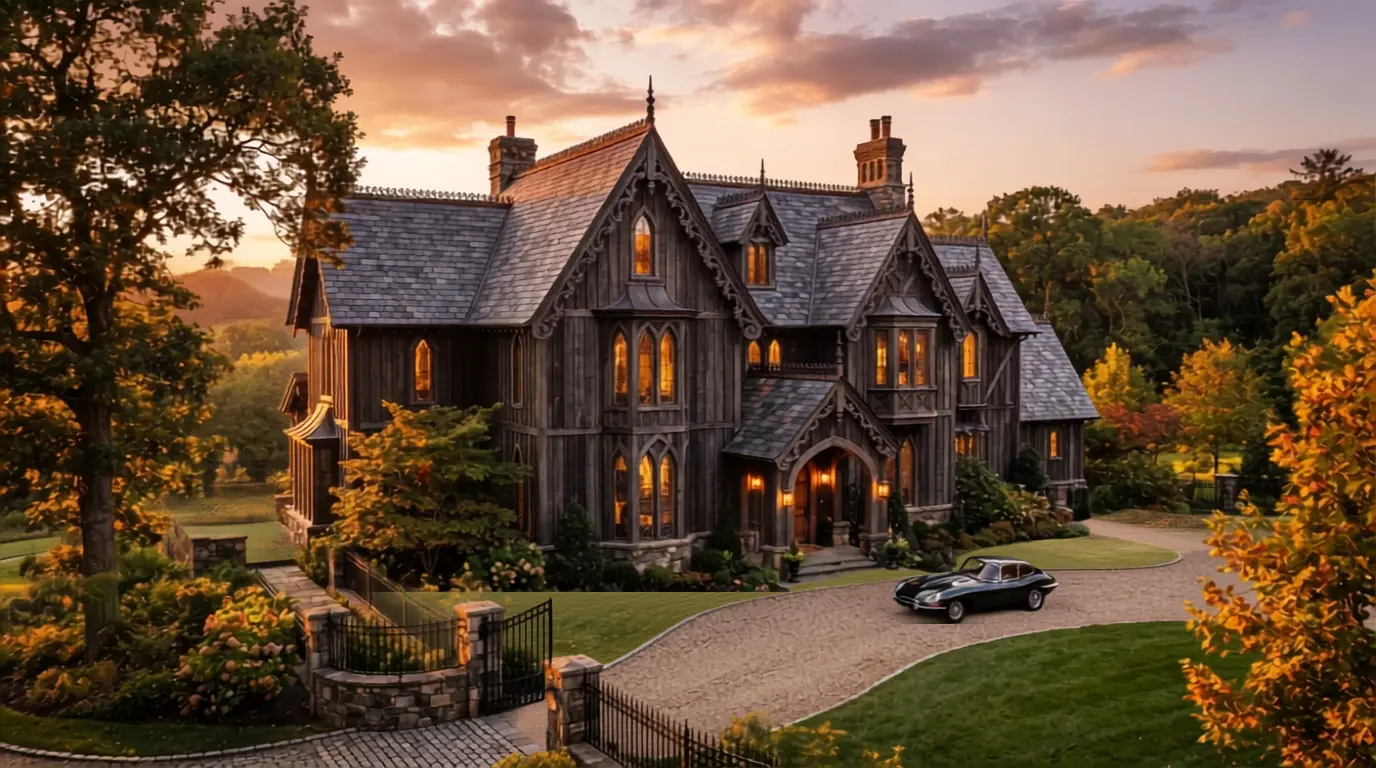
Gothic style houses are homes built with steep roofs, pointed arch windows, and dark ornamental trim. The style began in medieval Europe and returned in the 1800s as Gothic Revival architecture. Today it shapes everything from historic mansions to small modern cottages. This guide covers what makes a house Gothic, where the style came from, and how it compares to Victorian and Tudor homes. You will also see real examples, learn how to add the look indoors, and get honest cost advice if you want to build or renovate one yourself.
What Defines Gothic Style Houses?
Gothic style houses have a few clear features. You can spot them from the street.
- Steeply pitched, gabled roofs. The roofline often rises at a sharp angle, sometimes over 45 degrees.
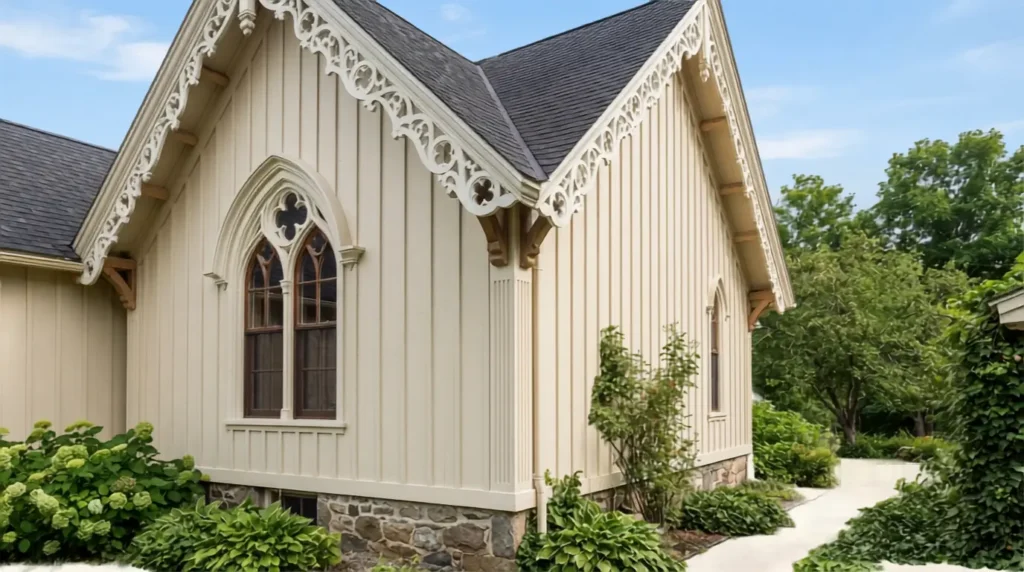
- Pointed arch windows and doors. These are called lancet windows. The top comes to a peak instead of a curve.
- Vertical board and batten siding. Narrow wood boards run up and down, not sideways. Thin strips called battens cover the seams.
- Ornamental trim. Carved wood edging, often called bargeboard or gingerbread trim, lines the roof edges.
- Stained or leaded glass. Colored glass panels sit in windows, doors, or small decorative openings.
- Asymmetry. Gothic homes rarely look balanced or symmetrical. One side may have a tower. The other may not.
- Stone or masonry accents. Larger Gothic homes use stone trim, buttresses, or carved details near doors and windows.
These features work together. A steep roof alone does not make a house Gothic. A pointed window alone does not either. It is the combination that creates the look.
Gothic Style vs. Gothic Revival: Are They the Same Thing?
Mostly, yes. “Gothic style” is the general term. “Gothic Revival” refers to the specific 18th and 19th century movement that brought medieval Gothic ideas back into home design. When people search for this term today, they usually mean Gothic Revival homes, not actual medieval castles.
Why Gothic Style Houses Feel Dramatic and Mysterious
People often say Gothic homes feel moody or even a little eerie. That reaction is not random. It comes from specific design choices.
Steep rooflines pull the eye upward, the same way a cathedral ceiling does. Pointed arches repeat that upward motion in miniature. Deep roof overhangs cast long shadows across the siding. Stained glass filters daylight into colored patches instead of plain light.
None of this is an accident. Medieval builders used height and shadow to create awe inside churches. Gothic Revival architects borrowed the same tricks for homes. That is why gothic style houses can feel dramatic even in bright daylight.
A Short History of Gothic Style Houses
The story starts in England, not America.
In 1749, writer Horace Walpole began remodeling a small house in Twickenham, near London. He turned it into a “little Gothic castle,” complete with pointed arches, turrets, and stained glass. He named it Strawberry Hill House. It is widely credited as the building that started the Gothic Revival movement in architecture, according to England’s National Lottery Heritage Fund. Walpole also wrote The Castle of Otranto in 1764, considered the first Gothic novel. That book helped connect Gothic architecture with mystery and horror in the public imagination, a link that still shapes how people describe these homes today.
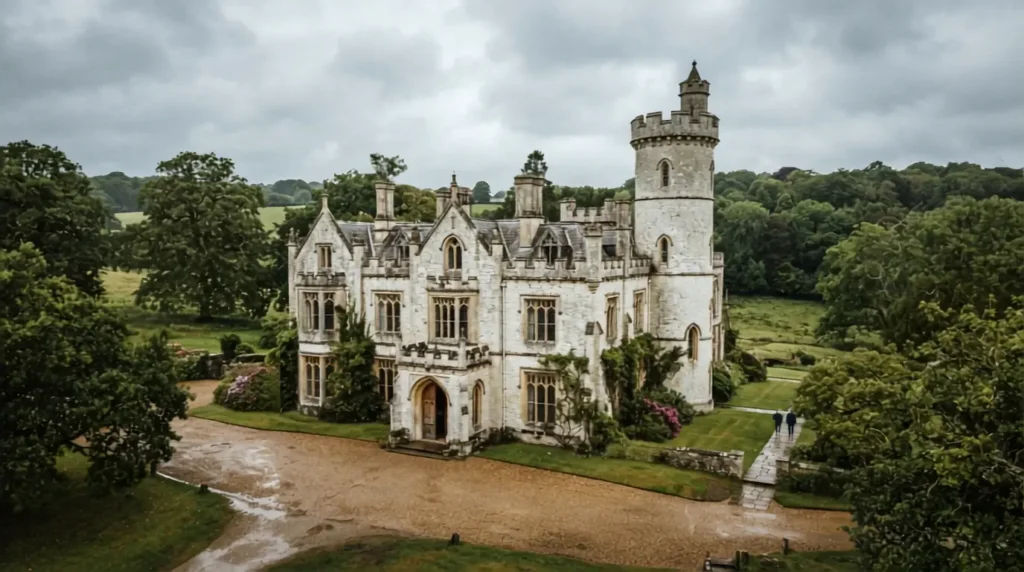
A Gothic Revival mansion in the style of Strawberry Hill House, featuring similar towers and pointed arches.
The style crossed the Atlantic decades later. In the United States, two men shaped how Gothic homes looked: architect Alexander Jackson Davis and writer Andrew Jackson Downing.
Davis designed Lyndhurst, a Gothic Revival mansion overlooking the Hudson River in Tarrytown, New York, starting in 1838. Lyndhurst is now a National Historic Landmark, according to the National Register of Historic Places. Downing was not an architect by training. He was a horticulturist and tastemaker. His 1850 book, The Architecture of Country Houses, spread Gothic Revival designs to ordinary homeowners across the eastern United States, not just the wealthy. Historians say the book passed through nine editions and shaped tens of thousands of homes.
Gothic Revival peaked in popularity during the Victorian era, roughly the 1840s through the 1870s. It then faded as tastes shifted toward Colonial Revival and other styles in the late 1800s and early 1900s.
The style never fully disappeared. It shows up in classic horror fiction, from Poe to Shelley to Stoker, all of whom drew on Gothic architecture’s mood of ruin and mystery. More recently, shows like Wednesday and American Horror Story have pushed Gothic homes back into mainstream design conversations, especially among younger homeowners drawn to dark academia style interiors.
Gothic vs. Victorian vs. Tudor vs. Carpenter Gothic
People often confuse these four styles. Here is how they differ.
| Style | Roofline | Windows | Trim | Time Period |
| Gothic Revival | Steep, pointed gables | Lancet, pointed arch | Bargeboard, finials | 1830s to 1860s |
| Victorian (general) | Complex, multiple gables | Bay windows | Ornate spindlework | 1840s to 1900s |
| Tudor Revival | Steep, side gabled | Leaded, diamond pane | Half timbering | 1890s to 1940s |
| Carpenter Gothic | Steep, simple gable | Pointed, modest scale | Wood scrollwork trim | 1840s to 1870s |
Carpenter Gothic is worth knowing if you like smaller, more modest versions of the style. It uses the same pointed shapes and steep roofs as grand Gothic Revival mansions, but on a modest wood frame home a local carpenter could actually build. Downing’s pattern books helped spread this smaller, simpler version across rural America.
Exterior Features of Gothic Style Houses
If you want to identify or design gothic style houses, these are the details that matter most.
Pointed Arches and Lancet Windows
The pointed arch is the single clearest sign of Gothic style. You will see it over doorways, windows, and sometimes porches. A true lancet window is tall and narrow, with the point higher than the width would suggest. This shape came directly from medieval church design, where it let more light into thick stone walls.
Steep Gabled Rooflines and Dormers
Gothic roofs are steep for a reason. A sharper pitch sheds snow and rain fast, which mattered in the cold climates where the style first took hold in America. Steep gables also create the tall, vertical silhouette people associate with the style. Small dormer windows often break up the roofline and add extra light to upper floors.
Board and Batten Siding and Trim
Vertical board and batten siding is a defining feature of American Gothic Revival homes. The narrow boards emphasize height, matching the steep roof above them. Roseland Cottage in Woodstock, Connecticut, built in 1846, uses this siding under its famous pink paint, along with carved bargeboard trim along every gable, according to Historic New England, which now owns the property.
Stone, Masonry, and Vaulted Details
Larger Gothic homes, especially ones inspired by castles or cathedrals, use stone trim around windows and doors. Some include vaulted ceilings or arched stone details inside entryways. This is where the term “boss architecture” comes in. A boss is a carved knob, often at the point where ribs meet in a vaulted ceiling.If you’re considering a vaulted ceiling for your own home, see our guide comparing vaulted and cathedral ceilings to understand the structural differences.This is different from a coved ceiling, which uses a smooth curve instead of sharp Gothic angles. If you prefer a softer look, see our guide to coved ceiling design.
Gargoyles and Ornamental Sculpture
Not every Gothic home has gargoyles, but they show up often enough to matter. On real medieval buildings, gargoyles served a purpose: they directed rainwater away from stone walls. On Gothic Revival homes, they are usually decorative, added for character rather than function.
Real Gothic Style Houses Worth Knowing
Reading about features only goes so far. These real examples show what the style actually looks like in practice.
Strawberry Hill House, Twickenham, England. Built starting in 1749 by Horace Walpole. Widely considered the first true Gothic Revival building and a direct influence on everything that followed.
Lyndhurst, Tarrytown, New York. Designed by Alexander Jackson Davis starting in 1838, later expanded in the 1860s. A National Historic Landmark and one of the most complete Gothic Revival mansions in the United States, according to Lyndhurst’s own historical records.
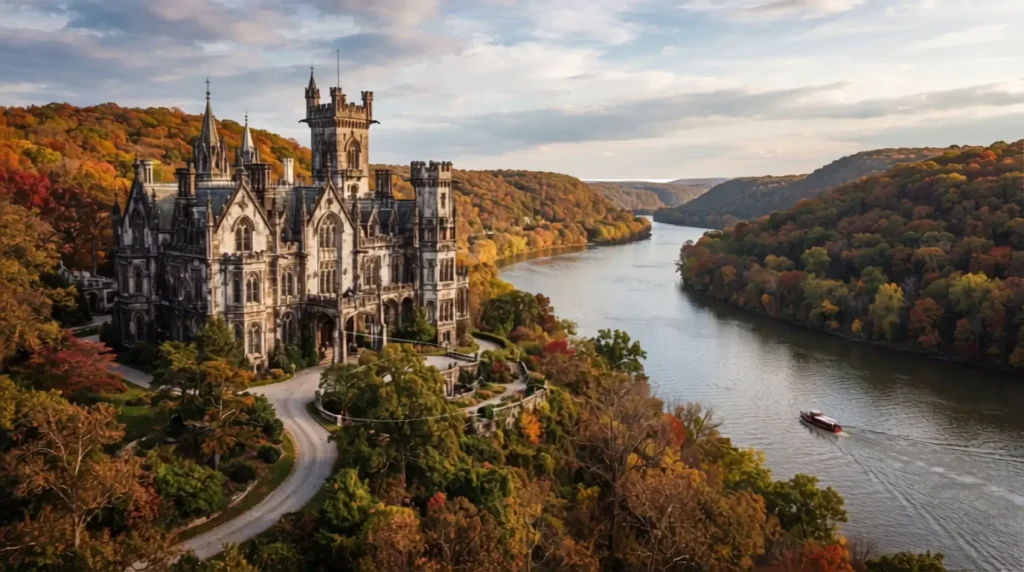
A Gothic Revival mansion in the style of Lyndhurst, featuring similar pointed arches and steep gables.
Roseland Cottage, Woodstock, Connecticut. Built in 1846 for businessman Henry Bowen, designed by architect Joseph C. Wells. Known for its bright pink board and batten siding, steep gables, and diamond pane windows. Also a National Historic Landmark.
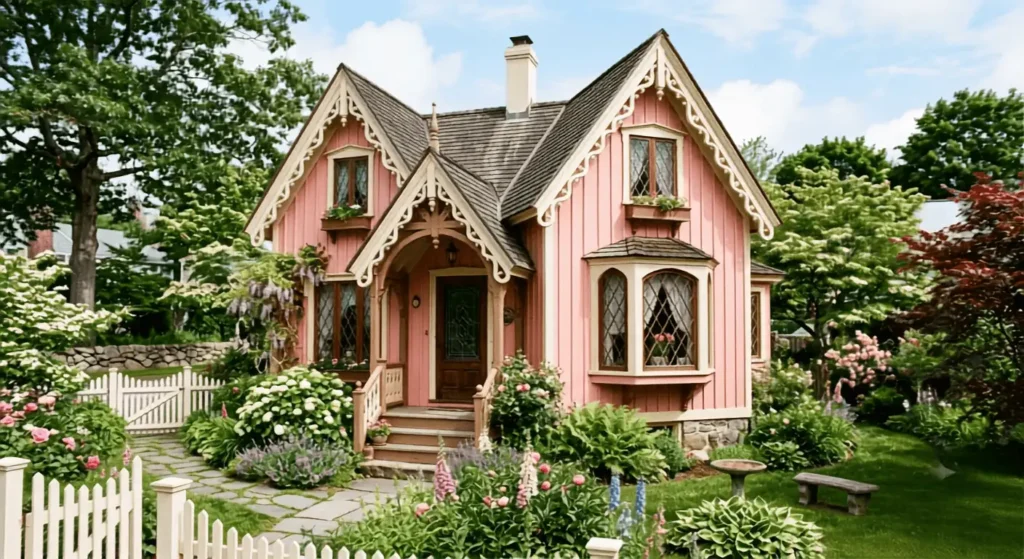
A Gothic Revival cottage in the style of Roseland Cottage, featuring similar board and batten siding and steep gables.
These three examples span the full range of the style, from the English original to grand American mansions to a smaller, more colorful cottage version.
Modern and Contemporary Gothic House Design
The style is not stuck in the 1800s. Builders today are reworking the same ideas for modern tastes.
Contemporary versions often strip away the heavy ornamentation and keep the bones: steep rooflines, dark exterior colors, and vertical board and batten siding. Black or charcoal exteriors have become especially popular, paired with minimal trim instead of carved bargeboard. This modern-Gothic fusion borrows the silhouette of the original style without the Victorian-era decoration.This isn’t the same as true architectural Modern design, which uses flat rooflines and minimal ornamentation entirely. For that comparison, see our complete guide to modern houses.
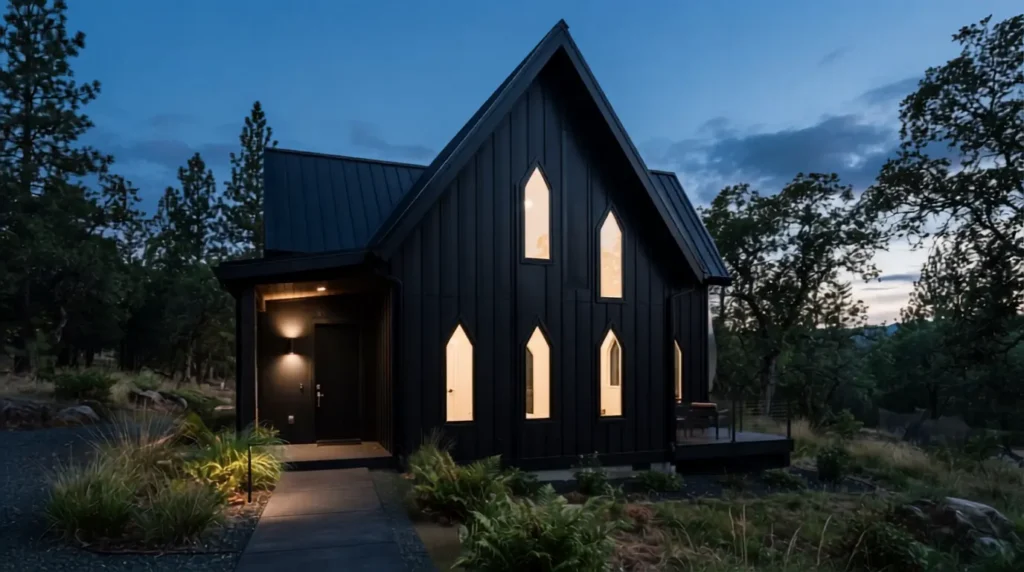
The dark academia aesthetic, popular in interior design and fashion, has also pushed more people toward Gothic influenced exteriors. Homeowners want the mood of old gothic style houses without the maintenance of an actual 19th century building.
Small Gothic House Design
You do not need a mansion to get the Gothic look. Carpenter Gothic homes were designed to be small and affordable from the start.
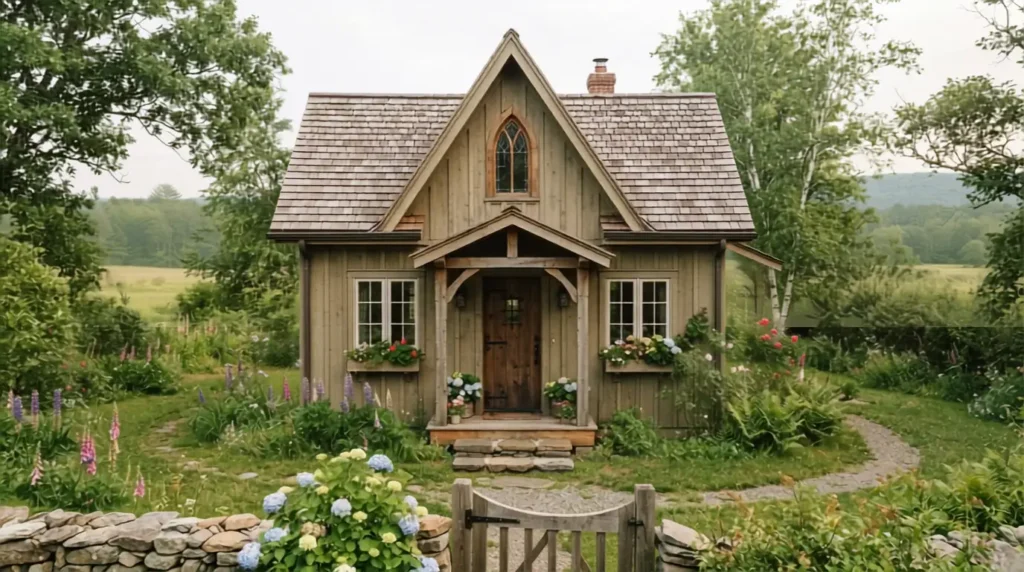
Small gothic style houses typically keep just one or two of the boldest features, usually a steep front gable and a single pointed window, rather than covering the whole exterior in ornament. Board and batten siding works especially well on smaller homes because it makes a modest structure look taller than it is.
If you are building new, focus your budget on one strong Gothic element, like a custom lancet window over the front door, rather than spreading a small budget across many decorative details.
Gothic Revival Interior Design
The exterior gets most of the attention, but Gothic interiors have their own clear identity.
The Gothic Color Palette
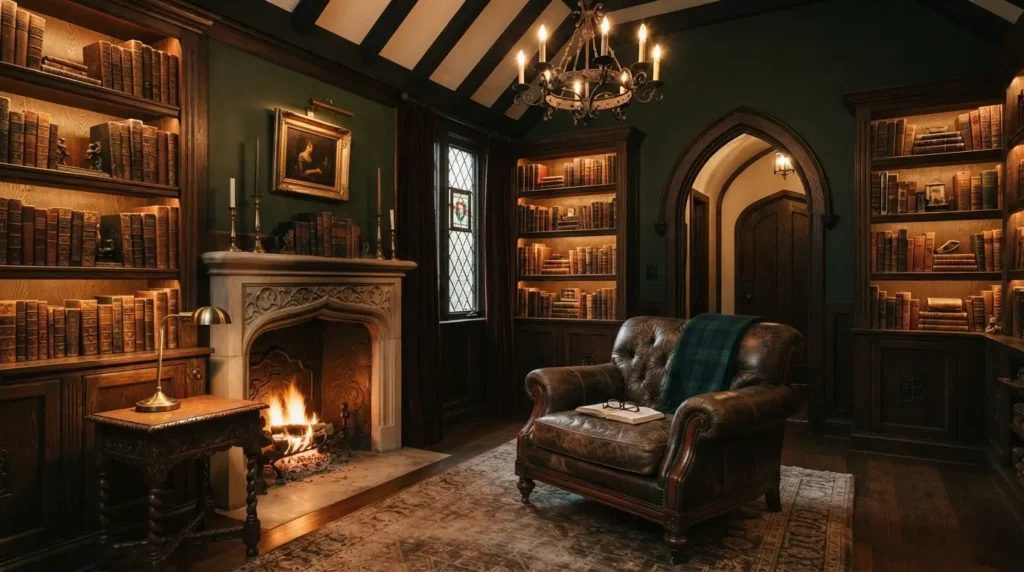
Gothic interiors lean dark and rich rather than bright. Deep burgundy, charcoal gray, forest green, and antique gold appear again and again in historic and modern Gothic rooms. Cream or white trim is often used to keep dark rooms from feeling too heavy.A warm neutral like Benjamin Moore Edgecomb Gray works well for this kind of trim, since it softens dark walls without looking stark.Roseland Cottage’s original interior used similarly bold, saturated colors throughout its parlors, based on Historic New England’s restoration records.
Doorways, Arches, and Windows Indoors
You can bring the pointed arch shape inside without any structural work. Arched mirror frames, arched bookcases, or a single stained glass panel in an interior door all reference the exterior style. If a room already has a plain doorway, adding pointed arch trim around it is one of the simplest ways to signal Gothic style.
Lighting
Gothic Revival homes were originally lit by candlelight, which created strong shadows and warm pools of light rather than even brightness. Wrought iron chandeliers with candle style bulbs recreate that effect today. Multiple smaller light sources usually work better than one bright overhead fixture in a Gothic style room.For the modern house owner who wants this warm, layered effect without candles, our LED lighting guide covers strip and bulb options that recreate the same mood
Materials, Hardware, and Textiles
Dark wood, wrought iron, and heavy fabric define Gothic interiors. Iron door hardware with scrollwork patterns, velvet curtains in deep colors, and carved wood paneling all reinforce the style. These materials were originally practical choices, since iron and heavy wood held up well in older, drafty homes, and the look has simply carried forward.
Furniture and Statement Rooms
A library corner with dark wood shelving is one of the most requested Gothic interior features, and for good reason. Books, leather chairs, and low lighting fit the style naturally. Ornate mirror frames and carved wood furniture add detail without requiring any renovation work.
Cost and Renovation Considerations
Gothic style houses can cost very differently to build or renovate, depending on what you choose.
Custom stained glass, hand carved bargeboard trim, and stone masonry accents cost the most, since they usually require a specialist rather than a general contractor. Board and batten siding and simple pointed arch trim cost far less and can often be added by a skilled carpenter.
If you are renovating an existing home into Gothic style, start with siding and trim before touching windows or structural elements. Changing a roofline to add steeper pitch is a major structural project and usually only makes sense during a full rebuild, not a simple update.
Renovation costs vary widely by region and contractor, so always get more than one quote before committing to structural changes like custom arched windows or new rooflines.
Frequently Asked Questions
What defines a Gothic style house?
Gothic style houses have a steep gabled roof, pointed arch windows, vertical board and batten siding, and ornamental trim. Asymmetry and stained glass are also common features.
What’s the difference between Gothic and Victorian houses?
Victorian is a broad umbrella term covering several styles from the 1840s to 1900s. Gothic Revival is one specific Victorian era style, defined by pointed arches and steep rooflines rather than the wraparound porches common in other Victorian styles.
Is a Gothic style house expensive to build?
It depends on the details. Custom stained glass and carved stone cost significantly more than simple board and batten siding with basic pointed trim. Costs vary by region and contractor.
What is Carpenter Gothic architecture?
Carpenter Gothic is a smaller, simpler version of Gothic Revival, built with wood rather than stone, popularized through pattern books like Andrew Jackson Downing’s in the 1840s and 1850s.
Can you renovate a house into Gothic style?
Yes. Siding, trim, and window treatments can be updated without major structural work. Changing the roofline itself is a bigger project best done during a full rebuild.
What colors are used in Gothic style houses?
Historic exteriors ranged from dark, natural wood tones to bold colors like the pink at Roseland Cottage. Interiors typically use deep burgundy, charcoal, forest green, and antique gold.
Are there small Gothic style houses?
Yes. Carpenter Gothic homes were designed to be modest and affordable, often keeping just one or two bold Gothic features rather than covering the whole exterior in ornament.
Why do people find Gothic architecture appealing?
The style creates a sense of height and drama through steep rooflines and pointed arches, the same visual techniques used in medieval cathedrals. It also carries a strong link to Gothic literature and horror fiction, which adds to its mysterious appeal.
Final Thought
Gothic style houses have survived nearly three centuries of changing taste for a reason. The steep rooflines, pointed arches, and dark trim create a mood no other style quite matches. Whether you want a full Gothic Revival mansion, a small Carpenter Gothic cottage, or just a few interior touches, the same core elements apply. Start with one strong feature, keep the palette dark and rich, and let the details build from there.

About Author
Hello there. I am Lathen Reed, a home improvement and interior design enthusiast. With a passion for creating beautiful, practical, and comfortable spaces, I share helpful ideas and inspiration related to home improvement, home decor, interior design, and home styling. Through HomeFixStyle, my goal is to make home improvement simple, inspiring, and accessible for everyone.