
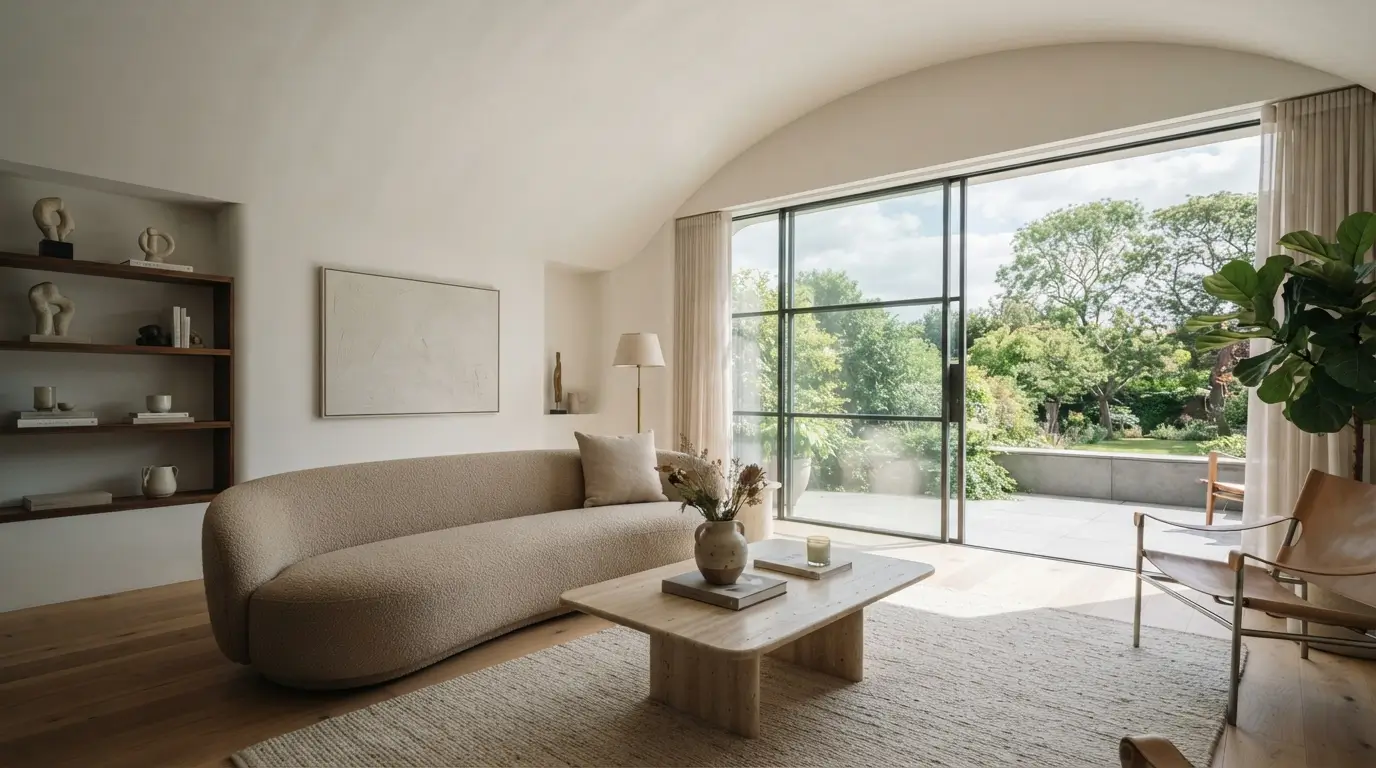
A coved ceiling replaces the sharp corner where your wall meets your ceiling with a smooth curve. Builders call this curve coving. It softens a room, hides light fixtures, and often replaces crown molding. This guide covers all four design types. You will learn real cost ranges and how builders construct the curve in different countries. You will also learn when to skip it and how to paint one without ruining the line. By the end, you will know which style fits your room and your budget.
What Is a Coved Ceiling?
It describes a ceiling where the wall curves up into the ceiling. There is no flat 90 degree angle. This curve is called coving. Builders sometimes call the same feature a curved ceiling or a cove in ceiling. All three names point to the same idea.
The concept is old. According to Britannica, coving is a concave molding that connects a wall to a ceiling. The technique appears in classical European architecture. That history is part of why this style still feels elegant today.
A true curve is what sets it apart. If the wall meets the ceiling at a flat angle, that is not technically a cove. Many product listings use the term loosely. Check for an actual curve before you buy a kit or hire a crew.
Coved Ceiling vs Crown Molding vs Drop Ceiling
People often confuse these three terms. They solve different problems.
Crown molding is a trim piece added at the corner. It sits on top of a flat 90 degree joint. A cove in ceiling removes that joint entirely by reshaping the surface itself.
A drop ceiling, also called a suspended ceiling, hangs a grid of tiles below your real ceiling. It lowers the room height and usually hides pipes or wiring. Coving does not lower the room. It reshapes the edge instead.
| Feature | Curved Design | Crown Molding | Drop Ceiling |
| Effect | Curved wall to ceiling transition | Trim added at flat corner | Grid hung below original ceiling |
| Room height impact | None | None | Lowers ceiling height |
| Typical cost | Moderate to high | Low to moderate | Low to moderate |
| Best for | Elegant, seamless look | Traditional trim style | Hiding wiring or pipes |
| Install difficulty | Moderate to advanced | Beginner friendly | Beginner friendly |
If you want a soft, rounded look with no visible trim, this style wins. If you want classic decorative detail on a budget, crown molding is simpler. If you need to hide ductwork in a basement, a drop ceiling makes more sense.
The 4 Coved Ceiling Designs
Every coved ceiling falls into one of four categories. The difference comes down to where builders add a small step, called a fur down, in the curve.
Top Reveal
In a top reveal coved ceiling, the wall curves up and meets the ceiling at a sharp step. Builders create this step by adding a fur down, an extra strip of framing, right where the curve ends.
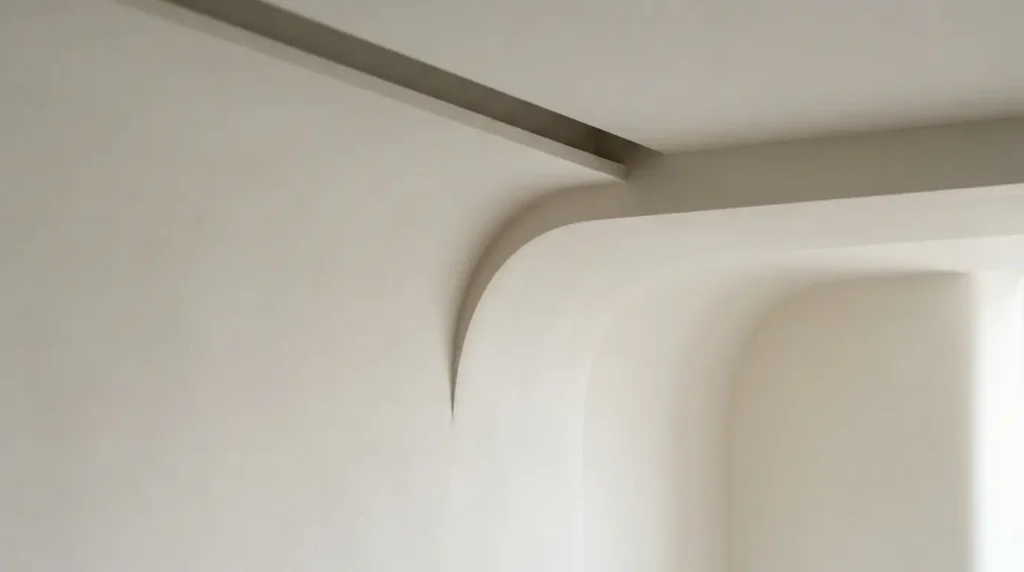
This step creates a shadow line. That shadow adds depth and makes the ceiling look higher than it is. Designers often choose this option in smaller rooms for exactly this reason. It tricks the eye into reading more height than the room actually has.
Bottom Reveal
A bottom reveal works in reverse. The curve starts at the ceiling and flows down, then stops abruptly with a step near the wall.
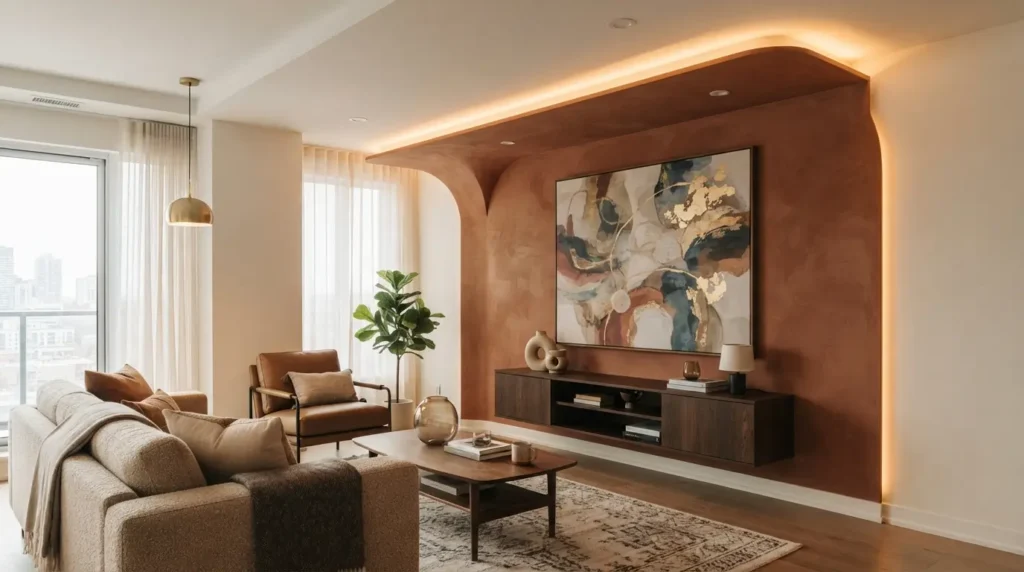
This coved ceiling style draws the eye toward the wall instead of up. Many homeowners use it to frame a piece of art, a mural, or an accent wall. Painters often use a contrasting color on that lower step to highlight it.
Top and Bottom Reveal
This version combines both steps. Builders add a fur down at the top and another near the bottom, with the curve running between them.
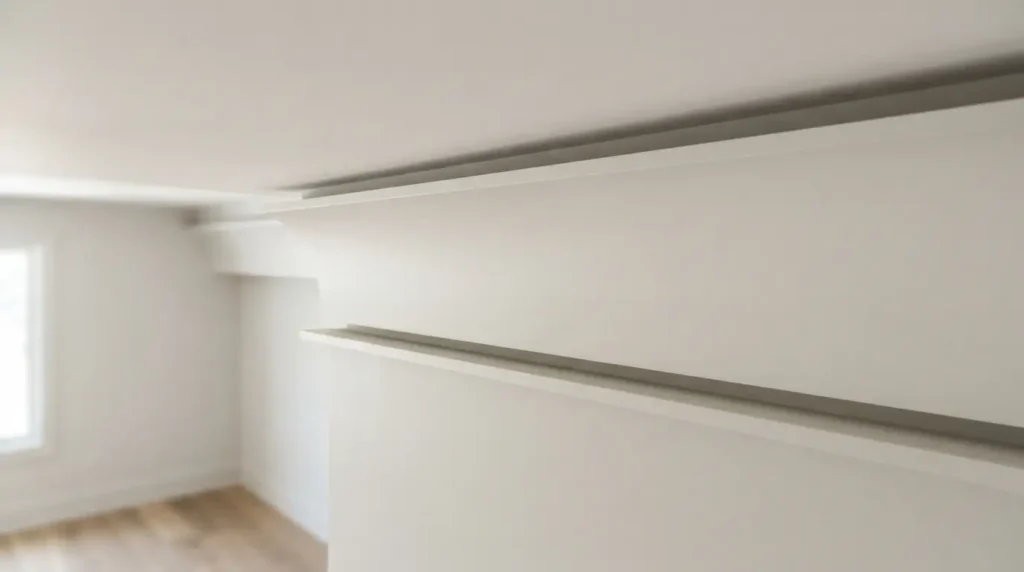
Out of all four coved ceiling styles, this one looks closest to traditional crown molding, just fully curved. It is also the easiest to add during a remodel, since it does not require removing existing drywall. That makes it a popular choice for renovations rather than new builds.
Seamless Coved Ceiling (No Reveal)
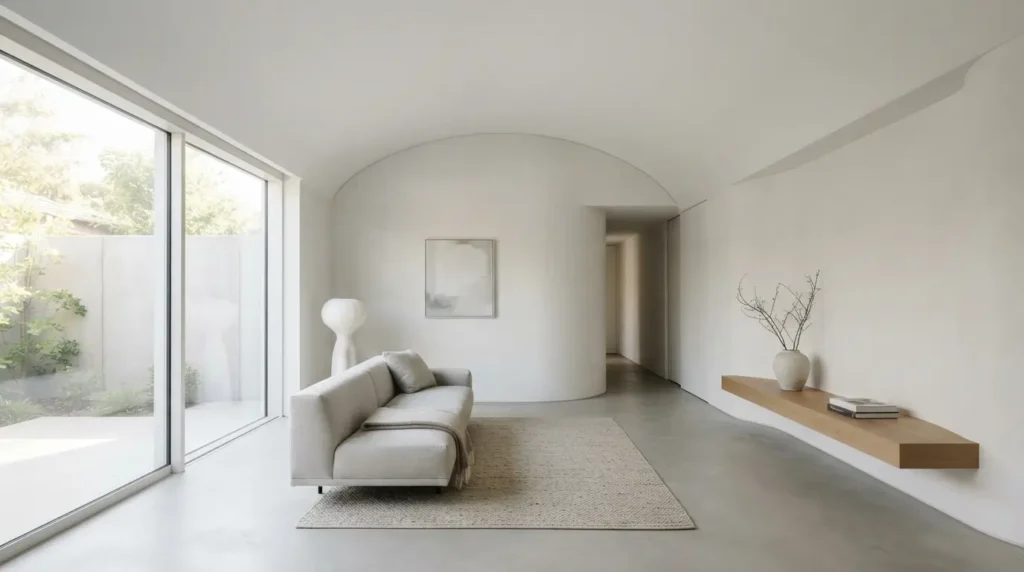
This version has no step at all. The curve runs directly from wall to ceiling without interruption.
It is the most common style, and for good reason. It removes every hard edge in the room. Many people picture this exact look when they hear the term. If your main goal is a soft, minimal finish, this is usually the right pick.
Modern Coved Ceiling Styles
A modern take does not mean a plain one. It usually means a shallower curve. Add a matte white or gray finish. Skip the ornate trim and hide LED lighting instead.
Traditional versions often use deeper curves and warmer paint tones to feel classic and formal. Modern versions flatten that curve slightly and lean on lighting, not molding, to create drama.
Want something that still feels current in 2026? Ask your contractor for a shallow radius. Choose a matte finish. Pair it with a hidden LED strip for a clean, modern look.
Cove Lighting: Where Curves and Lighting Meet
Cove lighting is one of the biggest reasons people choose a coved ceiling at all. The curve creates a natural pocket to hide an LED strip.
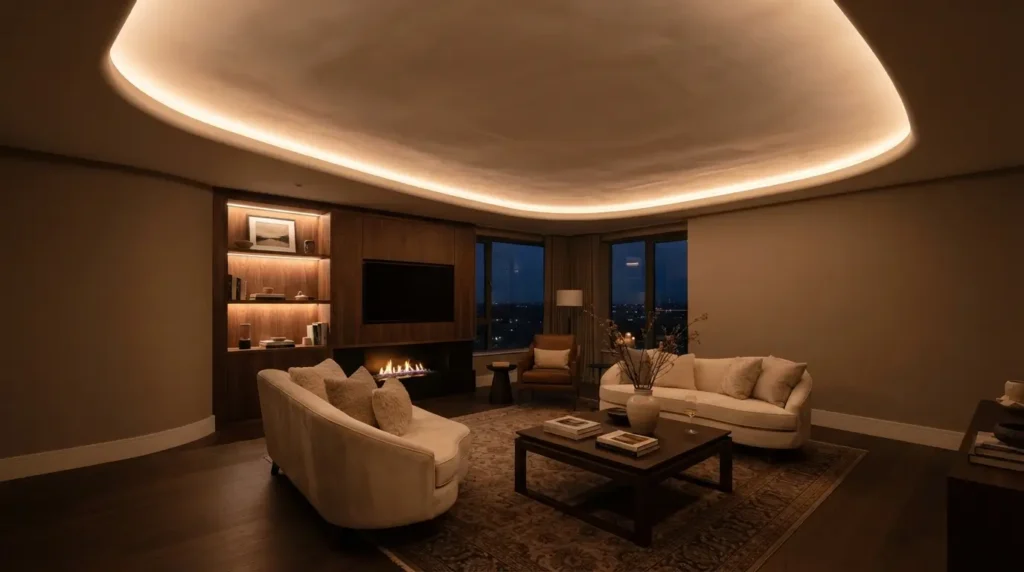
Builders usually place the strip inside the reveal gap on a top reveal design. For more on choosing the right LED strip, see our complete LED lighting guide. Light bounces off the surface instead of shining directly into the room. This removes glare and spreads soft, even light across the space.
A general rule for the hidden channel: leave at least two to three inches of depth behind the strip. This gives the light room to diffuse and gives you space to manage heat and wiring. Skimp on that depth and the light source becomes visible, which defeats the whole point of the feature.
How These Ceilings Are Actually Built
Construction methods for a coved ceiling vary by country. The goal stays the same everywhere: a smooth curve where the wall meets the ceiling.
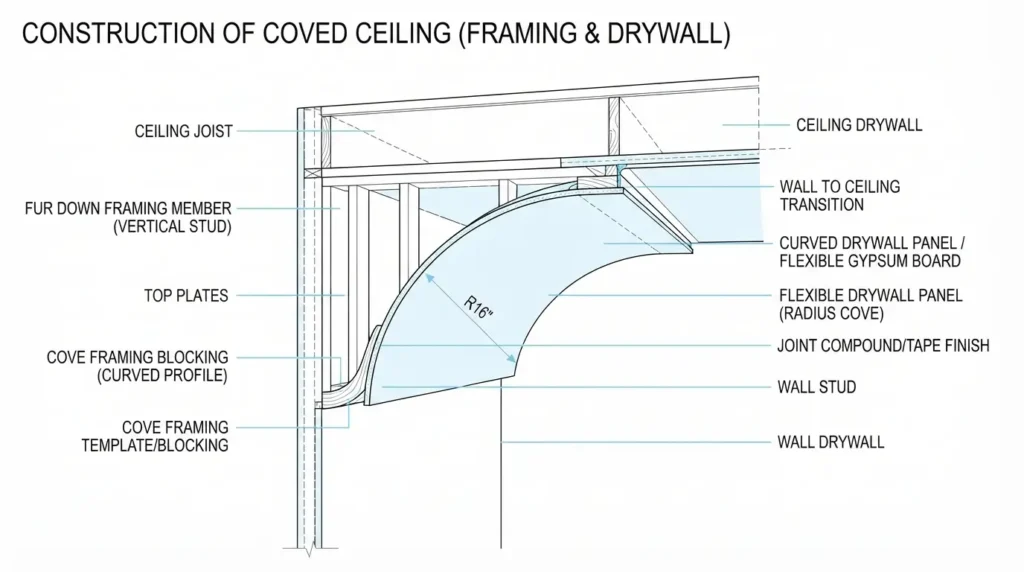
In the United States and United Kingdom, builders typically use drywall over metal or wood framing. They bend the drywall to the curve, sometimes wetting the back panel first to make it more flexible. For a tighter radius, some contractors double up thin flex drywall instead of using one thick sheet.
In India, the Middle East, and South Asia, builders commonly use gypsum board or POP. POP stands for Plaster of Paris. POP allows a smoother hand finished curve and is standard in local false ceiling work. The visual result looks nearly identical either way, even though the material and technique differ.
Prefabricated kits exist for both markets. These arrive pre curved, so installers only need to measure, cut, and attach the pieces to the framing. This method saves time but costs more per linear foot than a custom build.
How Much Does a Coved Ceiling Cost?
Cost depends heavily on method, room size, and how deep the curve is. A coved ceiling costs more as the radius gets wider.
| Method | Typical Cost Range | Notes |
| Prefabricated drywall kit | Higher per linear foot | Fastest install, less labor |
| Custom drywall or wood framing | Moderate | More labor, more flexibility |
| Gypsum board or POP (regional) | Moderate to lower | Common in South Asian markets |
| DIY with basic tools | Lowest | Requires time and patience |
A wider radius costs more because it needs more material and more framing labor. A tight, shallow curve is usually the most budget friendly choice. Rooms with many corners also cost more, since each corner needs a mitered or blended joint.
Get at least two quotes before committing. Prices for the same design can vary a lot between contractors in the same city.
DIY vs Hiring a Pro
Some homeowners install a coved ceiling kit themselves. It is possible, but it is not a beginner project.
You will need to measure your perimeter accurately. Cut the drywall to match the radius. Fasten each piece without leaving visible seams. A narrow crown stapler or a T nailer speeds up the work, but both take practice to use cleanly.
If your room has many corners, uneven walls, or you want a tight radius, hire a contractor. Mistakes on a curved surface are much harder to hide than mistakes on a flat wall. Do you have one simple, straight wall and some patience? A prefab kit can be a realistic weekend project.
When a Coved Ceiling Might Not Be the Right Choice
A cove in ceiling is not automatically the right upgrade for every room.
Low ceilings lose height fast once you add a curve and a fur down step. If your ceiling sits below eight feet, the curve can backfire. It may make the room feel more cramped, not more elegant.
Cost is another factor. This kind of finish almost always costs more than leaving a ceiling flat or adding simple crown molding. If budget is tight, that price difference matters.
Some architectural styles clash with curves. A sharply modern, angular home with minimalist square lines can look inconsistent with a soft rounded ceiling detail. In those cases, a flat ceiling with clean trim often fits the house better.
Coved Ceiling Ideas by Room
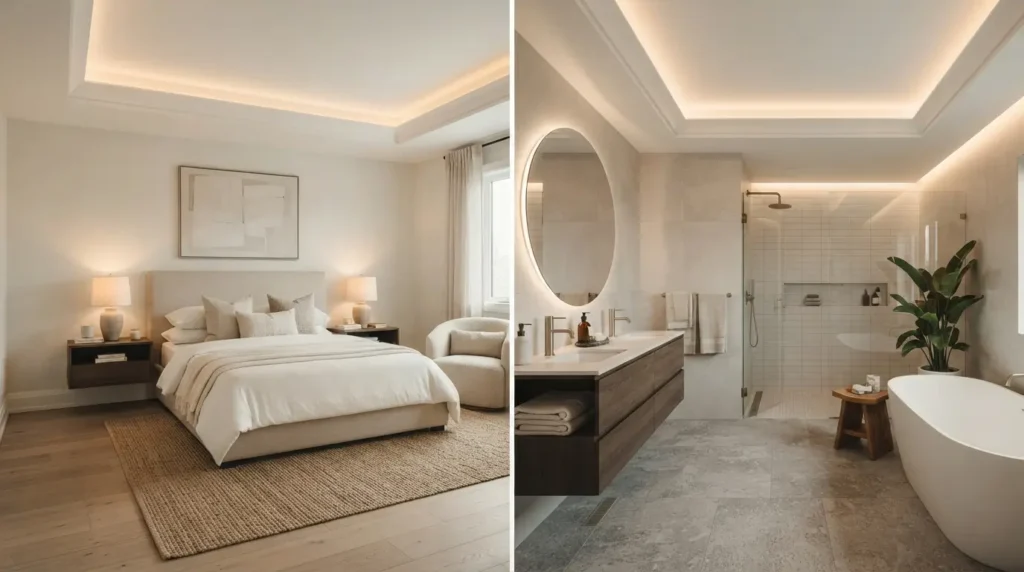
Living room. A top reveal with hidden LED lighting works well here. It adds height and creates ambient light for evenings without extra lamps.
Bedroom. A top and bottom reveal pairs nicely with a calm color palette. Many designers pair a white curve with a single accent wall color to keep the room feeling restful.
Bathroom. Moisture matters here. Use moisture resistant drywall or the regional equivalent. Make sure ventilation is strong enough to stop warping over time.
Hallway or corridor. A seamless curve softens narrow spaces. Long, tight hallways often feel less boxy once the hard ceiling line disappears.
How to Paint a Coved Ceiling
Painting a curve is different from painting a flat ceiling. There is no natural stopping point where one color ends and another begins.
Experienced painters say there is no fixed rule for where to break the color. Pick the spot that looks best to your eye, then commit to it around the entire room. Use a chalk line, a long level, or a laser level to keep that break perfectly straight. Even a small dip in the line is easy to spot once the paint dries.
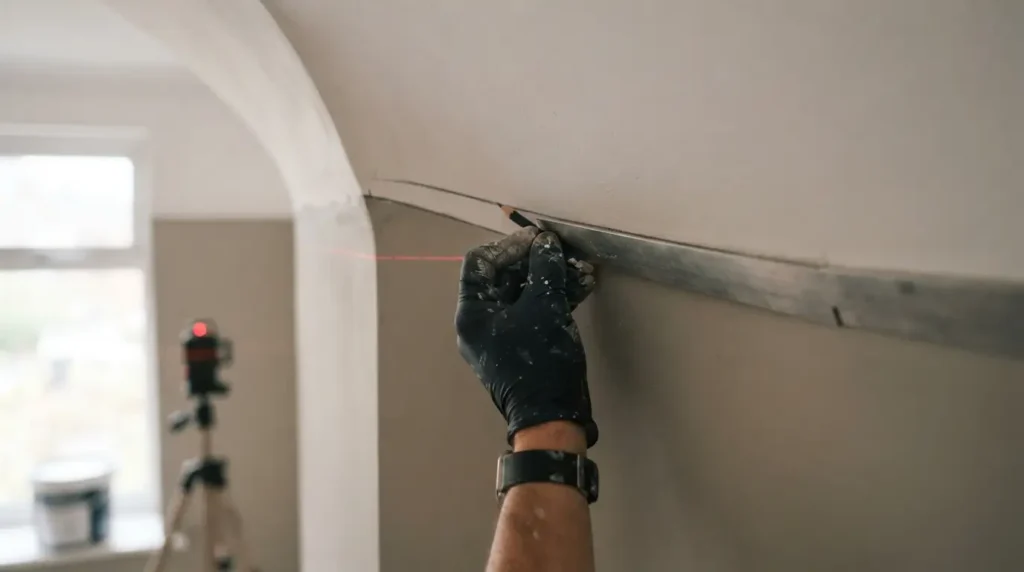
Many homeowners paint the wall one color and the curve a slightly softer version of the same shade. This keeps the transition subtle instead of jarring. A darker or contrasting ceiling color can make the curve look bold and intentional. This works especially well on a top reveal with a visible shadow line.
For extra detail, some painters add a decorative pattern right in the curve. A thin ivy or line motif works well. This adds visual weight to the transition and can make a plain surface feel custom.
Conclusion:
A coved ceiling is a simple change with a big visual effect. The right type depends on your room, not just your taste. Choose a seamless design if you want the softest possible look. Choose a top reveal if you want extra height and hidden lighting. Choose a bottom reveal if you want to frame a wall feature. If your ceiling is low or your budget is tight, weigh that against the upgrade before committing. Whichever style you choose, get more than one quote. Confirm the material your contractor plans to use before work begins.
Frequently Asked Questions
What is a coved ceiling?
It is a ceiling where the wall curves into the ceiling instead of meeting it at a sharp corner. Builders call this curved transition coving. It is used to soften a room and often replaces crown molding.
What is the difference between this style and a curved ceiling?
These terms usually mean the same thing. Curved ceiling is a more general phrase. The other name is the specific architectural term for this exact curve.
Is this style outdated in 2026?
No. Modern versions use shallow curves, matte finishes, and hidden LED lighting instead of ornate trim. This keeps the look current while keeping the core idea the same.
Can I install one myself?
Yes, if you have basic drywall experience and one simple, straight wall run. Rooms with many corners or a tight radius are better left to a professional.
How long does installation take?
A single room with a prefab kit often takes a few days. A custom build with many corners can take a week or longer, depending on the contractor’s schedule.
Does this work with a low ceiling height?
Not always. A curve plus a fur down step can eat up several inches of height. In rooms under eight feet, this can make the space feel smaller instead of larger.
How much does it cost on average?
Cost depends on method and room size. Prefab kits cost more per foot but install faster. Custom drywall or regional gypsum and POP work often costs less but takes more labor time.
Can I add cove lighting to an existing flat ceiling?
Yes. A contractor can add a fur down strip with a hidden LED channel. The rest of the ceiling stays untouched. This is a common upgrade during a remodel.
Where is this used besides homes?
This curved detail appears in offices, hotels, restaurants, and even classrooms. In commercial spaces, the curve helps reduce glare on screens and can support acoustic materials hidden inside it.

About Author
Hello there. I am Lathen Reed, a home improvement and interior design enthusiast. With a passion for creating beautiful, practical, and comfortable spaces, I share helpful ideas and inspiration related to home improvement, home decor, interior design, and home styling. Through HomeFixStyle, my goal is to make home improvement simple, inspiring, and accessible for everyone.