
Planning a walk-in closet starts with one question. How much space do you actually need. Walk-in closet dimensions depend on your layout, your wardrobe, and how many people will use the space. A single-sided closet can work in five feet of width. A shared island closet needs twelve feet or more. This guide breaks down standard sizes, layout options, clearance rules, and ADA requirements.
You will also learn how to measure your own space and avoid the mistakes that shrink usable storage. By the end, you will know exactly what size closet fits your home.
Quick Reference: Walk-In Closet Dimensions by Layout
Use this table as your starting point. Every layout below assumes standard 24 inch deep storage and a comfortable walking aisle.
| Layout | Minimum Width | Minimum Depth | Aisle Clearance | Best For |
| Single-sided | 4 to 5 ft | 4 ft | 36 in | Small bedrooms, guest rooms |
| Double-sided | 6 to 7 ft | 6 ft | 36 in | Shared closets, mid-size rooms |
| L-shaped | 5 to 6.5 ft | 6 to 8 ft | 36 in | Corner spaces, medium closets |
| U-shaped | 7 ft | 10 ft | 36 to 42 in | Large master suites |
| Island | 10 ft | 10 ft | 36 in on all sides | Luxury dressing rooms |
These numbers are planning ranges. Your final walk-in closet dimensions should also account for door swing, hanging clothes, and drawer projection.
What Counts as a Walk-In Closet
Not every closet with a door counts as a walk-in. A true walk-in closet lets you step fully inside and turn around without touching the walls. This is what separates it from a reach-in closet or a freestanding wardrobe.
Walk-In vs Reach-In vs Wardrobe Closet
| Type | Typical Depth | Typical Width | Entry Style |
| Reach-in closet | 24 in | 36 to 96 in | Open wall, sliding or bifold doors |
| Walk-in closet | 4 to 12 ft or more | 4 to 12 ft or more | Full entry, door or opening |
| Wardrobe closet | 24 in | 30 to 60 in | Freestanding, hinged doors |
A reach-in closet works from outside the space. You reach in and grab what you need. A walk-in closet lets you enter, browse, and dress inside it. A wardrobe closet is a standalone furniture piece, not a built room. Knowing this difference helps you set realistic expectations before you start measuring. It also keeps your walk-in closet dimensions grounded in what your room can actually deliver.
Standard Walk-In Closet Dimensions
Walk-in closet dimensions vary by home size, budget, and layout choice. Most sources use different minimum numbers, and that confuses homeowners. One guide says four feet is enough. Another says you need seven. Both can be correct, because the real answer depends on which layout you plan to build. A single-sided closet needs far less floor space than a U-shaped or island design. Once you settle on a layout, the right walk-in closet dimensions become much easier to pin down.
Minimum Walk-In Closet Size
A single-sided closet needs at least 4 feet of depth and 4 feet of width. That gives you 24 inches for hanging clothes and 24 inches to walk and turn. Anything smaller functions more like a deep reach-in closet than a true walk-in. A double-sided or U-shaped layout needs more, because storage sits on two or three walls instead of one. Think of the minimum size as a floor, not a target. It tells you what will technically fit, not what will feel comfortable every morning when you get dressed.
Average Walk-In Closet Size
The average walk-in closet size in most American homes falls between 6 by 8 feet and 7 by 10 feet. This range supports a double-sided or L-shaped layout with room for a mirror or small bench. It works well for one person or a couple who shares storage across two zones.
Large and Luxury Walk-In Closet Sizes
Large walk-in closets start around 10 by 10 feet and can grow as big as a spare bedroom. At this size, you can add a center island, a seating area, and full-height storage on every wall. There is no upper limit. The only constraint is the room you are willing to give up.
Standard Closet Depth and Width
Depth and width control how much you can store and how comfortably you can move.
How Deep Should a Walk-In Closet Be
The standard closet depth for hanging storage is 24 inches. This keeps shirts, pants, and dresses from brushing the back wall or the door. Shallower shelves for shoes or folded items can run 12 to 16 inches deep. Deeper drawers for sweaters and bedding often need 18 to 24 inches.
How Wide Should a Walk-In Closet Be
Standard closet width depends entirely on layout. A one side 4 foot wide walk-in closet works for a single-sided design in a small bedroom. A double-sided closet needs at least 6 feet of width instead. Storage runs along two facing walls with an aisle in between. Wider is always more comfortable, but these walk-in closet dimensions represent the practical floor.
Walk-In Closet Layout Types and Dimensions
Your layout choice has the biggest impact on how much room you need. Each design uses space differently.
Single-Sided Layout Dimensions
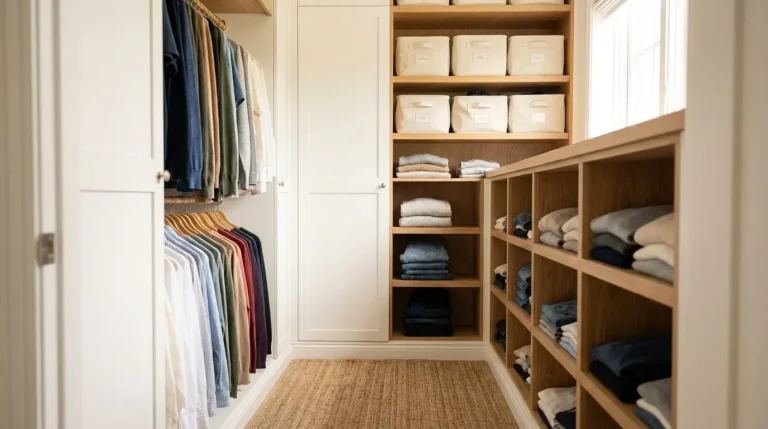
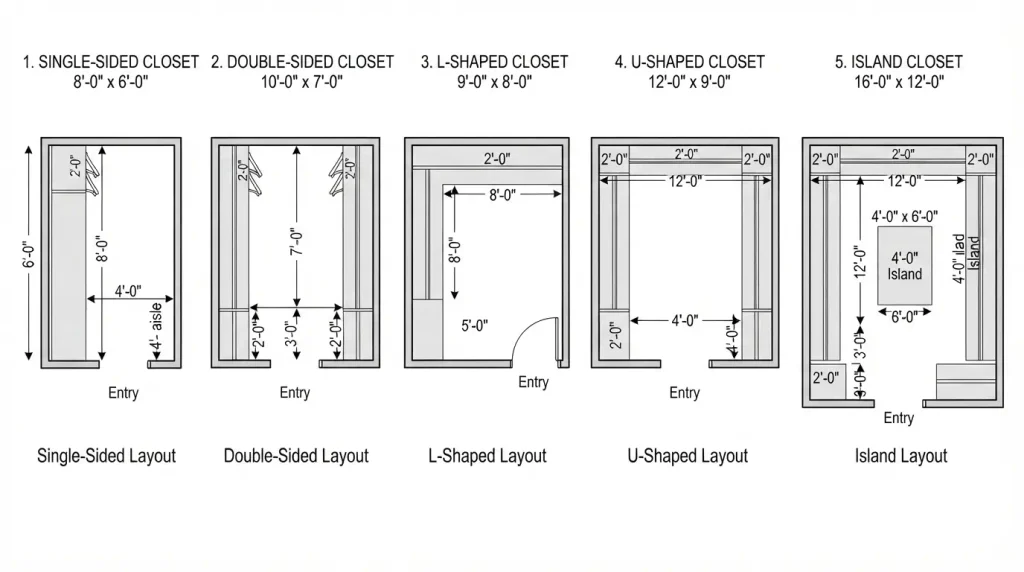
A single-sided closet places all storage on one wall. It needs about 24 inches of cabinet depth. Add 36 inches of clear aisle, and the total width lands near 5 feet. This layout suits small bedrooms, kids rooms, and guest suites where floor space is tight.
Double-Sided Layout Dimensions
A double-sided closet uses two facing walls. It uses 24 inch storage on each side, with a 36 inch aisle between them. The room needs at least 6 to 7 feet of width for this to work. This is the most common walk-in closet layout in average size homes. It doubles storage without doubling the footprint.
L-Shaped Layout Dimensions
An L-shaped closet wraps storage around two adjoining walls. It typically needs 5 to 6.5 feet on the short wall and 6 to 8 feet on the long wall. This layout suits awkward or narrow rooms, since it uses corner space that a straight layout would waste. Dedicate the longer wall to hanging clothes and the shorter wall to folded items or drawers for the best balance.
U-Shaped Layout Dimensions
A U-shaped closet adds a third wall of storage. It needs a room at least 7 feet wide and 10 feet long to keep the center aisle comfortable. This layout gives the most storage per square foot and works best in primary bedroom suites. Corner planning matters most here. Two full depth cabinets meeting at a tight angle can block access to one side. These U-shaped walk-in closet dimensions only work well when the corners are planned before the cabinets are built.
Island Layout Dimensions
An island closet adds a freestanding storage unit in the center of the room. This is where walk-in closet dimensions grow fastest. The math stacks up quickly.
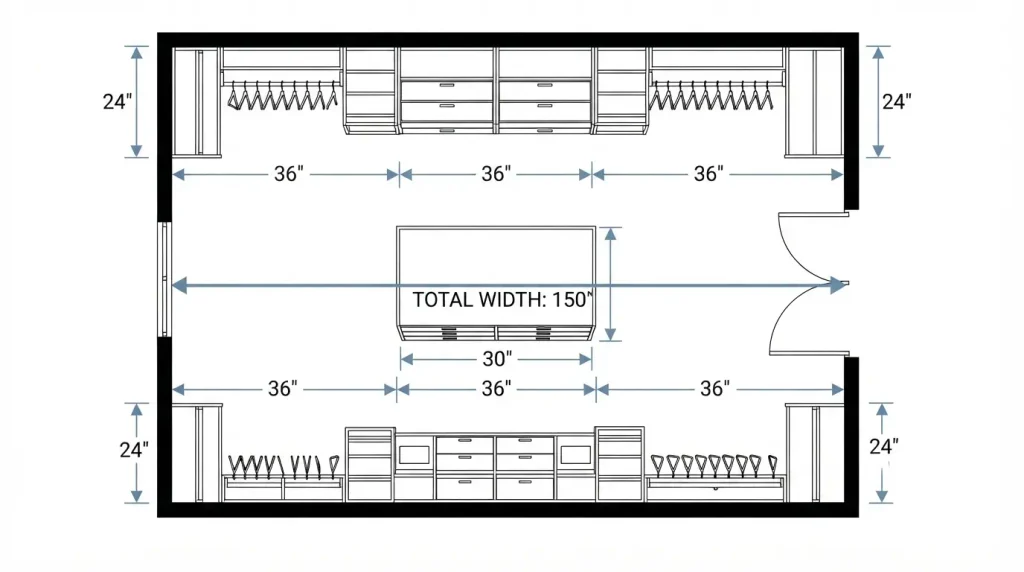
Add these numbers: storage wall 24 inches, aisle 36 inches, island 30 inches, aisle 36 inches, storage wall 24 inches. That equals 150 inches, or 12.5 feet of total width. Skipping this math is the top reason island designs fail to fit.
Wrap-Around Layout Dimensions
A wrap-around closet is another name for an L-shaped or U-shaped design. It wraps storage around a central open area. An L-shape version needs a minimum width of 5 feet. A U-shape version needs 7 feet, using standard 24 inch deep storage on each wall.
Walk-In Closet Aisle Width and Clearance
Aisle width decides how the closet actually feels to use. A minimum of 36 inches works for one person moving through the space. Shared closets or closets with drawers facing the aisle need 42 to 48 inches for comfortable access. This clearance should be measured from the finished cabinet surface, not the bare wall behind it. Handles, open drawers, and hanging jackets all eat into that number once the closet is built.
ADA-Compliant Walk-In Closet Dimensions
Accessible walk-in closet dimensions require more room than standard planning ranges. The ADA accessibility guidelines recommends a clear floor space of 30 by 48 inches. This lets a wheelchair maneuver comfortably inside the closet.
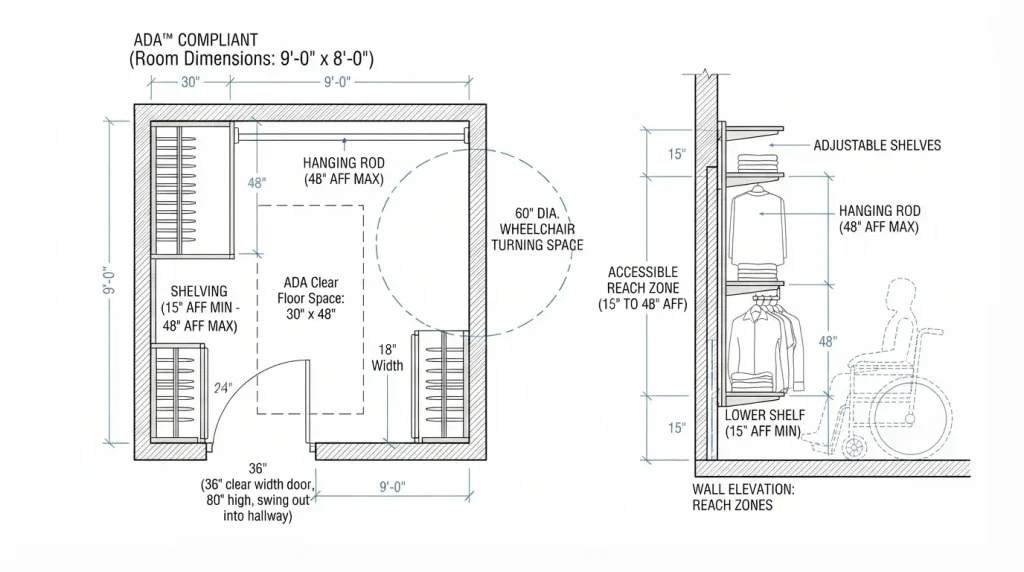
Shelves, rods, and drawers should sit within 15 to 48 inches from the floor for easy reach. If you are planning ahead for aging in place, build these numbers into your design from the start. Retrofitting them later almost always costs more.
Hanging Rod, Shelf, and Drawer Dimensions
The internal storage matters as much as the room size.
Hanging Rod Height and Spacing
A double hanging setup places the lower rod at 40 inches. The upper rod sits at 80 inches from the floor. A single rod for long dresses or coats should sit around 66 to 70 inches high. This keeps garments clear of the floor.
Shelf Depth for Folded Clothes and Shoes
Shelves for folded clothing work best at 12 to 16 inches deep. Shoe shelves run slightly shallower, at 12 to 14 inches, which keeps most everyday shoes visible without wasting depth.
Drawer Depth Standards
Standard drawers range from 18 to 24 inches deep. Shallow drawers around 4 to 6 inches suit jewelry and accessories. Deeper drawers past 20 inches work better for sweaters, bedding, or bulky folded items.
How to Measure Your Own Walk-In Closet Space
You do not need a contractor to get a first read on your space. Grab a tape measure and follow these steps.
First, measure wall to wall at floor level, since walls are rarely perfectly straight. Second, measure ceiling height at two or three points. Third, note the door location and which way it swings. Fourth, mark any outlets, light switches, or vents on a rough sketch. Fifth, measure window height and sill depth if one is present.
Recording Your Walk-In Closet Dimensions
Write every number directly on your sketch as you go. Photograph each wall for reference later. These raw walk-in closet dimensions become the foundation for your layout choice. You will pick a design that actually fits, instead of guessing from a floor plan alone.
Sizing Your Closet to Your Wardrobe
Room size only tells half the story. What you own decides how that space should be divided. Count your hanging items first, since dresses and coats need vertical clearance that folded clothes do not. Note how many pairs of shoes you own and whether you favor boots or flats. Tally jewelry, bags, and accessories separately, since these usually need drawers rather than open shelving.
A wardrobe heavy on long garments needs more hanging zone. A wardrobe heavy on folded knitwear needs more shelf and drawer space instead. This is why two closets with identical walk-in closet dimensions can feel completely different in daily use. Once your space is measured, walk-in closet organization decides how that limit gets divided day to day.
Converting a Spare Room or Space Into a Walk-In Closet
A spare bedroom, large hallway nook, or underused office can often become a walk-in closet without major construction. Check the room against the minimum sizes above before committing. A 6 by 8 foot spare room comfortably supports a double-sided or L-shaped layout. Smaller rooms, closer to 5 by 5 feet, still work for a single-sided design.
Confirm the door swing before you finalize a conversion. Check any shared walls with plumbing too, since these can limit your layout options. Also look at the room next door. A closet against a bathroom wall may need extra insulation for sound and moisture. A closet near an exterior wall may need extra attention to temperature control for stored clothing.
Common Walk-In Closet Dimension Mistakes to Avoid
A few repeated errors shrink usable space in otherwise well planned closets.
Skipping the aisle clearance math is the most common one. Homeowners often size the storage walls first and forget the walking space between them. Ignoring door swing is another frequent issue, since an inward swinging door can block a drawer or cabinet front. Forgetting clothing projection also causes problems. A jacket sleeve extends past the cabinet edge, narrowing the real aisle.
Adding an island before confirming perimeter storage fits is a fourth mistake. Islands demand the most additional width of any single feature. Finally, measuring only wall to wall causes trouble. Baseboards, trim, and uneven walls can throw off a finished design by several inches. Careful planning around these five points protects your walk-in closet dimensions from costly surprises after installation begins.
Conclusion
Choosing the right walk-in closet dimensions comes down to three things. Your available space, your layout, and your wardrobe. Start with the minimum sizes in this guide, then adjust based on how you actually get dressed each morning. A well measured closet, even a small one, will always outperform a larger closet built without a plan.
Frequently Asked Questions
What is a good size for a walk-in closet?
A good size starts around 6 by 8 feet for one user. Shared closets do better at 7 by 10 feet. This range supports a double-sided or L-shaped layout with room to move comfortably. Smaller rooms can still work well with a single-sided layout instead.
Is a 4×4 walk-in closet big enough?
A 4 by 4 foot closet is the practical minimum for a single-sided layout. It fits one wall of storage and a narrow aisle. It will feel tight for daily use by two people.
Is 5 feet wide enough for a walk-in closet?
Five feet works well for a single-sided layout and is the minimum comfortable width for an L-shaped design. It is not enough for a double-sided closet, which needs 6 feet or more.
Is 5×5 big enough for a walk-in closet?
A 5 by 5 foot closet is enough for basic single-sided or L-shaped storage with a narrow walkway. It suits one person with a moderate wardrobe rather than a shared space.
How big does a closet need to be to be considered a walk-in closet?
A closet needs enough floor space for a person to step fully inside and turn around. That generally means at least 4 by 4 feet. Anything smaller functions as a reach-in closet instead.
Is a 10×10 walk-in closet too small?
A 10 by 10 foot closet is on the larger end of average sizing. It comfortably fits a U-shaped layout or a compact island design, so it is not too small for most households.
How wide should a walk-in closet aisle be?
A minimum of 36 inches works for one person. Shared closets or designs with facing drawers should use 42 to 48 inches for comfortable access.
How deep should a walk-in closet be?
Standard hanging storage needs 24 inches of depth. Folded clothing shelves can be shallower, around 12 to 16 inches, while drawer cabinets often run 18 to 24 inches.
What is a good layout for a walk-in closet?
The best layout depends on room shape and how many people use the closet. Single-sided suits small rooms, double-sided suits shared spaces, and L-shaped or U-shaped layouts suit larger or irregular rooms.
What are common walk-in closet design mistakes?
The most common mistakes are skipping aisle clearance math and ignoring door swing. Forgetting clothing projection past the cabinet edge is another. Adding an island before perimeter storage is confirmed rounds out the list.
How much space do I need for a closet island?
Allow at least 36 inches of clearance on every side of the island. For a room with storage on both sides, this often pushes total width past 12 feet.
How high should double hanging rods be?
A common setup places the lower rod at 40 inches and the upper rod at 80 inches. Final height should still match the user and their garment lengths.
Do ADA-compliant closets need different dimensions?
Yes. ADA guidelines call for 30 by 48 inches of clear floor space. Storage should also stay reachable within 15 to 48 inches from the floor. Both exceed standard planning minimums.
How do you select the right walk-in closet dimensions for your home?
Start with your available room size, then match it against the layout table above. Confirm your wardrobe needs, measure your own space carefully, and check door swing and clearance before finalizing a design. If two layouts both fit your room, choose the one that matches how you actually get dressed.

About HomeFixStyle
HomeFixStyle is a home improvement blog dedicated to helping readers create better, more comfortable, and stylish homes. We share practical ideas, helpful guides, home decor inspiration, renovation tips, and simple solutions for everyday home projects. Our goal is to make home improvement easier to understand and apply, whether you are updating one room or improving your entire home.