
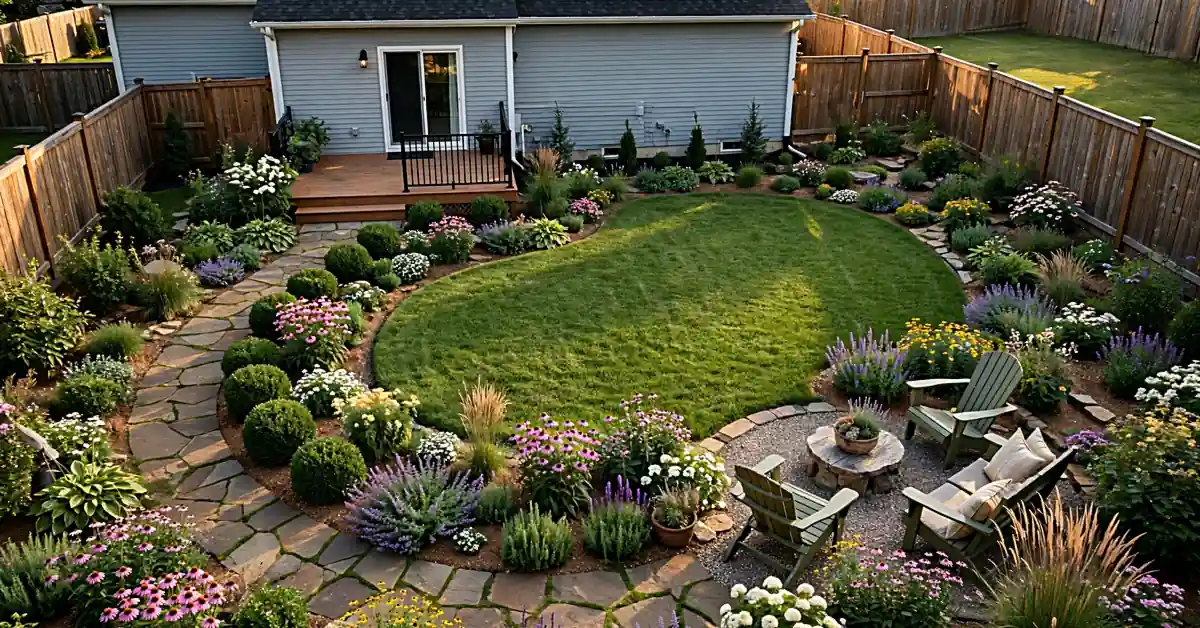
Garden design plans help you arrange flowers, vegetables, pathways, and seating before planting. A good layout makes your yard attractive, easier to maintain, and comfortable to use.
This article covers 15 practical garden layouts for small yards, backyards, front entrances, and different growing conditions. You’ll find suggested dimensions, plant combinations, and simple planning steps. You’ll also learn how to measure your yard, choose suitable plants, estimate materials, and avoid costly mistakes.Whether you’re starting your first flower bed or redesigning an existing yard, choose a layout that suits your space.
Garden Design Plans at a Glance
The best garden layout depends on your available space, sunlight, soil conditions, and maintenance needs. Compare these options before deciding which one fits your property.
| Garden layout | Suggested size | Sunlight | Maintenance |
| Narrow side yard | 5 × 10 ft. | Varies | Low to moderate |
| Beginner flower garden | 10 × 10 ft. | Full sun | Moderate |
| Courtyard garden | 12 × 12 ft. | Varies | Moderate |
| Backyard border | 10 × 20 ft. | Full sun | Moderate |
| Cottage garden | 12 × 16 ft. | Full sun | Moderate to high |
| Modern backyard | 20 × 20 ft. | Varies | Low to moderate |
| Foundation garden | 4 × 20 ft. | Varies | Low to moderate |
| Low-maintenance front yard | 15 × 20 ft. | Full to partial sun | Low once established |
| Pollinator garden | 10 × 15 ft. | Full sun | Moderate |
| Perennial flower border | 8 × 16 ft. | Full sun | Moderate |
| Raised vegetable bed | 4 × 8 ft. | Full sun | Moderate to high |
| Kitchen herb garden | 4 × 6 ft. | Full sun | Moderate |
| Shade garden | 10 × 12 ft. | Partial to full shade | Low to moderate |
| Drought-tolerant garden | 12 × 15 ft. | Full sun | Low once established |
| Sloped garden | 12 × 20 ft. | Varies | Depends on slope |
These measurements are starting points. Adjust each layout according to your property and the mature size of your plants.
How to Choose the Right Garden Design Plan
Before buying plants, look at your yard and decide how you’ll use it. Check the available space, sunlight, drainage, and maintenance requirements.
Match your garden plan to your yard size
Measure your yard in feet and mark existing trees, fences, gates, patios, and walkways. A 10-by-10-foot area provides 100 square feet, enough for two small flower beds and a walkway.
Larger yards may accommodate patios, lawns, and separate planting areas. However, leave enough space for walking, watering, and future plant growth. Different Garden design ideas can help you compare curved borders, formal beds, and open layouts.
Check sunlight, soil, and drainage
Watch your yard during the morning and afternoon. Most full-sun plants need at least six hours of direct sunlight. Many vegetables benefit from additional light.
Check how your soil drains after rain. Clay soil may hold water, while sandy soil often dries faster. A soil test can identify pH and nutrient needs. The University of Minnesota Extension provides advice on testing garden soil.
Choose a style that fits your home and budget
Cottage gardens use mixed flowers and informal borders. Modern gardens often feature straight lines, repeated plants, and simple materials.
Consider your maintenance time before choosing. Seasonal flowers may need regular replanting, while suitable shrubs and perennials can reduce that work. Start with essential features and add decorations when your budget allows.
Small Garden Design Plans
Small gardens work best with clear pathways, compact plants, and simple arrangements. You don’t need a large yard to grow flowers or create comfortable seating.
1. Narrow side yard garden plan, 5 by 10 feet
A narrow side yard can become a planted walkway. For a five-foot-wide space, place a 30-inch path along one side. Use the remaining width for a planting strip, allowing room for edging.
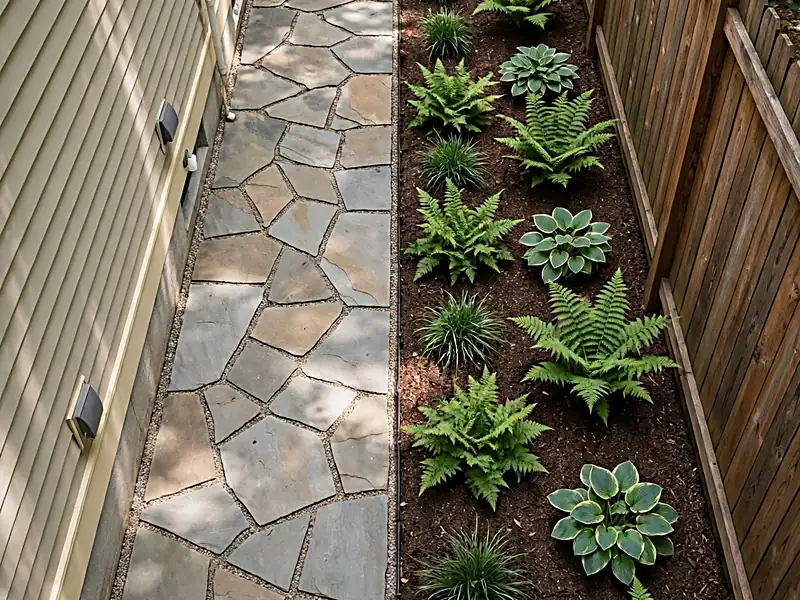
Position taller plants near the fence and shorter plants beside the path. Compact coreopsis may suit sunny areas, while ferns or small hostas can work in shade. Check mature plant widths to prevent overcrowding.
2. Beginner flower garden plan, 10 by 10 feet
Divide a 100-square-foot area into two flower beds with a central three-foot walkway. Each bed will be approximately 3.5 feet wide.
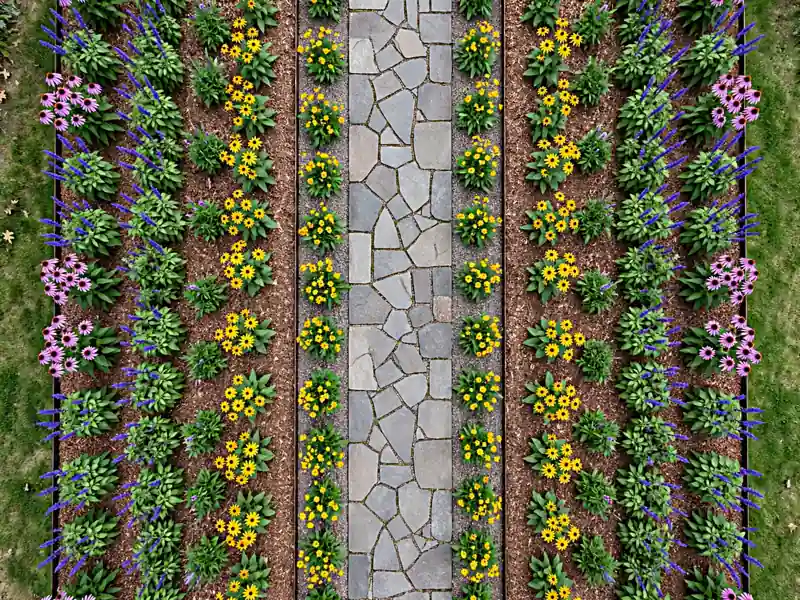
Place taller flowers toward the outer edges and shorter varieties near the path. Suitable sunny locations may support coneflowers, black-eyed Susans, salvia, and coreopsis.
These simple gardening ideas work well for beginners who want manageable planting areas.
| Planting area | Suggested plants | Purpose |
| Outer edges | Taller coneflowers | Height and summer flowers |
| Middle | Compact black-eyed Susans | Seasonal color |
| Path edges | Shorter coreopsis or salvia | Low-growing flowers |
Choose varieties suited to your region. Check mature widths before deciding how many plants each bed can hold.
3. Small courtyard garden plan, 12 by 12 feet
A courtyard garden should provide comfortable seating without feeling crowded. Reserve the center for two chairs and a small table. Arrange containers and narrow planting beds around the edges.
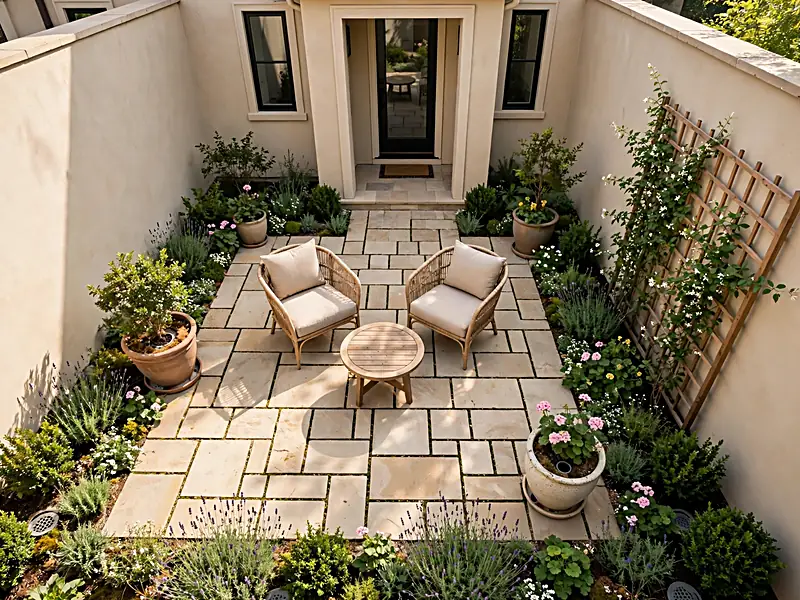
Add a trellis where climbing plants won’t block windows or doors. Use containers with drainage holes and group plants with similar watering needs. Check furniture clearance before installing permanent features.
Backyard Garden Design Plans
Backyard gardens should support family activities while providing space for plants. Consider privacy, walking routes, and seating before choosing flowers.
4. Backyard garden layout, 10 by 20 feet
A rectangular backyard section works well with a planting border and a clear walkway. Place a three-foot path along one long edge and arrange beds within the remaining area.
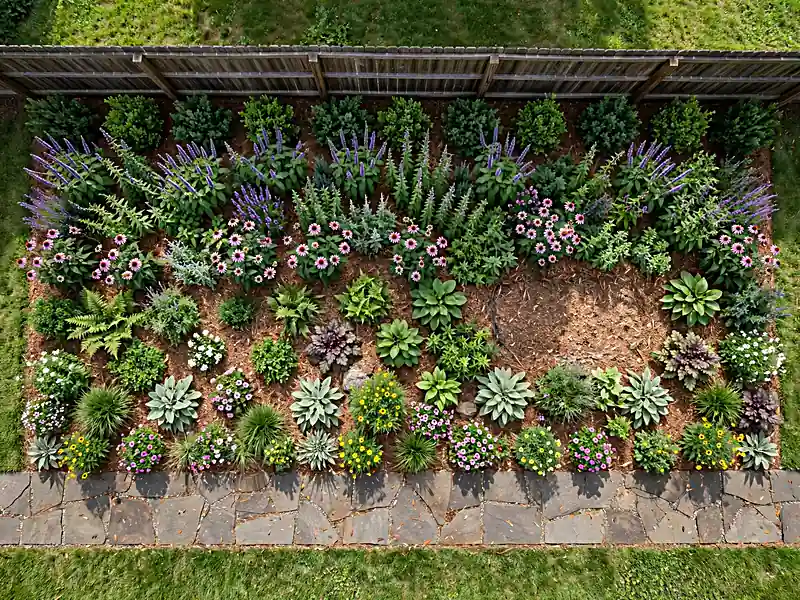
Position larger shrubs near the boundary and shorter flowers toward the front. Choose varieties with different blooming periods.
For larger properties, landscape designs can help organize lawns, patios, pathways, and planting areas.
5. Cottage garden plan, 12 by 16 feet
Cottage gardens combine informal flower beds, curved paths, and varied plant heights. Draw a gentle walkway through the center and arrange taller flowers near the rear borders.

Consider suitable roses, salvias, garden phlox, and coneflowers. Repeat a few varieties instead of filling every space with a different plant.
Allow room for growth and regular maintenance. Cottage gardens often require seasonal pruning, weeding, and occasional dividing.
6. Modern backyard garden plan, 20 by 20 feet
A modern backyard uses clean lines, geometric planting beds, and a limited selection of plants. Divide the space into a patio, rectangular beds, and walking routes.
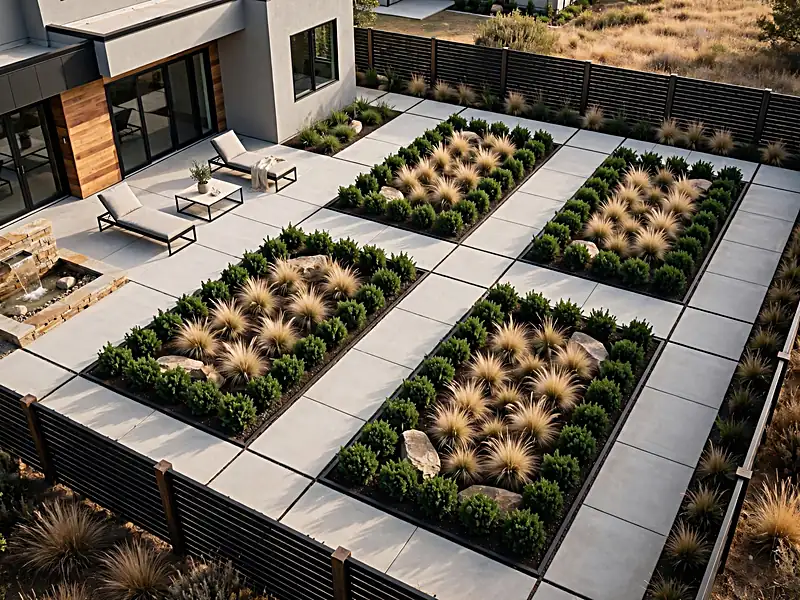
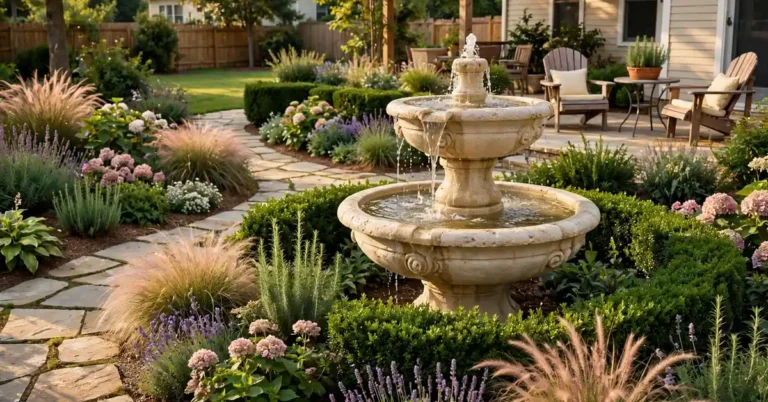
Use compact shrubs, suitable ornamental grasses, and groundcovers. A small fountain can provide a focal point near seating. Some fountain ideas work well in compact patios when water access and maintenance are considered.
Good modern garden design also uses repeated materials and carefully positioned plants. Leave enough room for their mature growth.
Front Yard Garden Design Plans
Your front yard should frame your home while keeping entrances, windows, and walkways clear. Choose plants that suit the property’s size and growing conditions.
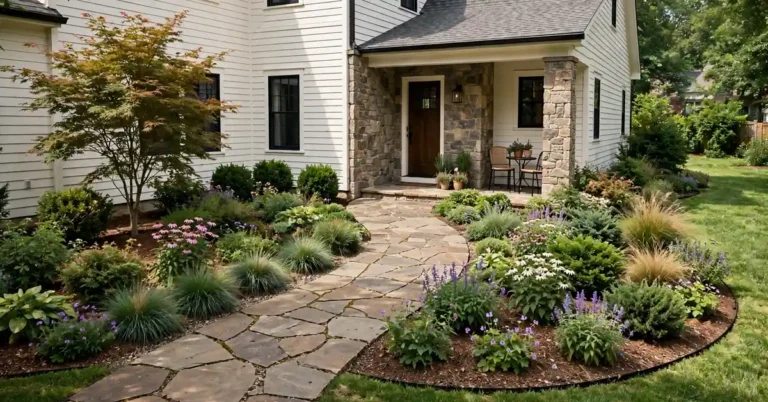
7. Foundation garden plan, 4 by 20 feet
Foundation planting softens the space between your home and lawn. Use compact shrubs near the house and shorter perennials toward the front.
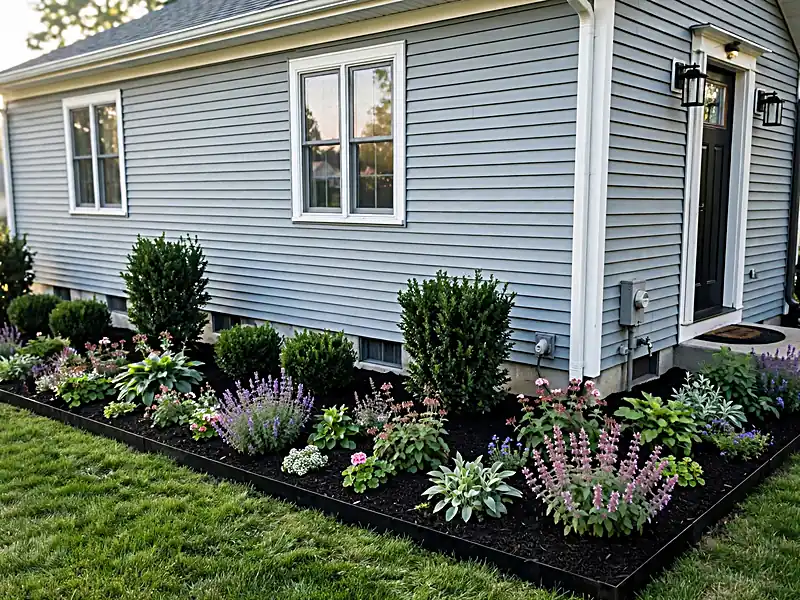
Avoid large plants beneath low windows. Keep branches clear of siding, vents, and equipment. Leave room for maintenance and avoid piling mulch against the foundation.
8. Low-maintenance front yard garden plan, 15 by 20 feet
A low-maintenance layout uses broad planting areas instead of many scattered flower beds. Group shrubs, hardy perennials, and groundcovers with similar growing requirements.

Apply suitable mulch to reduce weeds and exposed soil. Choose plants adapted to local conditions and avoid varieties requiring frequent trimming.
Even hardy plants need regular care while establishing their roots.
9. Pollinator garden plan, 10 by 15 feet
A pollinator garden provides flowers and habitat for bees, butterflies, and beneficial insects. Choose a sunny location and arrange flowering plants in groups.
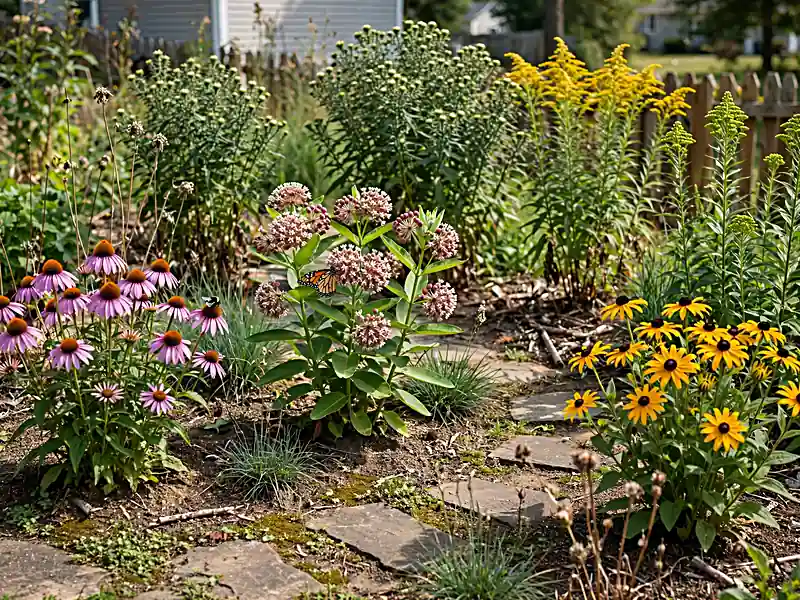
Select locally native species that bloom during spring, summer, and fall. Depending on your region, options may include milkweeds, asters, goldenrods, and coneflowers.
Include suitable caterpillar host plants and avoid unnecessary pesticide use. The Xerces Society’s regional plant lists can help identify native plants for different US locations.
Flower and Vegetable Garden Plans
Flower gardens focus on seasonal appearance, while vegetable gardens need sunlight, growing space, and easy harvesting access.
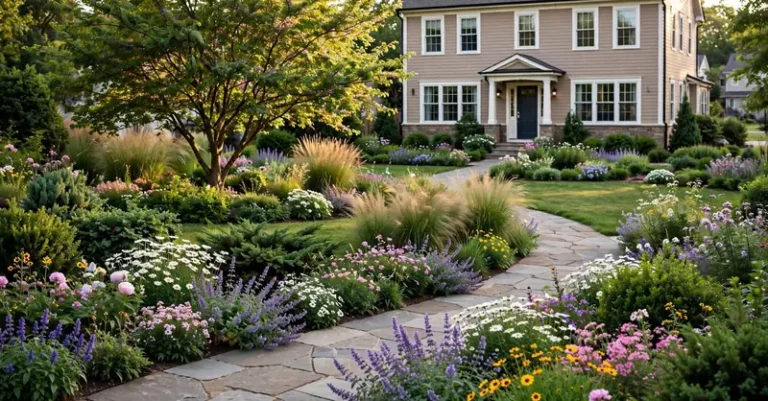
10. Perennial flower garden plan, 8 by 16 feet
An eight-by-sixteen-foot border provides room for flowers of different heights. Keep taller plants at the back, medium-height varieties in the center, and shorter flowers near the front.

Combine suitable salvias, coreopsis, coneflowers, and asters for seasonal color. Check each plant’s mature size, sunlight requirements, and blooming period.
Include foliage plants so the border remains attractive between flowering seasons.
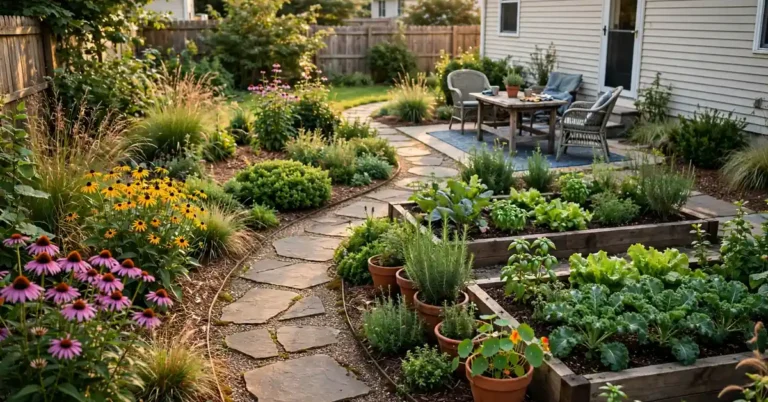
11. Raised vegetable garden plan, 4 by 8 feet
A four-by-eight-foot raised bed provides 32 square feet of growing space. Many gardeners can reach the center from both long sides without stepping on the soil. Choose a narrower bed if necessary.
Position the bed where vegetables receive enough sunlight and water is nearby. Divide it into four sections, each measuring four by two feet.
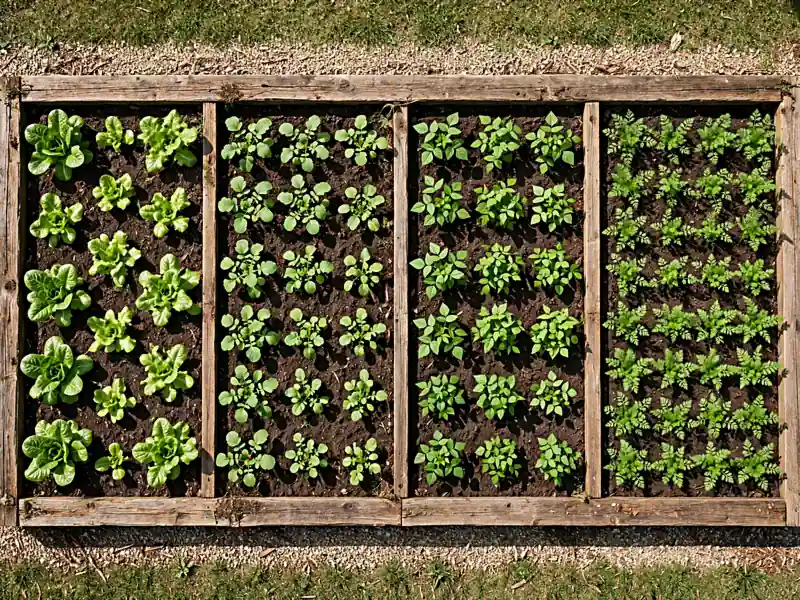
| Section | Suggested crop |
| 1 | Lettuce |
| 2 | Radishes |
| 3 | Bush beans |
| 4 | Carrots |
These are possible planting choices, not crops that must grow together. Follow local planting calendars and seed spacing.
Larger Vegetable Gardens can use several raised beds separated by comfortable paths.
12. Kitchen herb garden plan, 4 by 6 feet
A small herb garden keeps fresh ingredients close to your kitchen. Use containers or narrow planting beds near a convenient entrance.
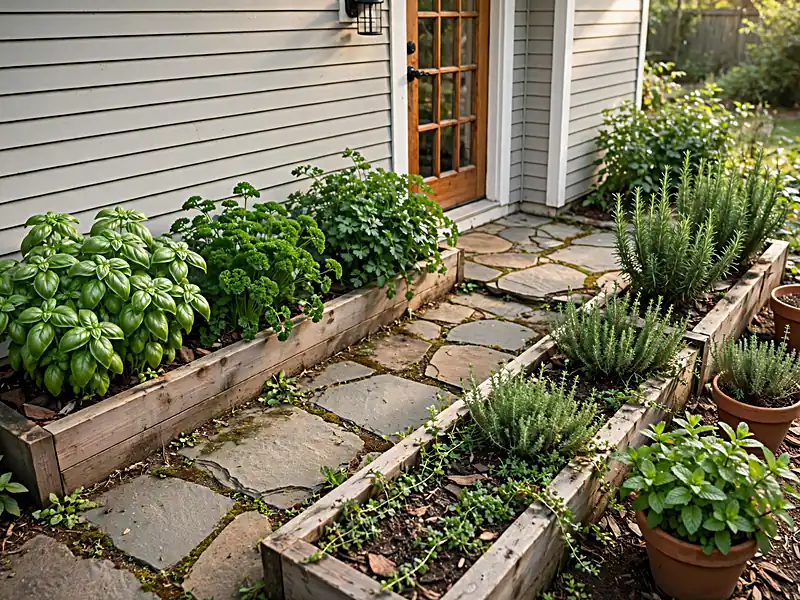
Basil, parsley, thyme, and rosemary are common choices. Rosemary and thyme generally prefer well-drained soil, while basil needs steadier moisture.
Keep mint in a separate container because it spreads quickly. Check winter temperatures before leaving tender herbs outdoors.
Garden Design Plans for Different Growing Conditions
Sunlight, rainfall, and terrain affect which garden layouts will work. Choose plants suited to your property’s existing conditions.
13. Shade garden plan, 10 by 12 feet
Create a curved pathway between two planting sections. Use foliage plants with different leaf shapes and textures.
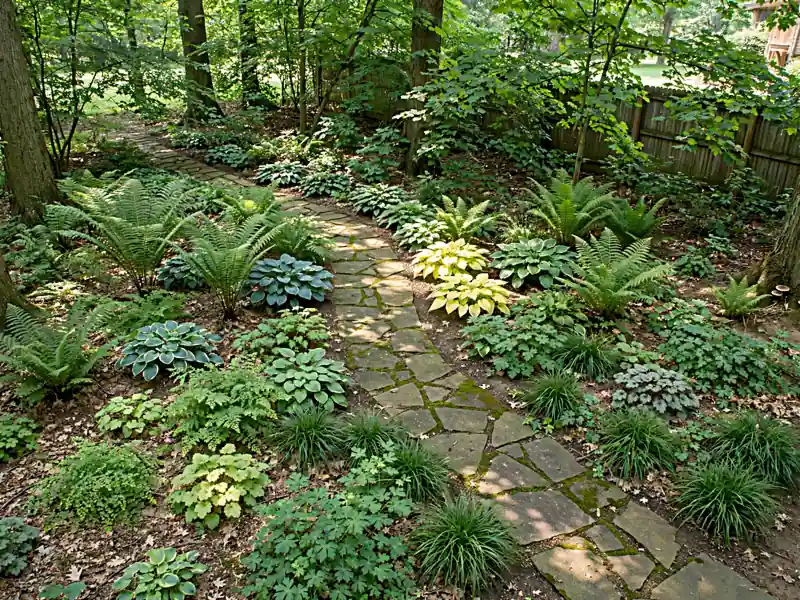
Hostas, ferns, and some sedges may grow well in suitable shaded locations. Check soil moisture before choosing species.
Ground beneath mature trees can remain dry because tree roots compete for water. Avoid cutting major roots or covering them with thick soil layers.
14. Drought-tolerant garden plan, 12 by 15 feet
Group plants according to their watering needs.

Use suitable mulch and permeable pathways where practical.
In parts of the western United States, native penstemons and locally adapted grasses may work well. Other regions need different selections.
Drought-tolerant plants still require watering while establishing roots. Choose varieties suited to local rainfall, drainage, and temperatures.
15. Sloped garden plan, 12 by 20 feet
A sloped yard requires careful planning because rainfall can move soil downhill. On gentle slopes, arrange planting beds across the slope where suitable.
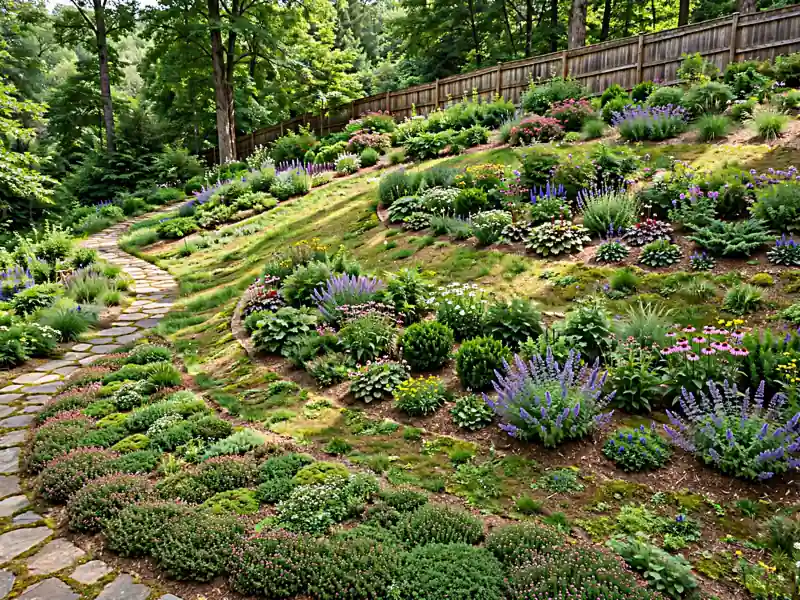
Use appropriate vegetation to reduce exposed soil. Keep walkways stable and safe during wet weather.
Steeper slopes may require engineered drainage or retaining walls. Seek professional advice before major excavation.
How to Create Your Own Garden Design Plan
You can create a simple garden layout using graph paper, a pencil, and a measuring tape. Begin with your property’s existing features.
Step 1: Measure your yard and draw a base map
Measure the length and width in feet. Draw your yard on graph paper using a consistent scale.
For a small garden, one square might represent one foot. For larger spaces, use one square for two feet.
Mark fences, trees, patios, gates, and existing structures.

Use an official survey when property boundaries are uncertain.
Step 2:
Record sunlight, drainage, and existing features
Observe your yard during different parts of the day. Mark sunny areas, shaded sections, slopes, and places where water collects.
Record existing trees, irrigation equipment, downspouts, and utility access points. Consider soil testing before adding amendments.
These details help you choose suitable planting locations.
Step 3: Position planting beds, pathways, and seating
Draw your largest features first. Then arrange flower beds, vegetable areas, and paths around them.
A three-foot-wide walkway works for many pedestrian garden routes. Wider paths may be necessary for wheelbarrows or accessibility.
Keep surfaces stable and planting beds within comfortable reach.
Step 4: Choose plants for your USDA hardiness zone
Check your ZIP code using the USDA Plant Hardiness Zone Map.
The map identifies average annual extreme minimum winter temperatures. It helps you assess which perennial plants may survive local winters.
However, it doesn’t measure summer heat, rainfall, or shade. Check those conditions separately before selecting plants.
Step 5: Draw your planting layout to scale
Use circles to represent the mature width of shrubs and perennials. Label each circle with a plant name or number.

Create a planting list showing quantities, mature sizes, spacing, sunlight requirements, and watering needs.
Check that plants won’t block pathways or overcrowd neighboring beds.
How to customize garden design plans for your yard
Choose a layout close to your available dimensions. Keep the main arrangement of paths and planting beds, then adjust measurements.
If your space is smaller, reduce plant quantities or choose compact varieties. Don’t reduce spacing just to fit more plants.
Select alternatives with suitable mature sizes and growing requirements.
Step 6: Finalize materials and installation
Count the plants and calculate the required soil, mulch, edging, and other supplies.
Mark the proposed beds before digging. Check access, prepare the soil, install major features, and position plants.
Contact 811 before digging to arrange marking of underground utilities. Follow your state’s notice requirements.
Water new plants according to their needs and local conditions.
How Much Does It Cost to Create a Garden?
Garden expenses depend on project size, plant selection, materials, and labor. A small flower bed usually costs less than a complete backyard renovation.
Materials that affect your garden budget
| Material | Main cost factors |
| Plants | Species, size, and quantity |
| Compost | Soil needs and bed area |
| Mulch | Coverage area and depth |
| Edging | Material and total length |
| Pathways | Surface and preparation |
| Irrigation | Water source and coverage |
| Raised beds | Materials and construction |
| Labor | Local rates and project complexity |
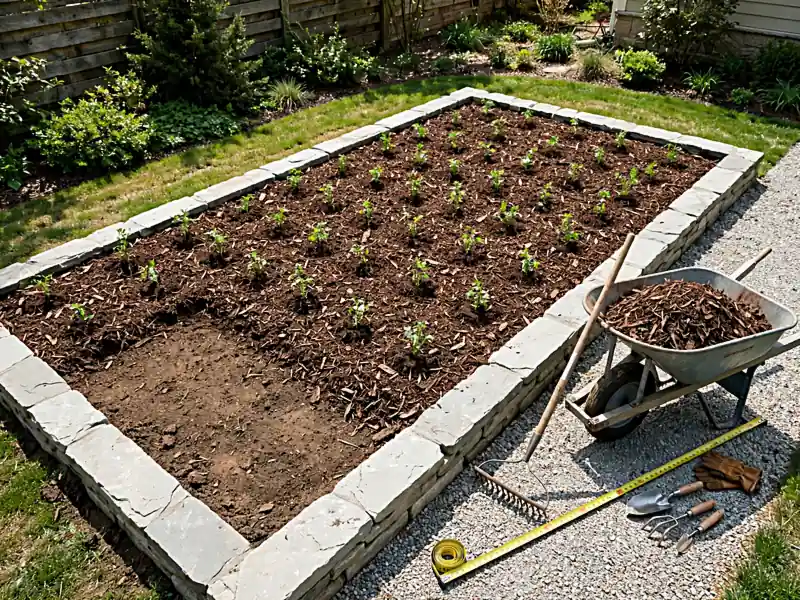
Example mulch calculation: A 10-by-10-foot planting bed covers 100 square feet. Applying two inches of mulch requires approximately 0.62 cubic yards.
This assumes the entire bed receives mulch. Subtract pathways and uncovered areas before ordering.
DIY garden design vs. hiring a professional
Many small planting projects are suitable for DIY work. Flower beds, containers, and simple raised beds often require ordinary gardening tools.
Professional assistance may be necessary for steep slopes, major drainage problems, retaining walls, or large paving projects.
If your budget is limited, complete the garden in stages. Start with essential planting beds and pathways.
Common Garden Design Mistakes to Avoid
A garden can look attractive on paper but become difficult to maintain if its layout ignores growing conditions.
| Mistake | Better approach |
| Planting too closely | Check mature plant widths |
| Ignoring sunlight | Record daily light exposure |
| Making beds too wide | Keep plants within reach |
| Choosing unsuitable plants | Match plants to local conditions |
| Blocking pathways | Plan access before planting |
| Ignoring drainage | Investigate wet areas |
| Using too many varieties | Repeat compatible plant groups |
| Forgetting maintenance | Consider long-term care |
One expensive mistake is buying plants before completing your layout. Decide where everything belongs before purchasing.
Free Garden Design Planning Tools and Templates
You don’t need expensive software for a basic garden layout. Graph paper works well for small yards and planting beds.
Digital tools can help compare different arrangements.
| Resource | Best use |
| Graph paper | Measured garden layouts |
| Google Sheets | Plant lists and planning grids |
| SketchUp Free | Larger outdoor features |
| USDA zone map | Perennial winter hardiness |
| Cooperative Extension resources | Regional growing advice |
| Native plant databases | Locally suitable species |
A garden planning worksheet should record yard dimensions, sunlight, soil conditions, existing structures, plant quantities, and estimated costs.
Keep your original measurements separate from your working drawing so you can compare several layouts.
Frequently Asked Questions
How do beginners plan a garden layout?
Measure your yard, record sunlight, and draw existing structures. Add planting beds and pathways before choosing plants. Start with a manageable area.
What is the best layout for a small garden?
A rectangular layout with narrow planting beds often works well. Leave clear walking routes and choose compact plants that won’t overcrowd the space.
How do you draw a garden plan to scale?
Choose a scale that fits your graph paper. One square can represent one foot for a small garden. Use the same scale for beds, paths, and plants.
What is the easiest garden design to maintain?
A garden with locally suitable shrubs, perennials, and mulched beds can reduce routine work. Choose plants with compatible sunlight and watering requirements.
Can you design a garden for free?
Yes. Graph paper, a measuring tape, and free gardening resources are enough for a basic layout. Paid software is optional.
How do you choose plants for a garden plan?
Check sunlight, soil drainage, USDA hardiness zones, and mature plant sizes. Choose varieties suited to your location and maintenance preferences.
How wide should garden pathways be?
Three feet is a useful starting width for pedestrian paths. Wider routes may be necessary for wheelbarrows or accessibility needs.
When is the best time to start planning a garden?
You can plan throughout the year. Fall and winter are useful for preparing spring projects. Check local frost dates before planting.
Conclusion
Good garden design plans begin with understanding your yard. Measure the space, check sunlight, and choose a layout that supports your needs. Select plants suited to your climate and allow enough room for mature growth. Start with a manageable project and expand as you gain experience. A well-planned garden can provide an attractive outdoor space that’s comfortable to use and realistic to maintain.

About Author
Mia Anderson is a gardening writer at HomeFixStyle with a keen interest in plants, garden design, and outdoor living. Her work focuses on small-space gardening, plant care, and practical landscaping ideas. She enjoys sharing simple, well-researched advice that helps homeowners create beautiful gardens suited to their space, budget, and lifestyle.