
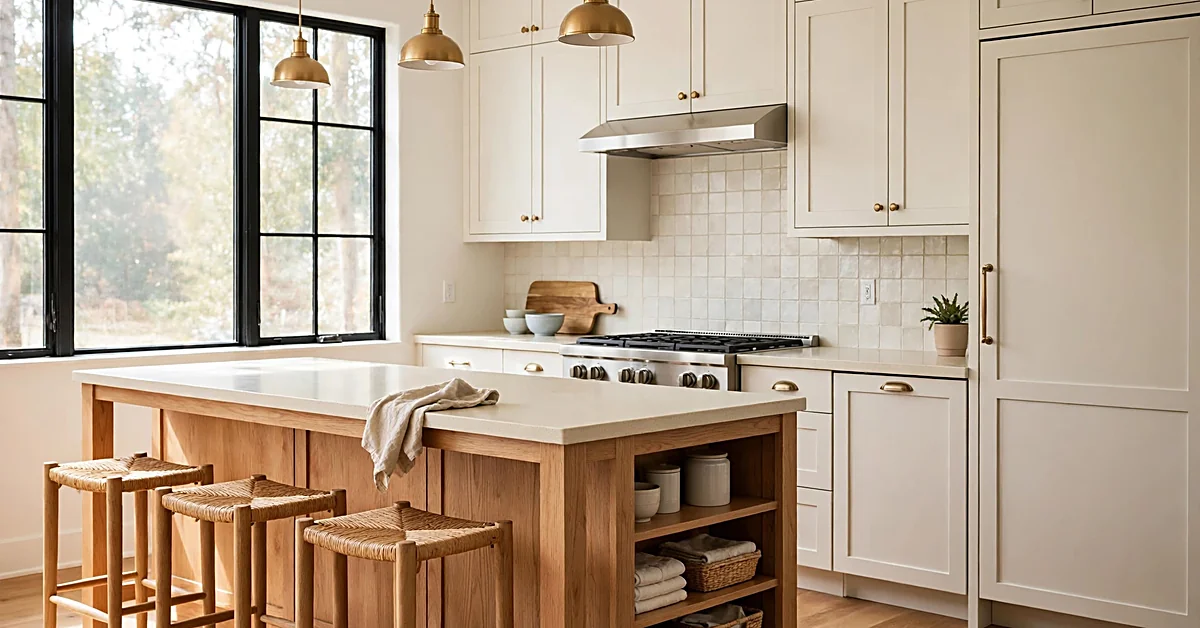
The best kitchen ideas make your home look inviting while making everyday cooking easier. You might want brighter cabinets, more counter space, better storage, or a layout that feels less crowded. Some improvements require a complete remodel, but many can work with your existing kitchen. A fresh cabinet color, better lighting, or a smarter storage arrangement can make a noticeable difference.
This guide covers 45 kitchen designs for different styles, room sizes, and budgets. You’ll find modern finishes, farmhouse details, practical layouts, cabinet colors, countertops, lighting, and affordable updates. Each idea includes advice to help you decide whether it suits your space. You’ll also learn what to consider before choosing materials, changing your layout, or hiring a contractor.
Find the right kitchen design for your home
Start with what needs improvement rather than choosing a design based only on photographs. A kitchen with crowded counters needs different changes than one with poor lighting or an awkward layout.
| What you want to improve | Ideas worth considering |
| Limited counter space | Rolling carts, compact islands, peninsulas |
| Not enough storage | Tall cabinets, deep drawers, corner organizers |
| Dark or outdated cabinets | Lighter finishes, cabinet paint, new hardware |
| An awkward layout | Better work zones, L-shaped or galley arrangements |
| Limited seating | Breakfast nooks, island stools, dining tables |
| A dated appearance | New backsplash, coordinated finishes, updated lighting |
| A small budget | Cabinet inserts, paint, faucet replacement |
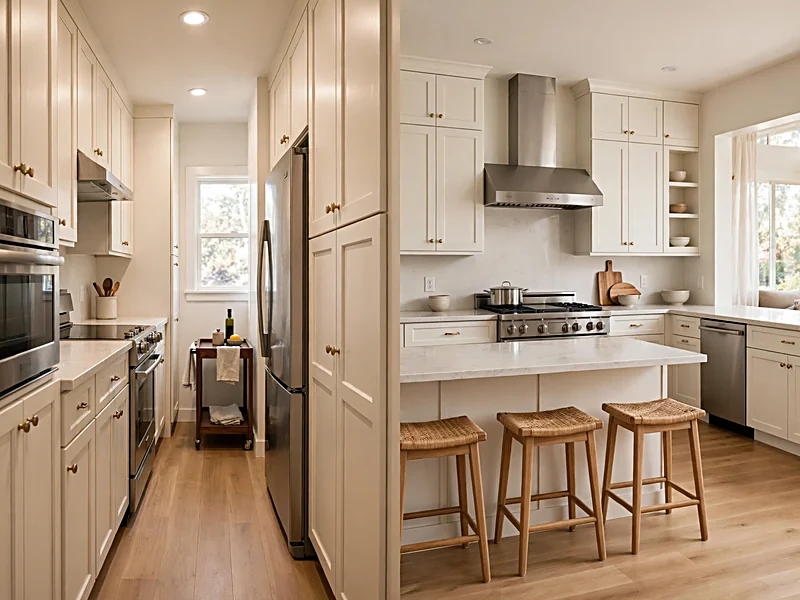
Think about how your household uses the kitchen. Do people gather near the stove while someone cooks? Are the most-used utensils stored far from your main counter? Identifying these problems helps you choose improvements that offer more than a different appearance.
Modern kitchen ideas for a clean and comfortable space
Modern kitchens favor simple cabinet shapes, coordinated surfaces, and practical storage. Natural materials and warmer colors keep these spaces from feeling cold or overly formal.
1. Choose flat-panel cabinets for a modern look
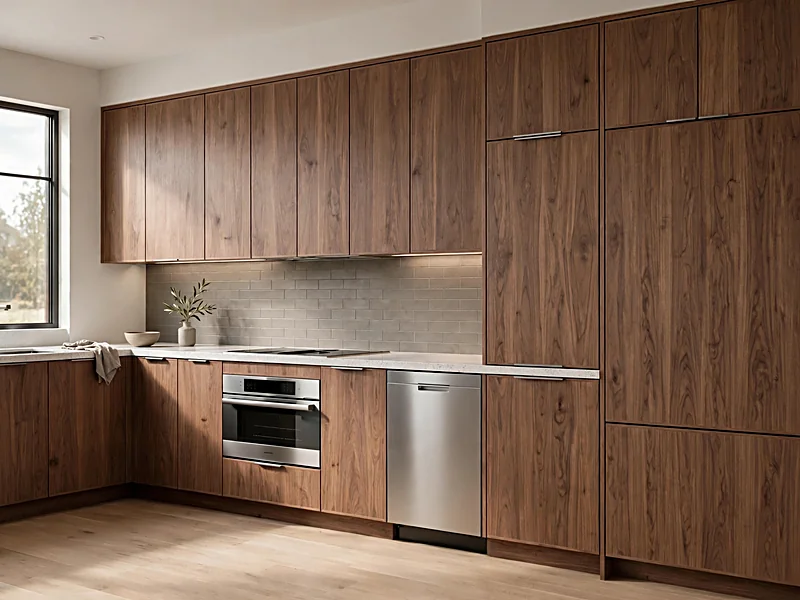
Flat-panel cabinets have smooth doors without raised frames or decorative molding. Their simple appearance works well with quartz countertops, large backsplash tiles, and understated hardware. Warm white or beige cabinets create a lighter look, while charcoal and walnut add contrast. Consider comfortable pulls on frequently used drawers, especially when storing heavy cookware. This style suits contemporary homes where the kitchen connects directly to the living area.
2. Add warmth with natural wood cabinets
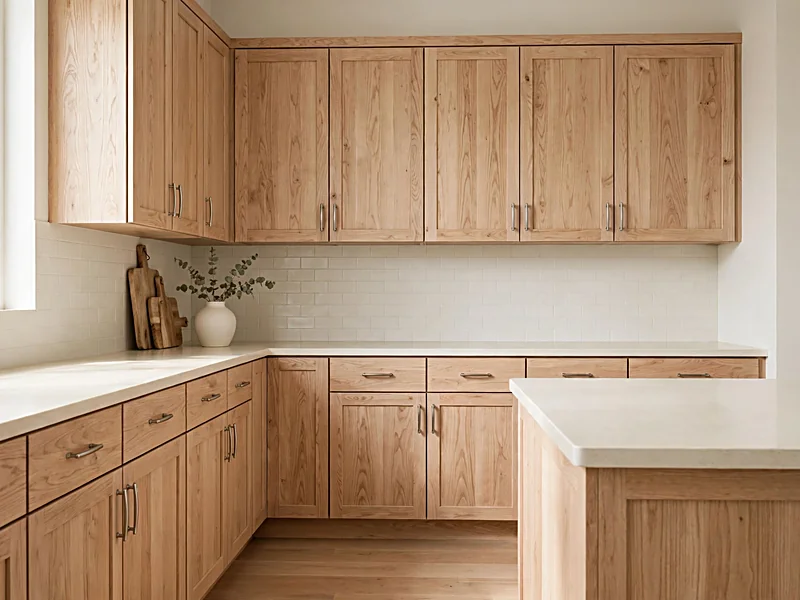
Natural wood brings color and texture into a modern kitchen without adding unnecessary decoration. White oak pairs nicely with cream countertops, while walnut creates a richer contrast against pale stone. If full wood cabinetry exceeds your budget, try a wood island or a few matching shelves. Compare samples beside your flooring before ordering. The same wood stain may appear warmer or cooler under different lighting conditions.
3. Make a stone backsplash the main feature
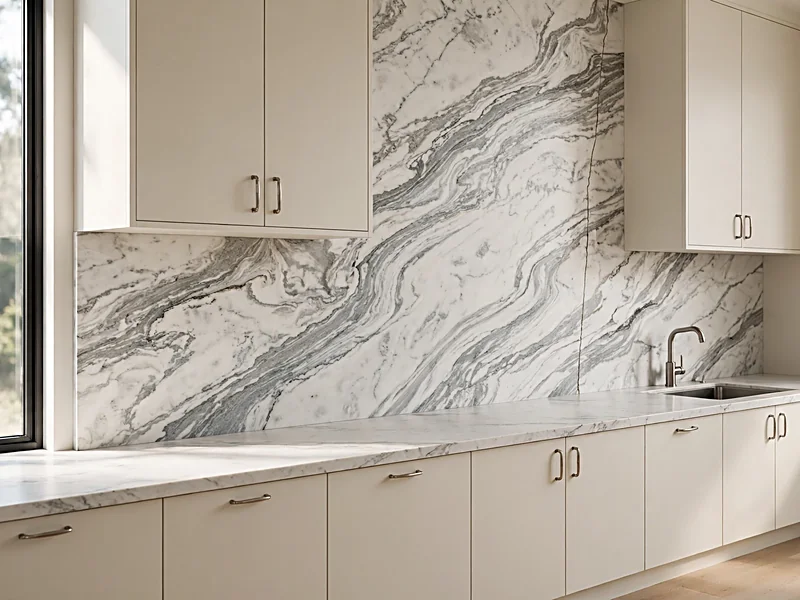
A backsplash with visible veining can give a simple kitchen more character. Marble offers natural patterns, while porcelain slabs provide several stone-inspired finishes. Keep surrounding cabinets relatively plain so the backsplash receives more attention. Cream cabinetry can soften a strongly patterned stone surface, while walnut adds contrast. Before purchasing, ask about seams, cleaning products, and heat requirements. Natural stone may need additional care depending on its composition.
4. Conceal appliances behind matching cabinet panels
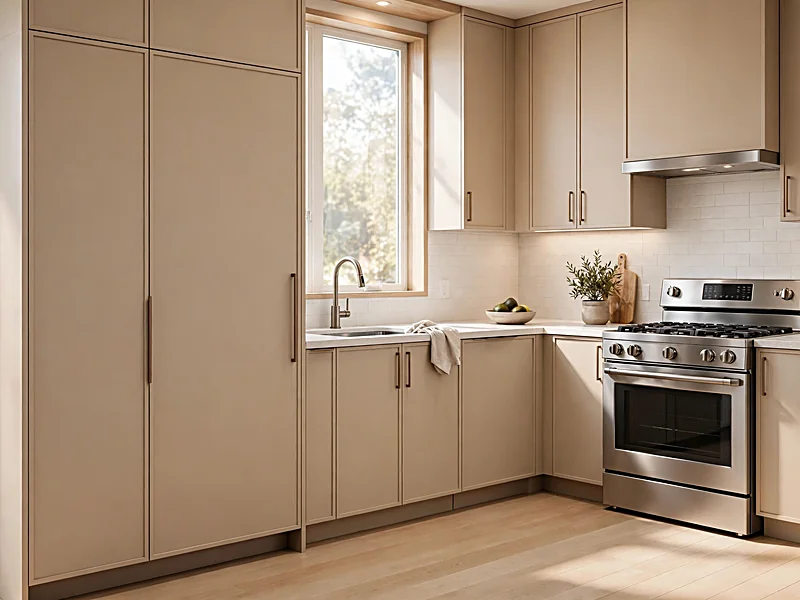
Panel-ready refrigerators and dishwashers blend into cabinetry with matching fronts. This creates a more consistent appearance in kitchens visible from adjoining rooms. It can also help a large refrigerator feel less noticeable. However, integrated appliances often cost more than standard models and need compatible cabinets. Check door clearance, ventilation, and installation requirements first. If your existing appliances work well, coordinating their finishes may be a more affordable alternative.
5. Combine wood and metal for an industrial-style kitchen

Industrial-inspired kitchens often feature dark metal, natural wood, and simple surfaces. Try oak shelving with black cabinet pulls and stainless steel appliances. A brick-look backsplash can introduce texture without leaving original brick exposed. Repeat the same metal finish on lighting or fixtures to connect the design. Choose surfaces that are easy to wipe clean around the cooking area, since rough textures can collect grease.
Small kitchen ideas that make better use of space
A small kitchen doesn’t need every available wall filled with cabinets. The right storage, lighting, and layout can make everyday tasks easier without crowding the room.
6. Extend cabinets to the ceiling
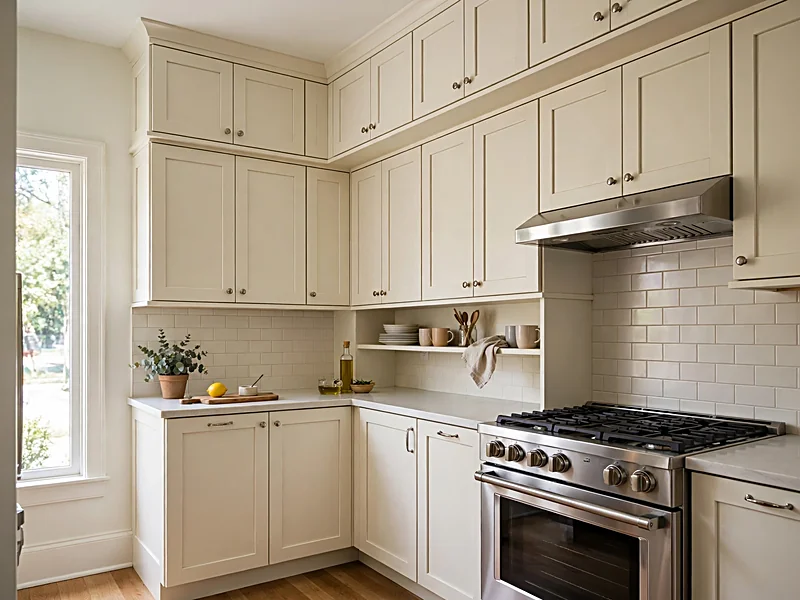
Tall cabinets use wall space that often remains empty above standard cabinetry. They’re useful for storing seasonal dishes, extra pantry supplies, and less frequently used cookware. Keep everyday items on shelves you can reach comfortably. If replacing all cabinets isn’t practical, matching upper storage may be an option. Avoid putting heavy appliances on high shelves. Think about safe access before choosing full-height cabinets.
7. Use a peninsula instead of a large island
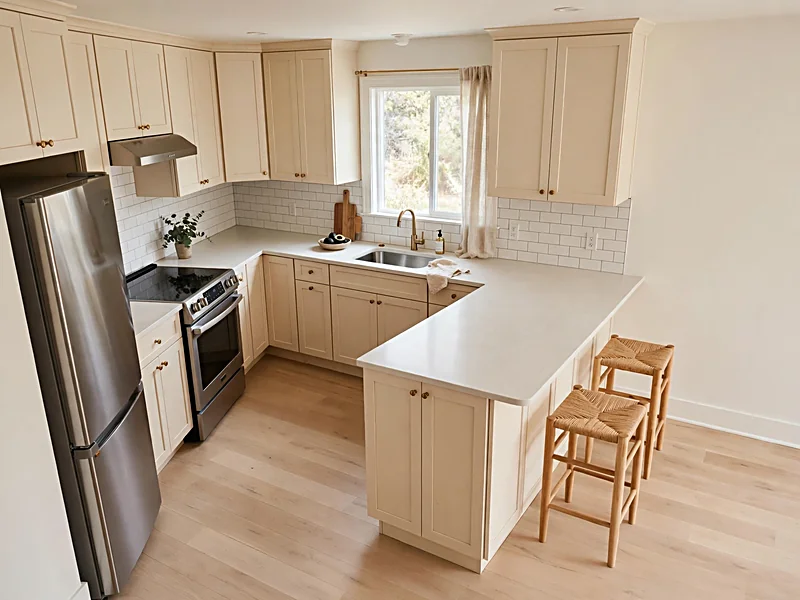
A peninsula connects to a cabinet run or wall, adding counter space without requiring access from every side. This makes it useful in kitchens where a freestanding island would block movement. You can add drawers underneath or stools along the outer edge when space permits. Before installing one, check how nearby appliances and cabinet doors open. A smaller work surface is more useful than an oversized one that creates narrow walkways.
8. Add a rolling cart for extra prep space
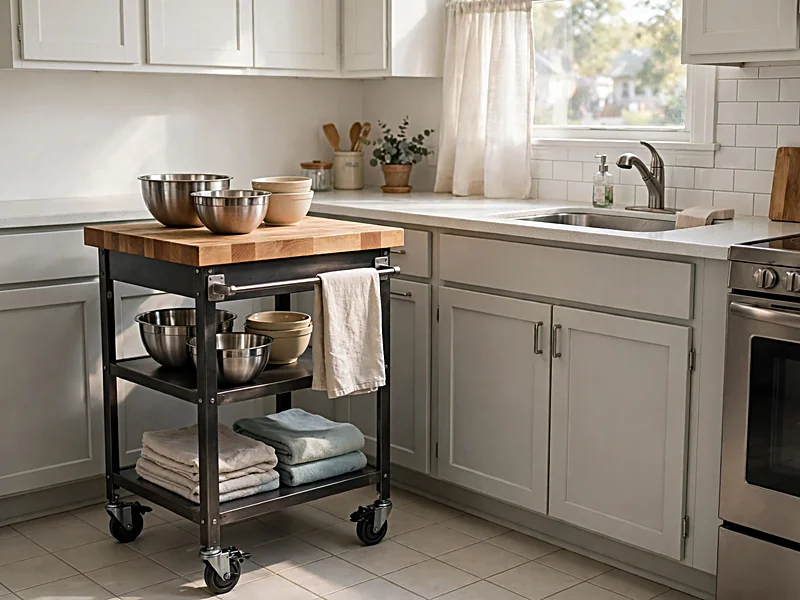
A rolling cart provides additional workspace without permanent construction. Choose a sturdy model with locking wheels and shelves for cookware or supplies. A wood top adds warmth, while stainless steel suits kitchens with simple finishes. Move the cart beside your counter when preparing meals, then roll it aside afterward. Measure the full cart before buying, including its handles. It shouldn’t block the dishwasher, oven, or main doorway.
9. Brighten a narrow kitchen with lighter finishes
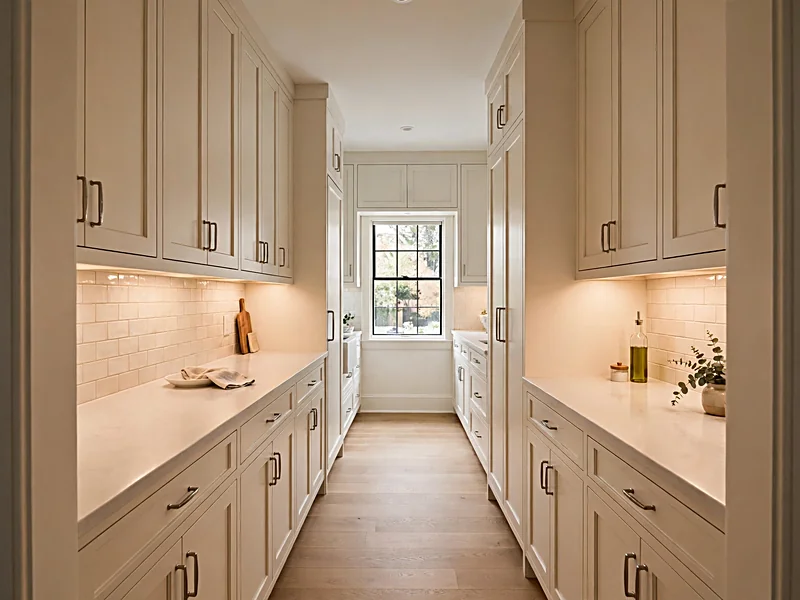
Warm white cabinets, pale countertops, and simple backsplash tiles can make a narrow kitchen appear more open. Under-cabinet lighting also helps brighten areas that overhead fixtures may leave in shadow. Satin finishes offer a softer appearance than high-gloss surfaces and may show fewer fingerprints. Keep window coverings simple where privacy allows. Lighter colors improve the room’s appearance, but clear walking space remains essential.
10. Make unused corners useful
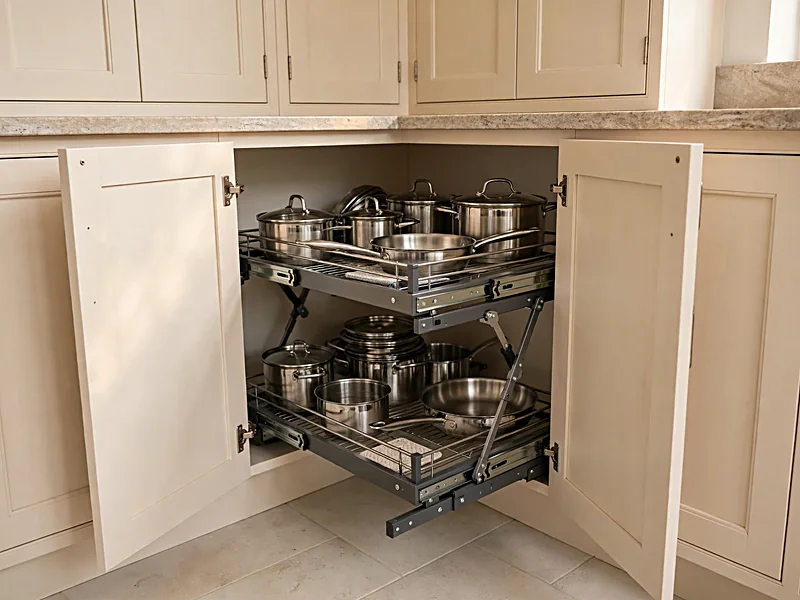
Deep corner cabinets can hide cookware behind other items, making storage frustrating. Rotating shelves, pull-out organizers, and angled drawers improve access to these spaces. If custom hardware isn’t affordable, removable containers may offer a simpler solution. Measure the cabinet opening and interior depth before buying accessories. Store frequently used supplies near the front and keep occasional items farther back.
11. Choose compact appliances that suit your household
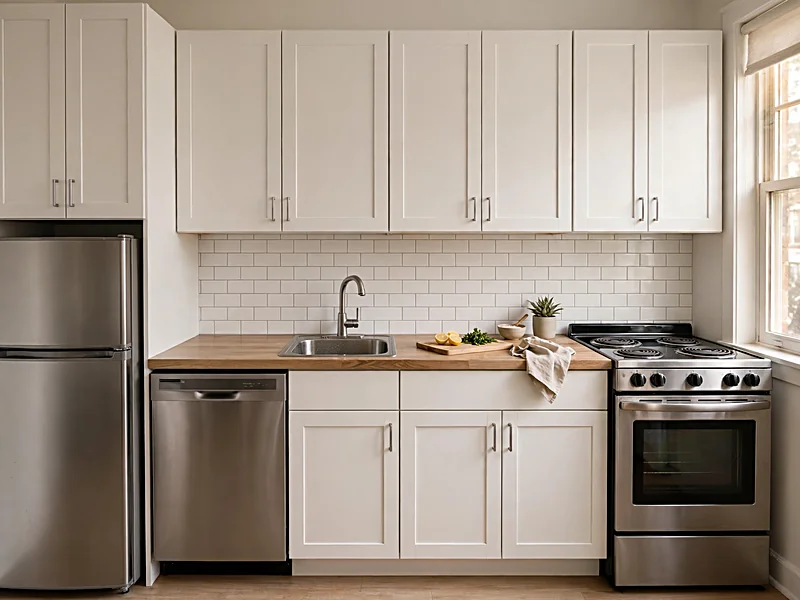
Smaller appliances can free valuable room for drawers and countertops. A narrow dishwasher may suit a small household, while a compact microwave can reduce countertop clutter. However, reduced capacity isn’t always convenient for families who cook frequently. Compare appliance dimensions, capacity, and daily use before purchasing. Check installation, ventilation, and electrical requirements as carefully as you would with full-size equipment.
Farmhouse, traditional, and cozy kitchen designs
Traditional kitchens often use familiar cabinet shapes, natural materials, and comfortable seating. Mixing classic details with simpler finishes helps them feel welcoming without looking overly decorated.
12. Pair Shaker cabinets with wood countertops
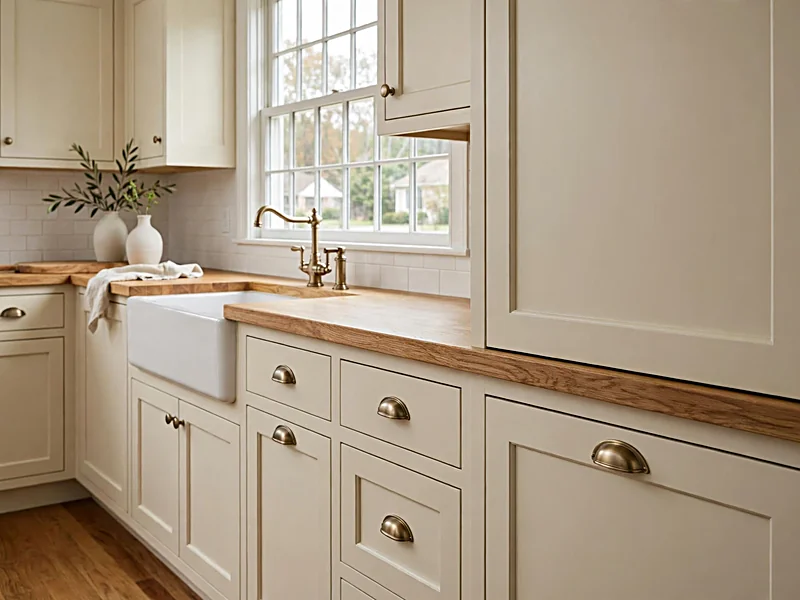
Shaker cabinets feature recessed center panels surrounded by simple frames. Their familiar design works well with cream, sage green, and soft gray finishes. Pair them with oak countertops for a warm farmhouse appearance. Wood needs protection from standing water and excessive heat, especially near sinks. If maintenance concerns you, introduce butcher block on a smaller breakfast bar instead of every work surface.
13. Add a natural wood dining table
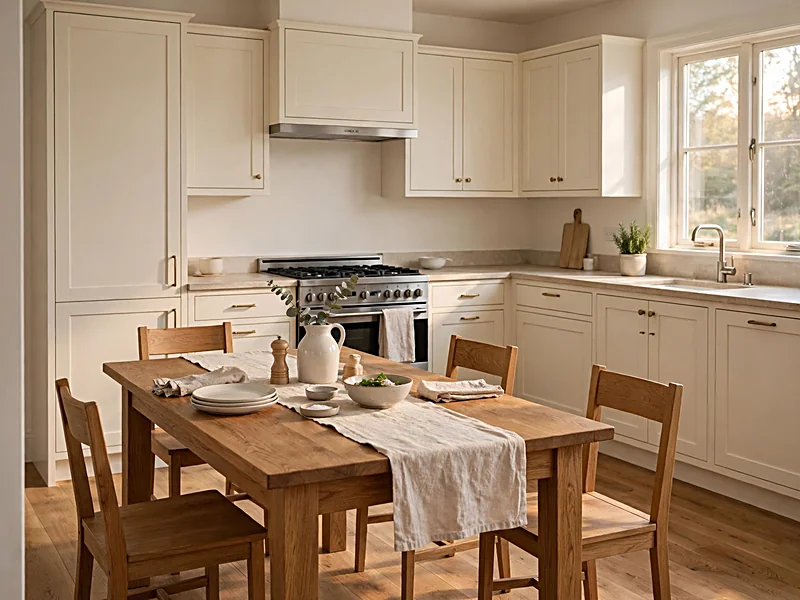
A wooden dining table gives larger kitchens a comfortable place for meals and conversation. Rectangular tables often suit long rooms, while round designs can fit smaller corners. Pair natural wood with painted cabinetry and simple chairs to keep the arrangement balanced. Leave enough room to pull chairs away from the table without blocking walkways. Choose a finish that suits regular cleaning and everyday family use.
14. Update cabinets with traditional hardware
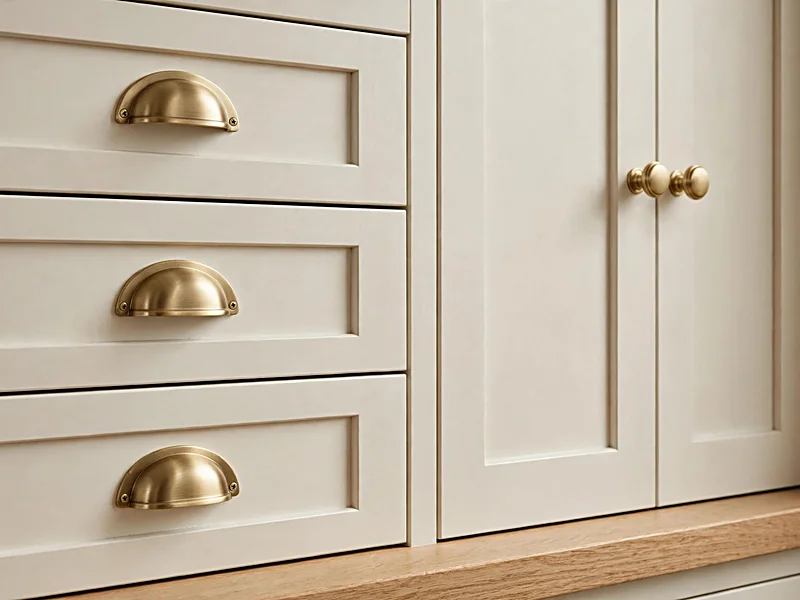
Cup pulls and round knobs can change the character of existing cabinets without replacing the doors. Brushed brass pairs well with cream or green cabinetry, while polished nickel suits cooler colors. Use cup pulls on drawers and comfortable knobs on doors where appropriate. Check the spacing of existing screw holes before ordering. Matching those measurements can save you from drilling additional holes and repairing old ones.
15. Mix traditional details with modern finishes
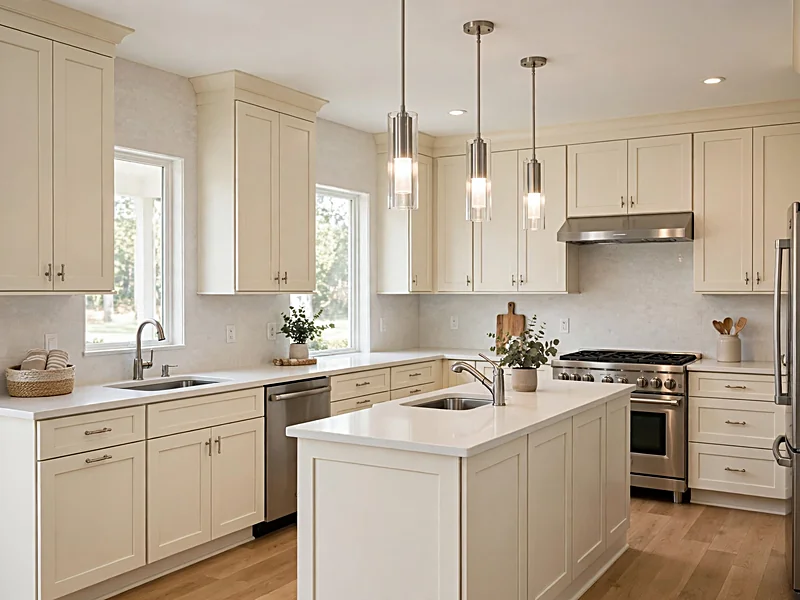
Classic cabinetry can work beautifully with simpler contemporary materials. Try cream Shaker doors, quartz countertops, and understated pendant lighting. Decorative molding adds character when it suits the cabinets and ceiling height. Natural wood flooring can help connect the kitchen with nearby rooms. Avoid adding too many competing details, especially in smaller spaces. A few well-chosen finishes can provide warmth while keeping the room easy to maintain.
16. Create a breakfast nook with built-in seating
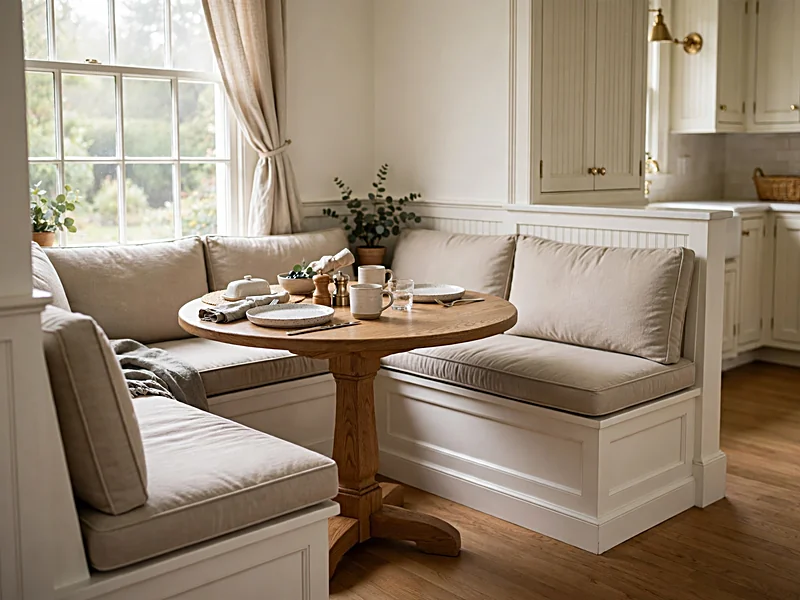
An unused corner can become a comfortable dining area with fitted benches and a small table. Built-in seating may offer more usable space than several freestanding chairs. Add washable cushions and consider storage beneath the benches for linens or occasional supplies. Make sure storage compartments can open without moving heavy furniture. Keep windows, heating vents, and walking paths clear when planning the seating.
Kitchen layout ideas for better flow
A kitchen layout affects how easily you move between the refrigerator, sink, countertops, and cooking area. Start by observing where people cross paths and which cabinet doors interrupt daily tasks.
17. Improve an L-shaped kitchen with corner storage
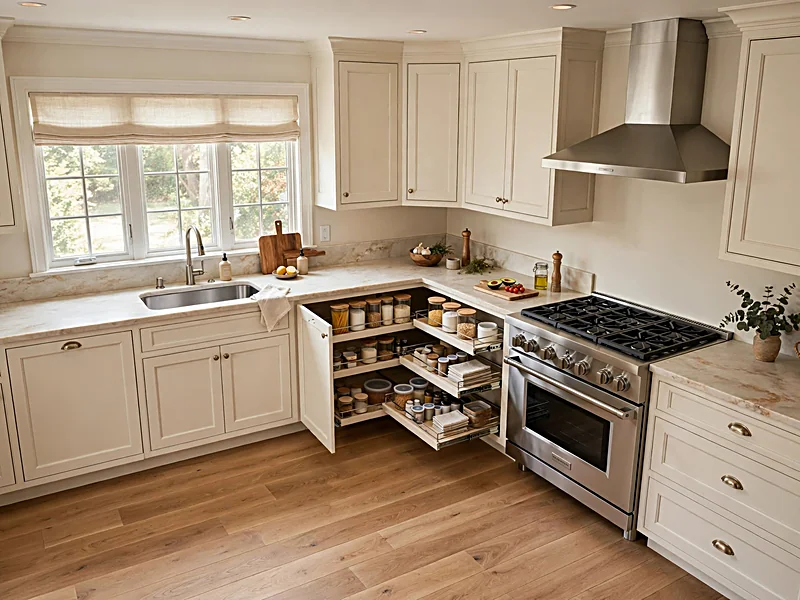
An L-shaped kitchen places cabinets and countertops along two adjoining walls. It leaves much of the floor open and can suit both small and medium-sized homes. Corner pull-outs help make deeper cabinets easier to use. Keep frequently used utensils near the main preparation surface and cooking equipment close to the range. In a larger room, a compact island may fit if comfortable walking space remains.
18. Keep a galley kitchen open and organized
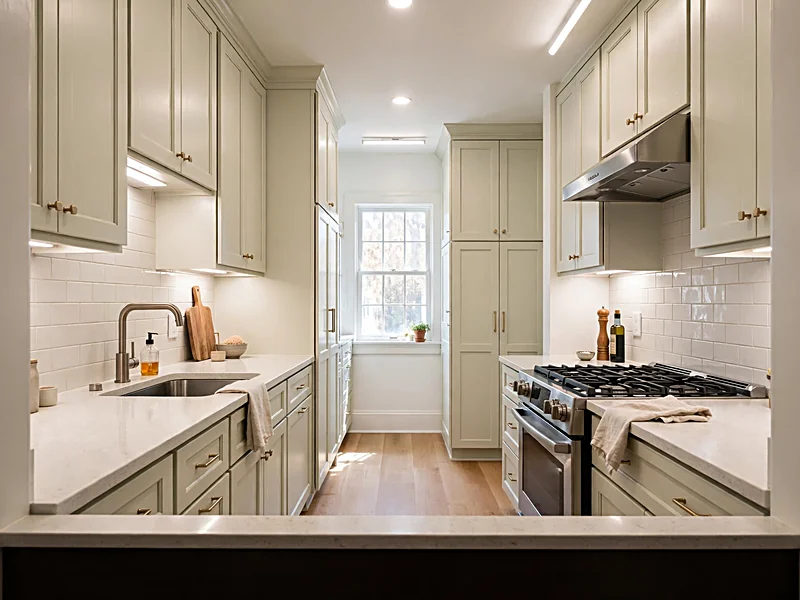
A galley kitchen places two cabinet runs opposite each other, keeping work surfaces close together. This can make cooking convenient when the central aisle remains clear. Use tall cabinets strategically rather than filling both walls with heavy storage. Lighter finishes and good task lighting may also improve the room’s appearance. Check the clearance between facing counters and appliance doors before changing the layout.
19. Arrange a U-shaped kitchen around daily tasks
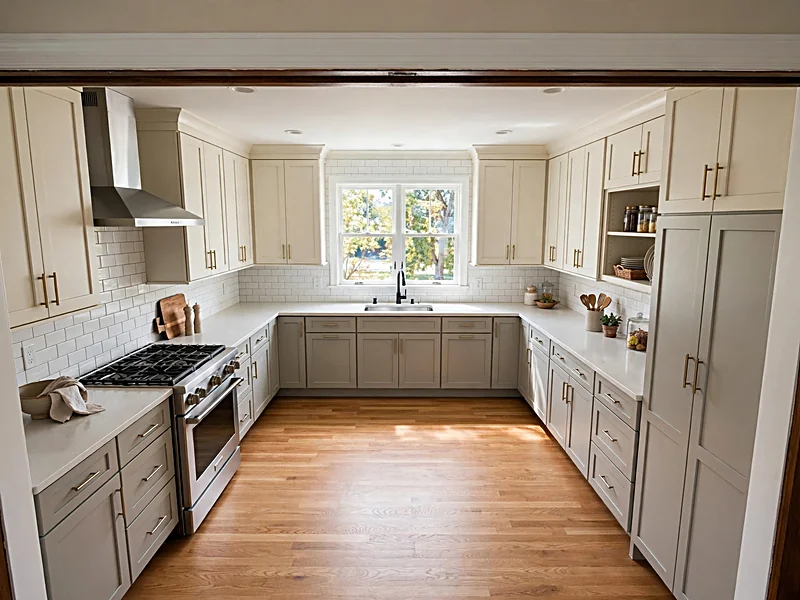
A U-shaped layout uses three connected cabinet runs, offering substantial counter and storage space. Keep preparation tools near the sink and cookware close to the range. Avoid placing large appliances where open doors block corner cabinets. The middle walkway needs enough room for comfortable movement, especially when several people cook together. Measure the central space before deciding whether an additional island would fit.
20. Define an open kitchen with a functional island
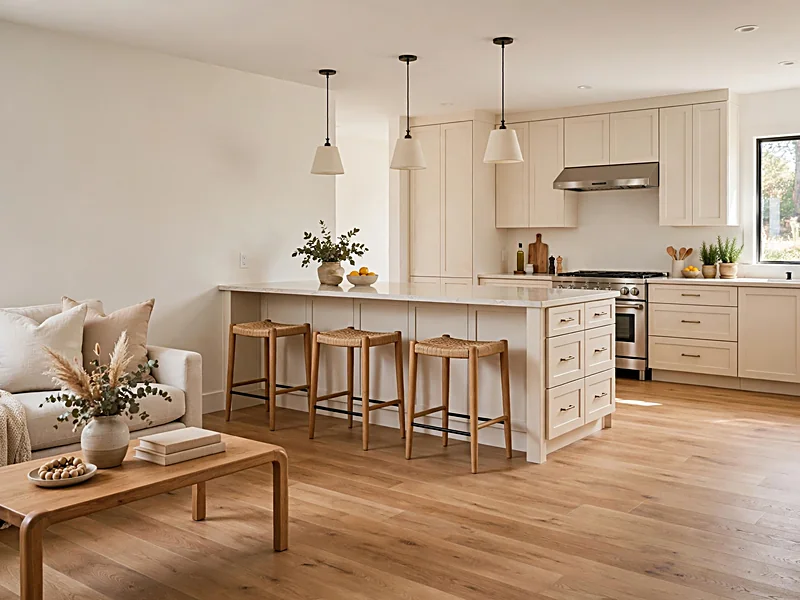
An island can separate the cooking area from the living room without building a wall. Use the kitchen-facing side for drawers and food preparation, with seating opposite when space allows. Repeating one material from the adjoining room helps connect both areas visually. Check how stools and open drawers affect movement before choosing dimensions. A modest island with useful storage often works better than a large one that crowds the room.
21. Create separate zones for cooking and cleanup

Kitchen work zones group supplies near the tasks they support. Store knives and cutting boards beside the preparation counter, cookware near the stove, and dishes close to the dishwasher. This can reduce unnecessary movement during meals. If two people often cook together, consider providing separate work surfaces. You may improve these zones simply by reorganizing cabinets, without changing the plumbing or floor plan.
Kitchen cabinet and color ideas
Cabinet colors cover a large portion of the kitchen, so they influence the entire room. Compare paint samples with your existing countertops, flooring, and backsplash before committing.
22. Pair sage green cabinets with warm white countertops
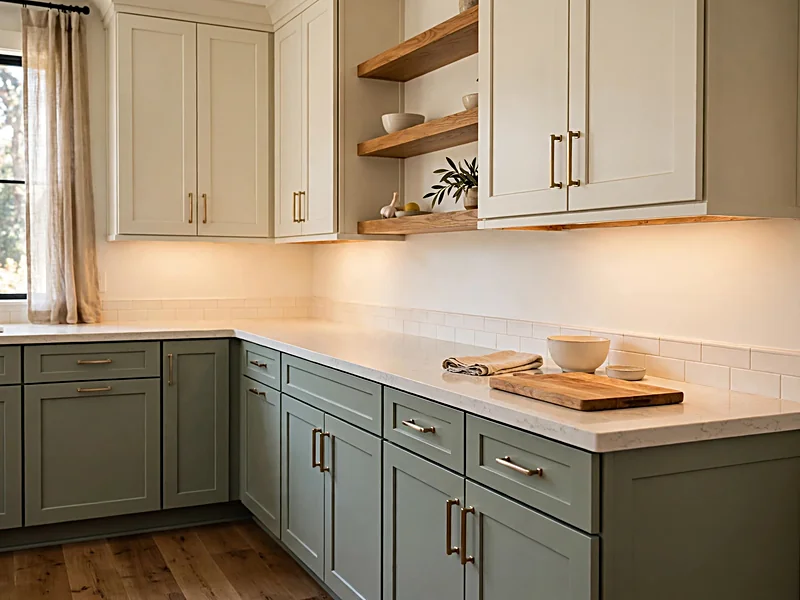
Sage green cabinetry creates a soft color scheme when combined with warm white quartz and natural oak. Brushed brass handles add contrast without drawing too much attention. In a small kitchen with limited daylight, consider green lower cabinets with cream uppers. This keeps the deeper shade below eye level. Test samples during the morning and evening, since lighting can noticeably change how green paint appears.
23. Balance navy cabinets with pale finishes
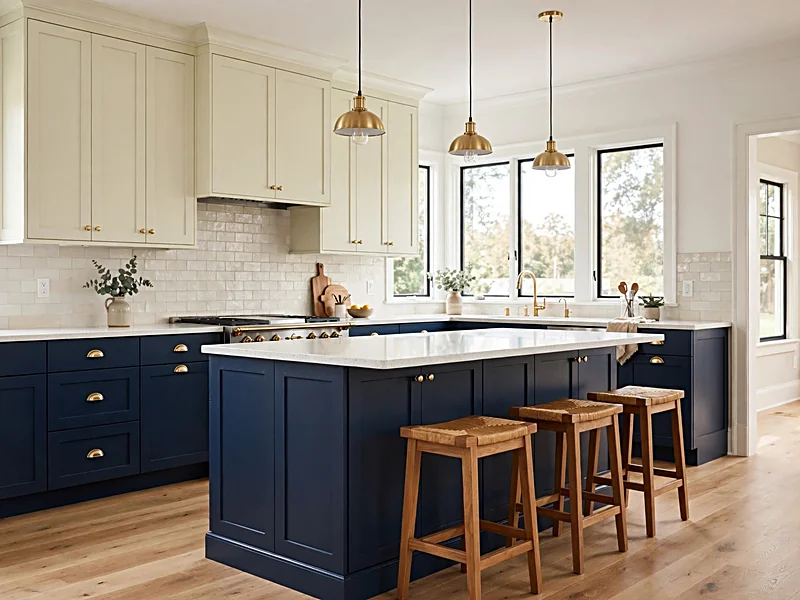
Navy cabinetry creates a strong contrast against white countertops and light backsplash tile. Natural wood stools and warm metal hardware can soften the appearance. In darker kitchens, try navy on the island or lower cabinets rather than every surface. Dark painted finishes may show dust, fingerprints, and water marks more readily. Choose a cabinet coating that suits everyday cleaning and test it under your existing lights.
24. Combine painted and natural wood cabinets
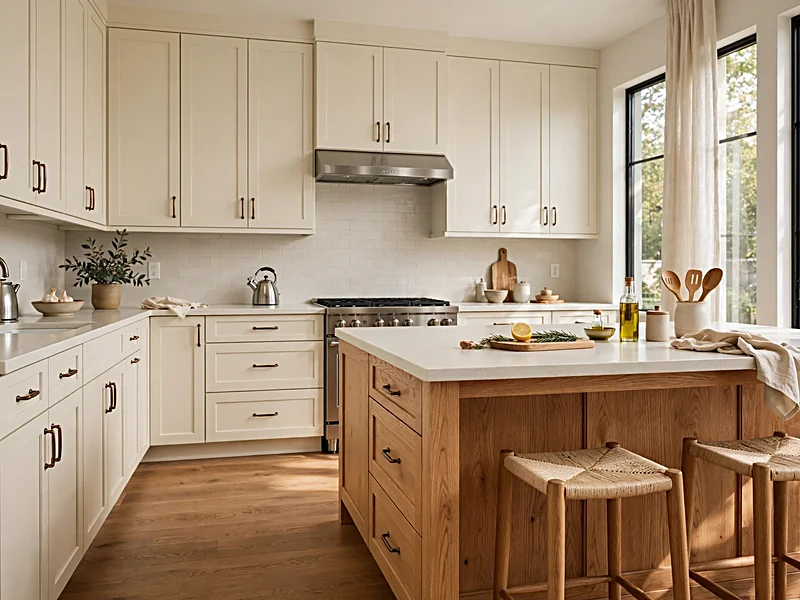
Two-tone cabinetry can add interest without changing the kitchen layout. Try cream perimeter cabinets with a natural oak island, or wood lowers beneath painted upper cabinets. Use consistent hardware to connect the finishes. Compare all cabinet samples beside your flooring before ordering, as unrelated wood tones may clash. Choose one finish as the main color and use the second for contrast.
25. Add texture to a neutral kitchen
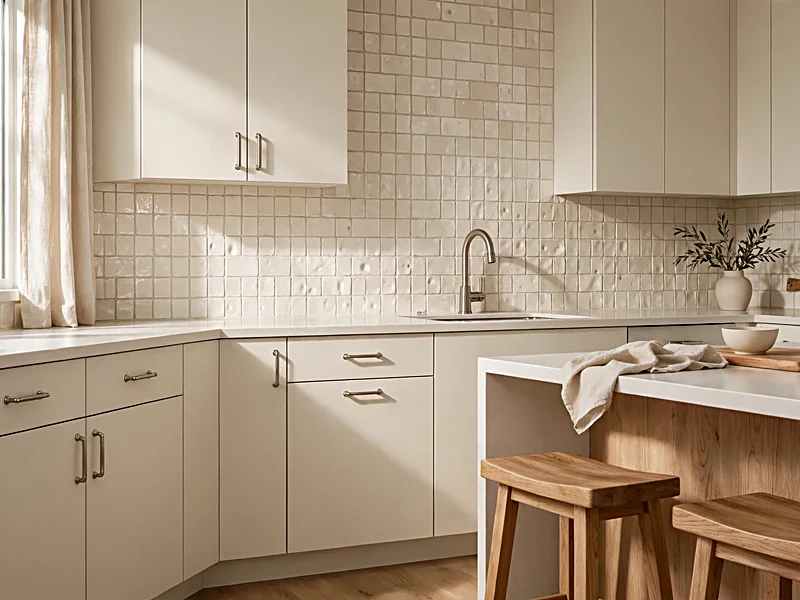
A neutral kitchen can feel inviting without relying on bright cabinet colors. Combine cream cabinetry with lightly textured tile, natural wood, and brushed metal fixtures. A matte backsplash can contrast with smooth countertops while keeping the palette quiet. Choose one main textured material so the room doesn’t appear crowded. Consider cleaning requirements before selecting rough surfaces near the stove, where grease may collect.
26. Refresh existing cabinets with paint
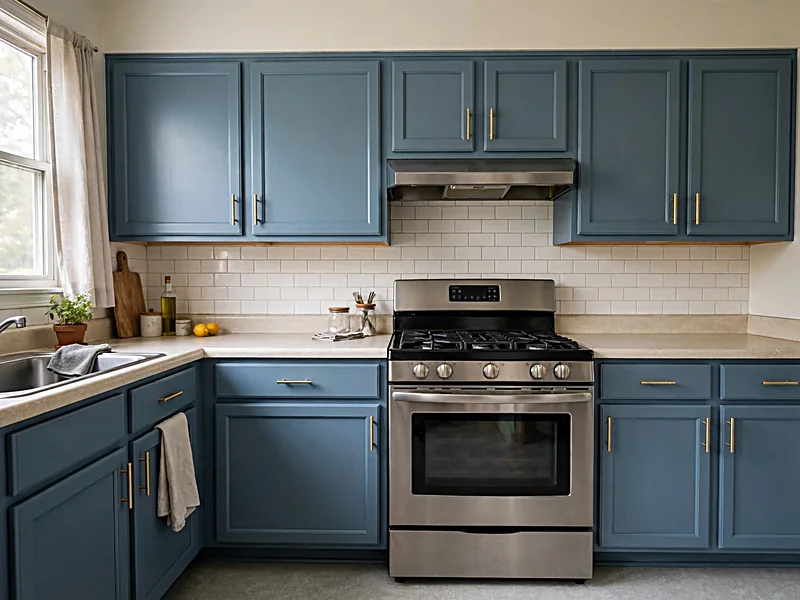
Painting can update cabinets without the expense of complete replacement when their structure remains sound. Inspect doors, boxes, and hinges before starting. Repair damage, then prepare surfaces according to the coating manufacturer’s instructions. Test the paint on one door to check its appearance and finish. New handles can complete the update. Painting won’t correct warped doors, failing cabinet boxes, or a poor kitchen layout.
Kitchen backsplash, countertop, and flooring ideas
These surfaces influence appearance, cleaning, and durability. Choose materials based on how you cook and maintain your home, not solely on showroom photographs.
27. Use subway tile for a simple backsplash
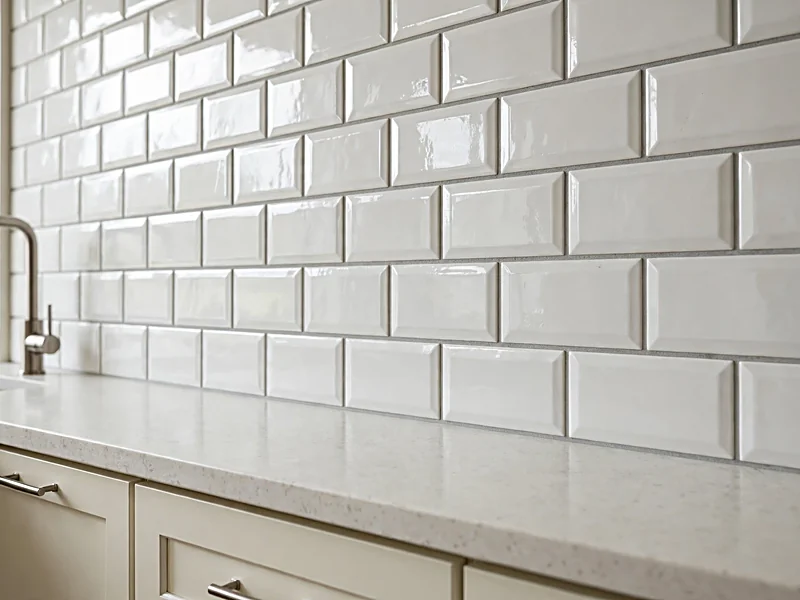
Subway tile suits modern, farmhouse, and traditional kitchens. White rectangular tiles pair well with wood cabinets, painted finishes, and stone countertops. A stacked pattern creates a modern appearance, while staggered rows feel more traditional. Grout color also changes the result. Matching grout gives a quieter finish, while darker grout emphasizes individual tiles. Choose installation materials suitable for the backsplash’s exposure to moisture and heat.
28. Pair quartz countertops with contrasting cabinets
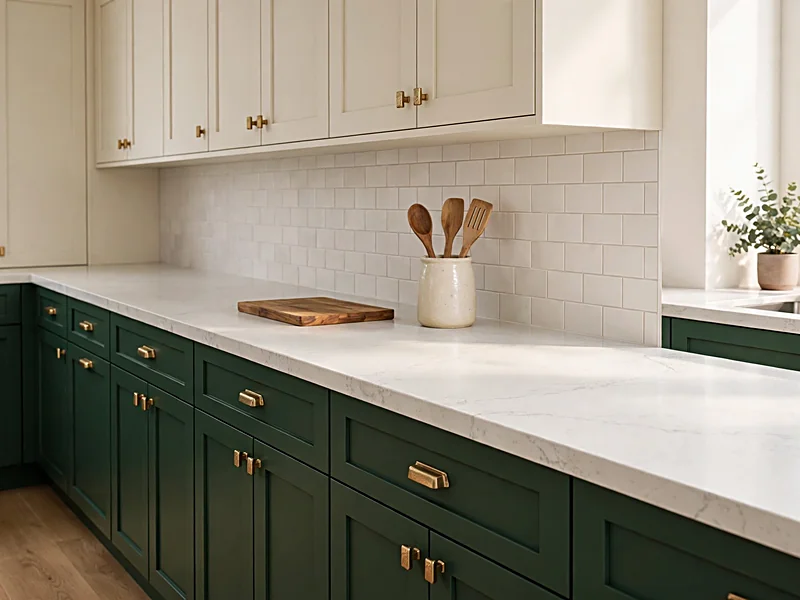
Engineered quartz offers many colors and patterns that work with painted cabinetry. Light quartz balances navy or green cabinets, while darker surfaces create contrast against cream finishes. Quartz generally resists many common stains, but it isn’t completely stainproof or heatproof. Use trivets for hot cookware and follow the manufacturer’s cleaning instructions. Examine a larger sample before ordering, since smaller pieces may not show the full pattern.
29. Add character with patterned floor tile
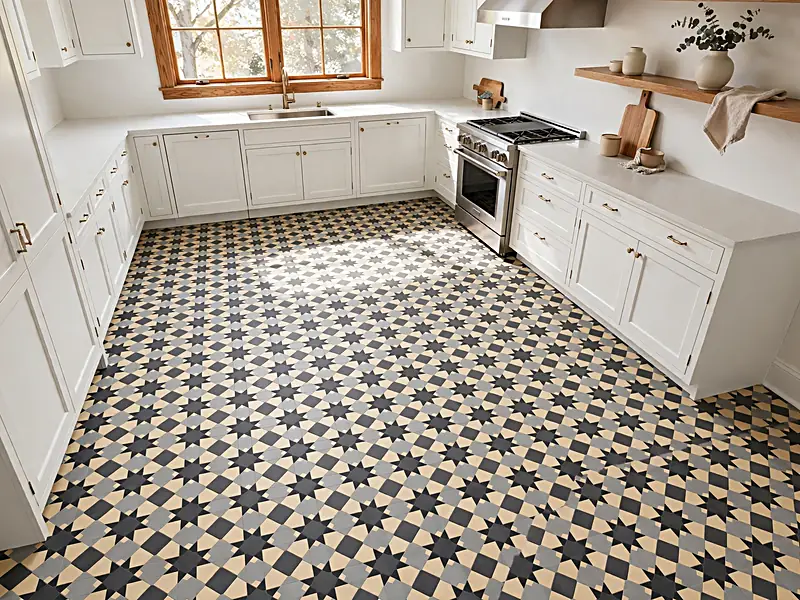
Patterned flooring can introduce color without changing cabinets or counters. Geometric porcelain tiles work especially well with simple cabinet fronts and neutral backsplashes. Choose products rated for kitchen floor use and check their slip performance. Consider grout cleaning and the texture of the tile before purchasing. If your kitchen opens into another room, compare the new flooring with the adjoining surface to avoid an awkward transition.
30. Introduce butcher block on an island
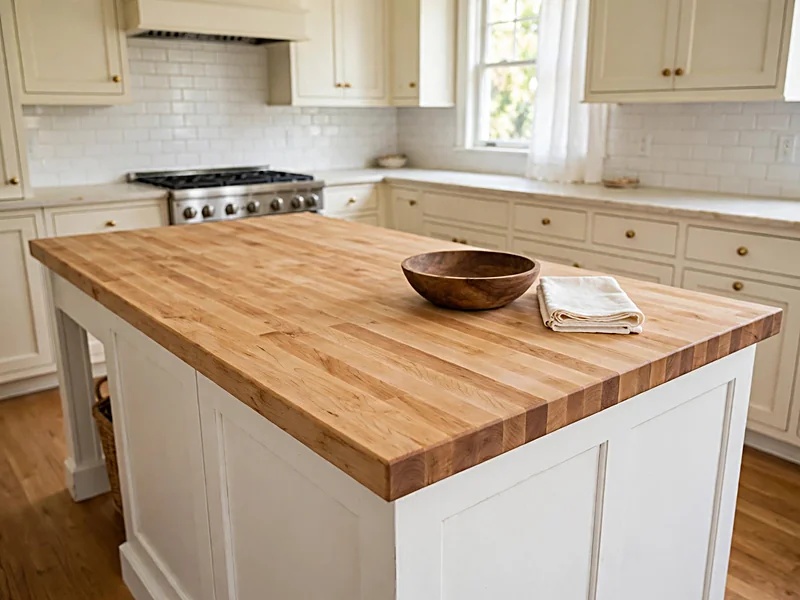
Butcher block adds natural wood grain to painted cabinetry and stone surfaces. Oak, maple, and walnut offer different colors and patterns. Using wood on an island allows you to introduce warmth without installing it near every sink or cooking area. Follow the manufacturer’s instructions for finishing, cleaning, and moisture protection. Wood may show signs of wear over time, so consider whether regular maintenance suits your household.
31. Use matching stone for counters and backsplash
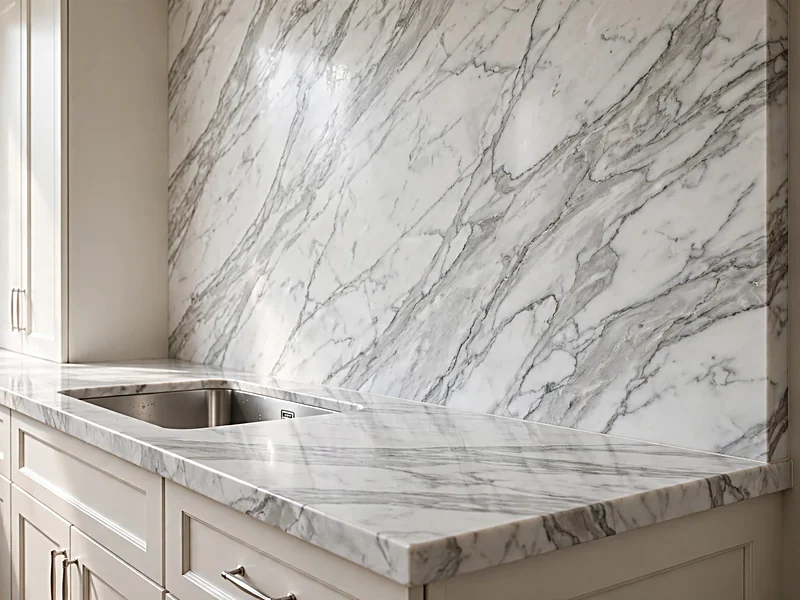
Using the same material on the countertop and backsplash creates a continuous appearance. Marble, natural stone, and porcelain slabs offer different patterns and finishes. Plan seam locations and veining before installation. Natural stone materials have different maintenance needs, so check cleaning and sealing requirements. The Natural Stone Institute explains that sealing can improve stain resistance, although it doesn’t make stone completely stainproof.
Kitchen island and seating ideas
An island should provide useful preparation space, storage, or seating. Its dimensions need to suit the room and allow comfortable movement around nearby appliances.
32. Add deep drawers beneath the island
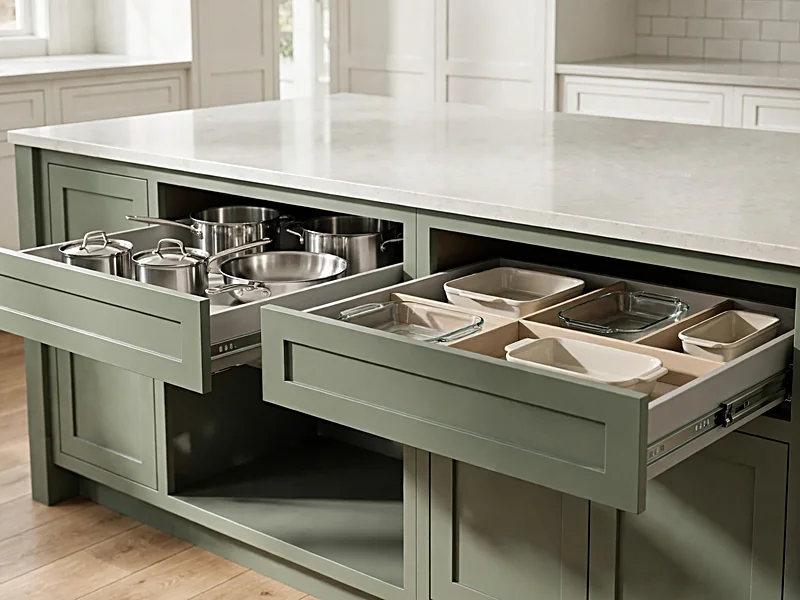
Deep drawers make pots, pans, baking trays, and mixing bowls easier to access. Full-extension slides allow you to reach supplies stored at the back. Use dividers to keep lids and cookware organized. Place frequently used drawers on the preparation side rather than behind occupied stools. Check weight ratings before storing heavy cookware or small appliances. Well-planned island storage can reduce clutter in your main cabinets.
33. Choose a waterfall countertop for a modern island

A waterfall countertop continues down one or both sides of the island, creating a striking finish. Quartz, natural stone, and porcelain slabs can support this design. Ask the fabricator how seams, corners, and patterns will align. The extended surface uses additional material and may increase installation costs. Compare its appearance and price with a standard edge before choosing. This feature works best when the island has enough space to remain a clear visual element.
34. Add casual seating with an extended countertop
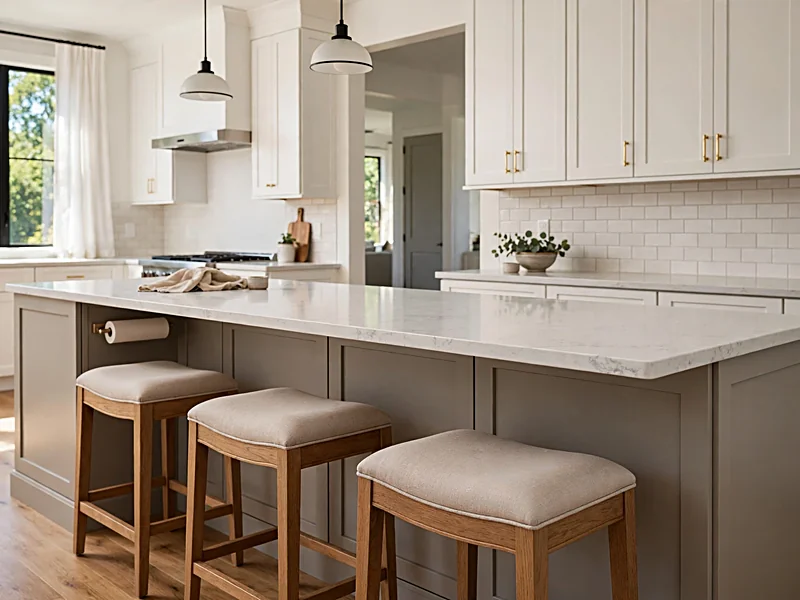
An island or peninsula can provide a comfortable place for breakfast and conversation. Extend the countertop to create room for stools, then choose seating that matches the finished height. Allow enough knee space and clearance behind occupied chairs. Avoid placing stools where they block the refrigerator, dishwasher, or main passage. Comfortable seating matters more than fitting the maximum number of people around the counter.
Kitchen storage and organization ideas
Useful storage makes everyday supplies easy to find and return after use. Before installing more organizers, decide which belongings deserve space in your kitchen.
35. Store cookware in deep drawers
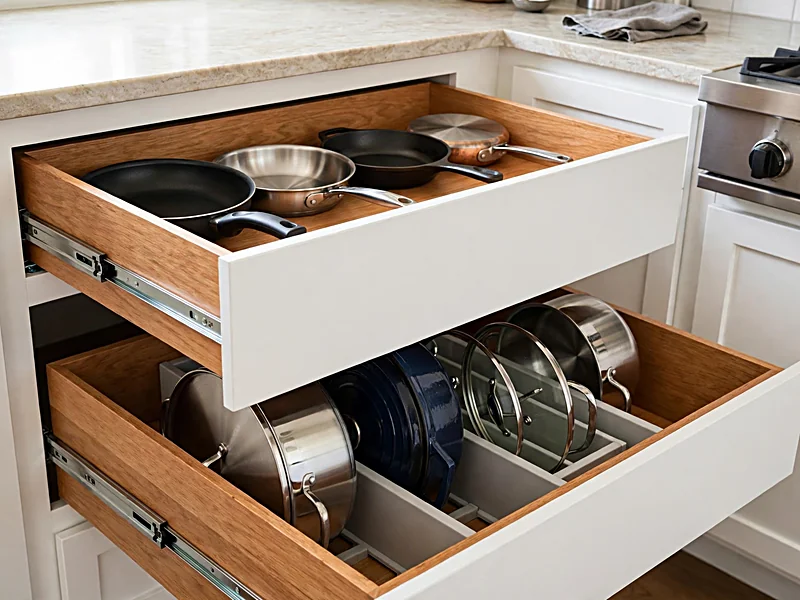
Deep drawers can make heavy pots and pans easier to reach than fixed cabinet shelves. Place cookware close to the cooking area and use dividers to separate lids. Choose drawer slides rated for the expected load. If replacing base cabinets isn’t practical, pull-out trays may fit inside existing units. Measure cabinet openings carefully before buying. Avoid overloading drawers with heavy cookware.
36. Mix open shelves with closed storage

Open shelves work well for frequently used dishes, glasses, and a few decorative pieces. Closed cabinets provide space for packaged food, cleaning supplies, and less attractive equipment. Combining both options gives you convenient access without leaving everything on display. Avoid placing open shelves close to heavy cooking grease if you dislike frequent cleaning. Mount them securely and follow the hardware’s weight limits.
37. Create a dedicated coffee station

A coffee station keeps mugs, filters, and small appliances together instead of spreading them across the counters. Choose a surface near an appropriate outlet and use drawers for smaller supplies. Shelves can hold mugs and containers where they’re easy to reach. Check appliance ventilation requirements before placing equipment inside enclosed cabinetry. This arrangement also works for breakfast supplies or baking tools. Keep the station away from busy food preparation areas when possible.
Kitchen lighting and decorating ideas
Lighting changes how clearly you work and how colors appear throughout the day. Once the room is well lit, small decorative details can make it feel more personal.
38. Combine pendant and under-cabinet lighting

Kitchen lighting works best when different fixtures serve different purposes. Recessed ceiling lights provide general illumination, while pendants add focused light and visual interest over an island. Under-cabinet fixtures brighten food preparation areas that upper cabinets may shade. Choose compatible bulb colors so finishes appear consistent. Dimmers can provide flexibility when supported by the fixtures. New electrical wiring should be handled by a qualified professional when required.
39. Kitchen ideas for adding more natural light

Natural light can make a kitchen feel brighter and help colors look their best. Start by removing heavy window coverings and avoiding tall storage directly in front of windows. Light-colored finishes can help distribute available daylight. If you’re planning a major remodel, ask whether a larger window or skylight is practical. New openings may affect framing, insulation, and weather protection, so structural changes need professional assessment.
40. Soften hard flooring with a washable runner
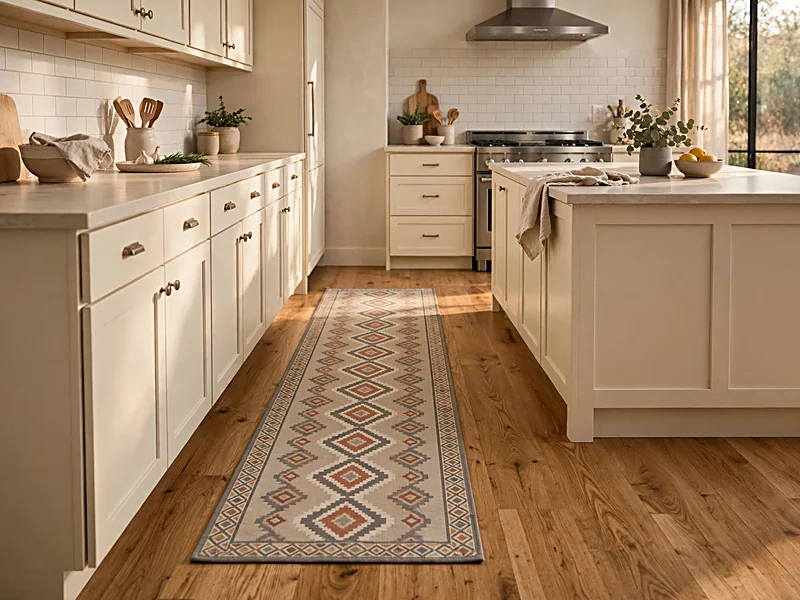
A washable runner can add warmth and color to a kitchen with tile or wood flooring. Choose a low-profile design that fits the space without catching on cabinet doors. Secure the rug according to the manufacturer’s instructions and keep it away from open flames. Natural wood accessories and ceramic containers can complement its colors. Keep decorations limited to areas where they won’t interfere with food preparation.
41. Add personality with artwork and decorative pieces
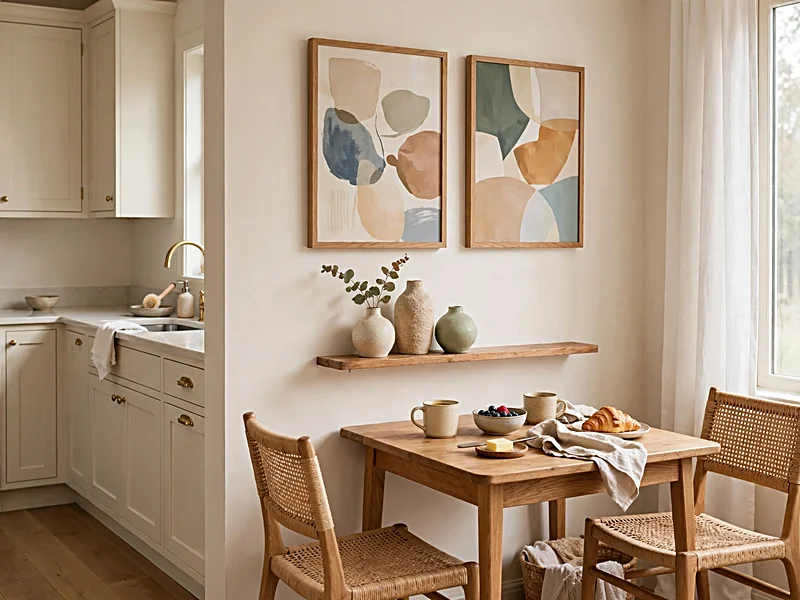
Artwork can make a kitchen feel connected to the rest of your home. Hang a framed print near a breakfast nook or display a few meaningful ceramics on a shelf. Choose locations away from splashes, heavy steam, and direct heat. Avoid covering working counters with decorations that need constant moving. A few carefully selected pieces can add character while keeping the room practical for everyday cooking.
Budget-friendly kitchen ideas for an affordable refresh
You don’t need to replace every cabinet or appliance to improve your kitchen. Smaller projects can offer useful changes when the existing layout and fixtures remain in good condition.
42. Replace an outdated kitchen faucet
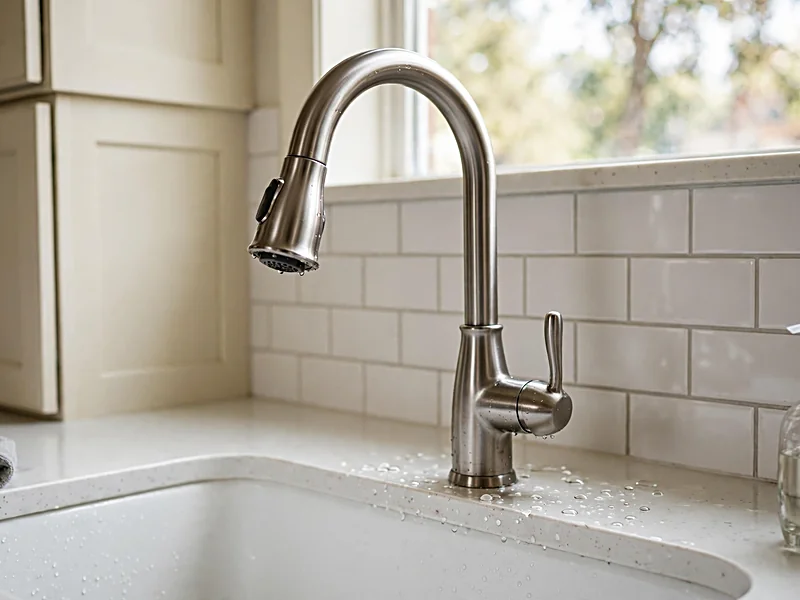
A new faucet can refresh the sink area and improve everyday use. A pull-down sprayer may make rinsing large cookware easier. Before purchasing, check the sink’s mounting holes, available clearance, and connection requirements. Choose a finish that coordinates with nearby hardware. If plumbing connections are damaged or difficult to reach, consider professional installation. Keeping the existing sink can reduce the work compared with a full replacement.
43. Paint an accent wall for a fresh look
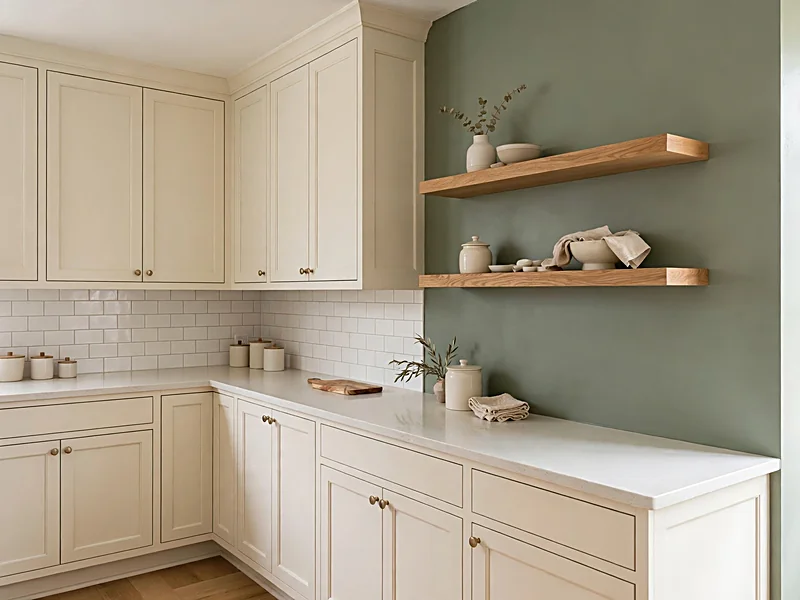
An accent wall introduces color without changing cabinets or countertops. Muted green, warm beige, and soft blue can complement many kitchen finishes. Choose a wall that doesn’t compete with a strongly patterned backsplash. Prepare the surface and use a paint suitable for kitchen conditions. Test several shades under daylight and evening lighting before deciding. Repeat the chosen color in a small accessory to connect the design.
44. Improve storage with affordable cabinet inserts
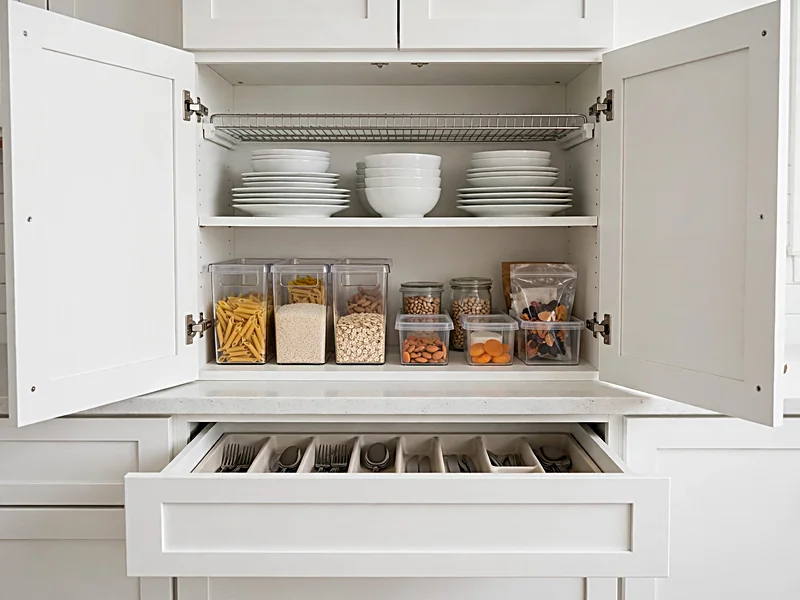
Adjustable shelves, drawer dividers, and removable bins can improve organization without replacing cabinets. Start with the storage areas that become cluttered most often. Measure interior dimensions before purchasing accessories and check whether cabinet doors still close properly. Keep everyday items within easy reach and move rarely used equipment to higher shelves. Choose inserts that are easy to remove and clean. Better organization may also free valuable counter space.
45. Update the backsplash without moving cabinets
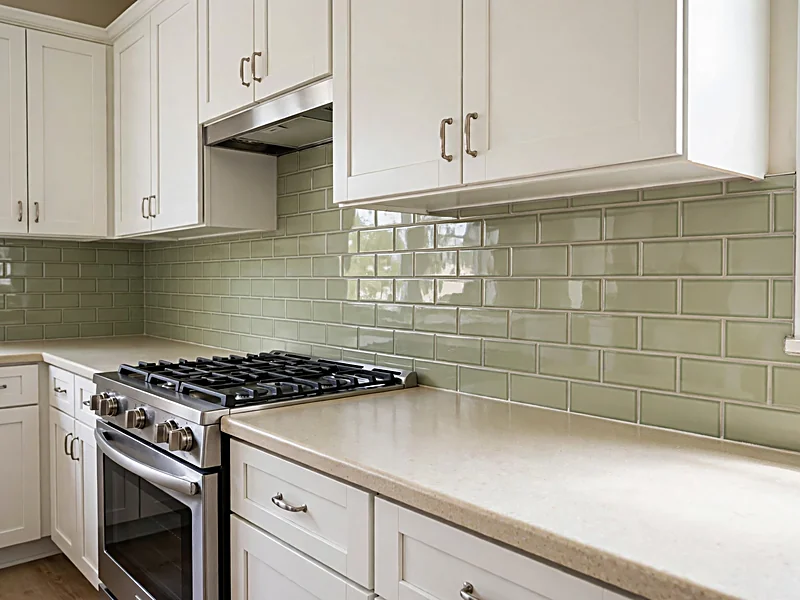
Replacing an outdated backsplash can change the kitchen’s appearance while preserving its existing layout. Ceramic tile offers a wide range of colors and patterns. Some removable backsplash products may suit temporary updates, but heat and moisture limitations vary. Check manufacturer instructions before using adhesive materials near a range or sink. Repair damaged surfaces before covering them. A simple backsplash update works especially well when existing cabinets and countertops remain in good condition.
How to choose the best kitchen design for your space
Before starting a kitchen update, measure the room and identify the three problems you most want to solve. Think about everyday cooking, storage, seating, and cleaning. A design that looks attractive in a large home may not suit a narrow kitchen with limited walking space.
Start with your existing layout and measurements
Record wall lengths, ceiling height, doors, windows, and appliance positions. Measure how far drawers and appliance doors open into nearby walkways. Keeping major fixtures in place may reduce construction work, although costs depend on the project. The National Kitchen & Bath Association provides professional kitchen planning guidance covering movement, work areas, storage, and safety. Use those recommendations alongside applicable local requirements.
Decide which improvements fit your budget
Not every kitchen project requires demolition. Painting cabinets or replacing hardware involves different work from moving plumbing or installing new countertops.
| Project type | Examples | Main consideration |
| Decorative refresh | Rugs, artwork, organizers | Placement and maintenance |
| Cosmetic update | Cabinet paint, wall paint, hardware | Surface preparation |
| Fixture replacement | Faucets, sinks, lighting | Compatibility and installation |
| Major remodel | New layout, cabinets, relocated appliances | Contractors, permits, and construction |
Remodeling costs vary across the United States. Materials, labor, existing conditions, and permits all affect the total. Request written estimates before starting major work and check what’s included.
Compare materials by cleaning and maintenance
A countertop should suit your cooking habits as well as your preferred style. Some surfaces need regular maintenance, while others have specific heat or cleaning restrictions.
| Material | Main advantage | What to consider |
| Engineered quartz | Many colors and patterns | Heat limitations vary by product |
| Granite | Natural patterns | Sealing needs depend on the stone |
| Marble | Distinctive natural veining | Acid sensitivity and etching |
| Butcher block | Warm wood appearance | Moisture protection and upkeep |
| Laminate | Many affordable finishes | Heat and edge protection |
| Porcelain tile | Durable material options | Grout cleaning and slip performance |
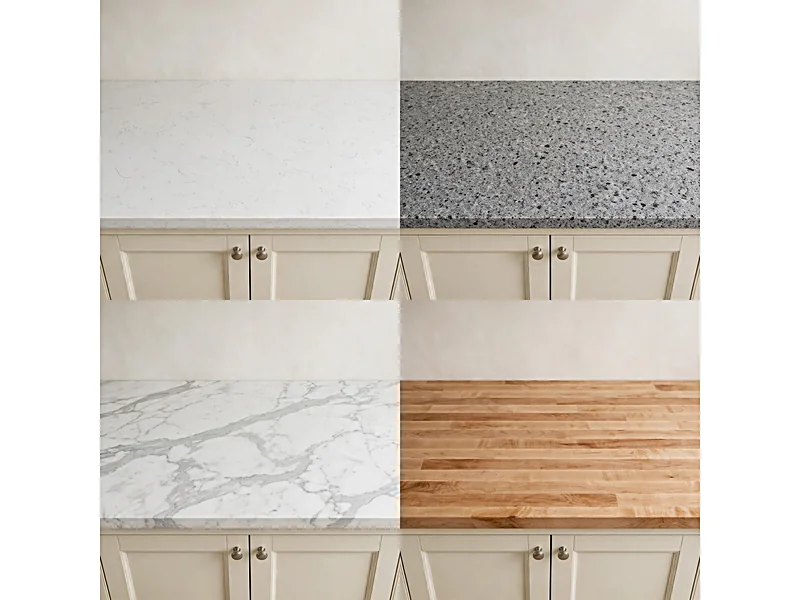
Follow the actual product manufacturer’s care instructions. The Natural Stone Institute also provides guidance on cleaning and maintaining natural stone.
Plan clearances and ventilation before remodeling
A kitchen should remain comfortable when appliances are open and several people are moving around. The NKBA’s planning guidance commonly recommends 42-inch work aisles for one cook and 48 inches for multiple cooks. These are design recommendations, not universal building-code rules.
Cooking ventilation deserves attention as well. The US Environmental Protection Agency recommends using an outdoor-venting range hood while cooking. It also recommends leaving the hood running for 10 to 20 minutes afterward. If outdoor venting isn’t available, follow other EPA ventilation advice when conditions permit.
Know when professional help is necessary
Painting walls and installing simple cabinet organizers may suit homeowners with basic DIY experience. Electrical wiring, gas connections, structural changes, and major plumbing work need greater care. Check local permit and licensing requirements before starting. Ask contractors for a written scope of work and confirm who handles materials, inspections, disposal, and repairs. Understanding these details early can help avoid unexpected problems during construction.
Frequently asked questions about kitchen design
What kitchen layout works best in a small space?
Galley, one-wall, and L-shaped layouts often suit compact kitchens. The best choice depends on door positions, appliance openings, and available counter space. Tall cabinets and pull-out storage can help without using additional floor space.
How can I make my kitchen look better without remodeling?
Start with cabinet hardware, wall paint, better task lighting, and improved organization. A washable runner or a few decorative pieces may also help. Keep existing cabinets when they’re structurally sound and the layout works well.
Which cabinet colors are easiest to coordinate?
Warm white, cream, natural wood, and muted green work with many popular countertop finishes. The right combination still depends on your flooring, backsplash, and lighting. Compare physical samples inside the kitchen before choosing.
Can I add an island to a small kitchen?
You can add an island when enough clear space remains for cooking, walking, and opening appliances. Measure the proposed footprint first. A rolling cart or compact peninsula may be more useful when the room is narrow.
What is the difference between modular and custom cabinets?
Modular cabinets use standardized sizes and configurations. Custom cabinets can accommodate unusual dimensions and specific storage needs. Compare materials, installation costs, lead times, and repair options before choosing. Neither is automatically the better option for every home.
Are aluminum cabinets suitable for kitchens?
Aluminum cabinets can resist moisture-related damage and offer a different appearance from wood-based cabinets. Their noise, finish durability, hardware, and repair options depend on construction quality. Check product specifications and warranties before buying, especially if you prefer the look of painted or natural wood cabinetry.
What type of range hood works best?
Choose a range hood that suits your cooking equipment, available duct route, noise preferences, and installation requirements. Outdoor-venting models can remove cooking emissions from the home. Check the manufacturer’s guidance and applicable local rules before purchasing.
Which kitchen style works best for families?
Modern, farmhouse, traditional, and transitional kitchens can all suit families. Practical storage, clear movement paths, washable materials, and comfortable seating matter more than the style name. Choose the appearance you like, then plan the space around your household’s daily routine.
Final Thoughts
The best kitchen ideas are the ones that fit your home, budget, and everyday routine. A small kitchen may benefit from taller cabinets and better storage, while a larger room could use an island or comfortable dining space. Even modest changes, such as new hardware, fresh paint, or improved lighting, can make the kitchen more enjoyable to use.
Before starting, focus on the problems you want to solve and the improvements that will make the biggest difference. Measure your space, compare materials, and choose finishes you can maintain. With careful planning, you can create a kitchen that feels welcoming, supports everyday cooking, and works well for years.

About Author
Hello there. I am Lathen Reed, a home improvement and interior design enthusiast. With a passion for creating beautiful, practical, and comfortable spaces, I share helpful ideas and inspiration related to home improvement, home decor, interior design, and home styling. Through HomeFixStyle, my goal is to make home improvement simple, inspiring, and accessible for everyone.