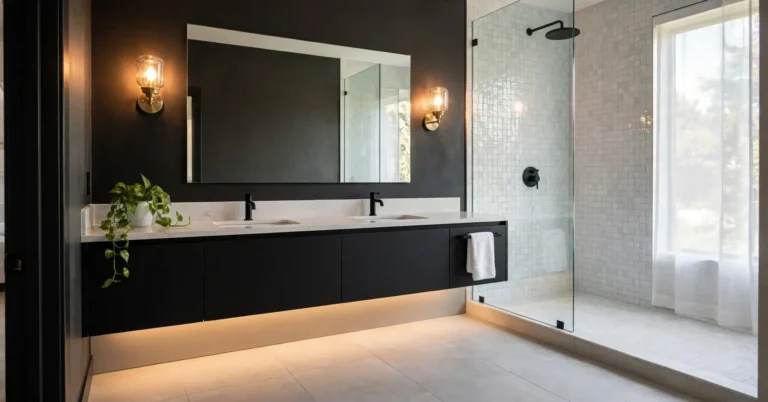

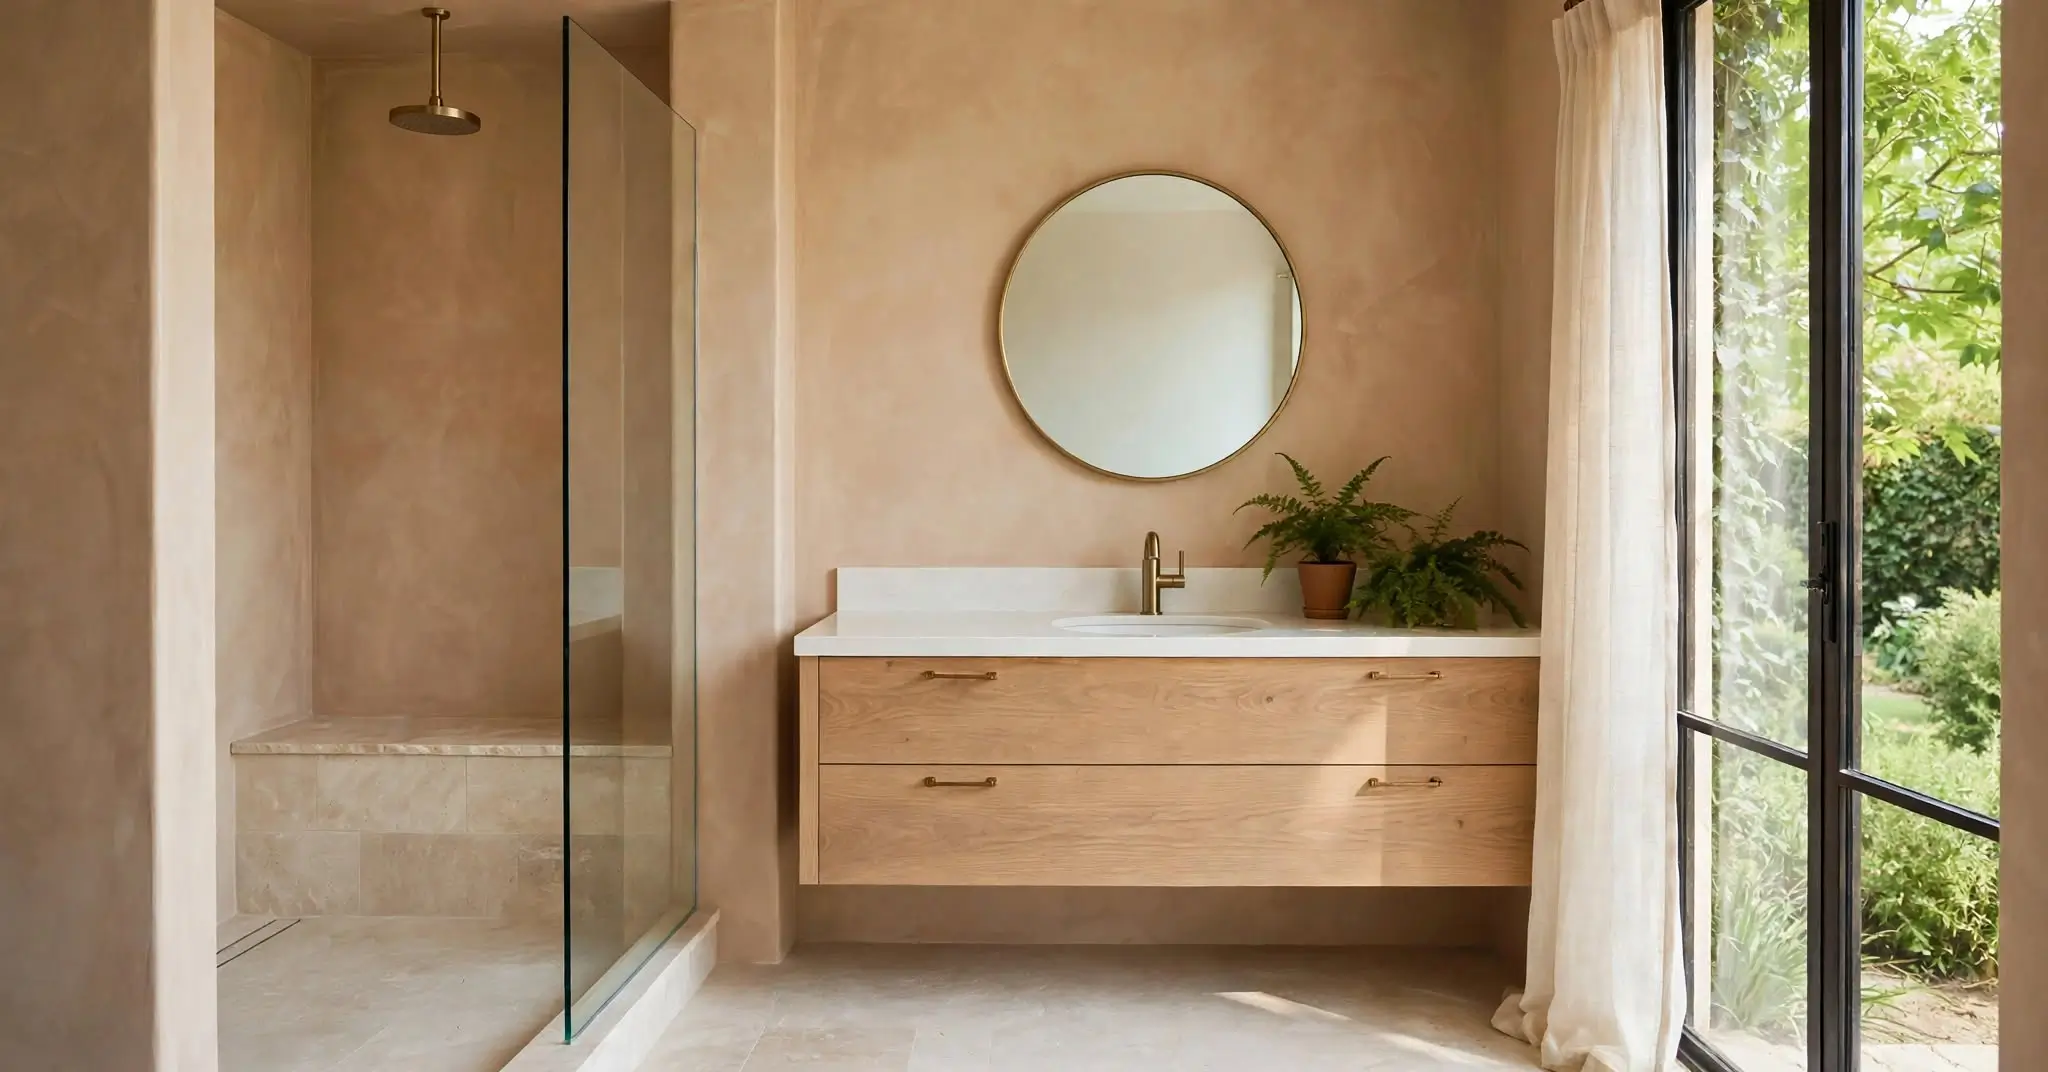
The best bathroom ideas start with your room size, your budget, and the plumbing you already have. Here are 30 designs for small baths, powder rooms, and primary baths, covering showers, tile, vanities, lighting, and storage. Each one names the materials, the finish, and a cost tier: low is under 1,000 dollars, mid is 1,000 to 5,000, and high is more than 5,000. You also get current trends, accessible upgrades, and real remodel costs. A midrange remodel averages about 26,138 dollars and returns about 80% at resale, so plan before you spend.
Find the right design fast
Match your room to a starting point, then use the cost tiers to set expectations.
| Your situation | Start with | Likely cost tier |
| A bathroom under 40 square feet | Small baths, then powder rooms | Low to mid |
| A half bath near the kitchen or hall | Powder rooms | Low to mid |
| A family bath that needs more space | Primary bathroom designs and vanities | Mid to high |
| A shower that feels old or tight | Walk-in showers and tile | Mid to high |
| A dated room and a small budget | Budget upgrades and color | Low |
| A home you plan to keep for decades | Accessible upgrades | Mid to high |
Tiers follow component prices from This Old House. Your local prices will differ.
Current bathroom design trends
Three surveys point the same way: warmer rooms, more light, and more comfort. NKBA surveyed industry experts for its latest Bath Trends Report. Fixr surveyed about 100 designers and stagers. Houzz surveyed more than 1,700 homeowners.
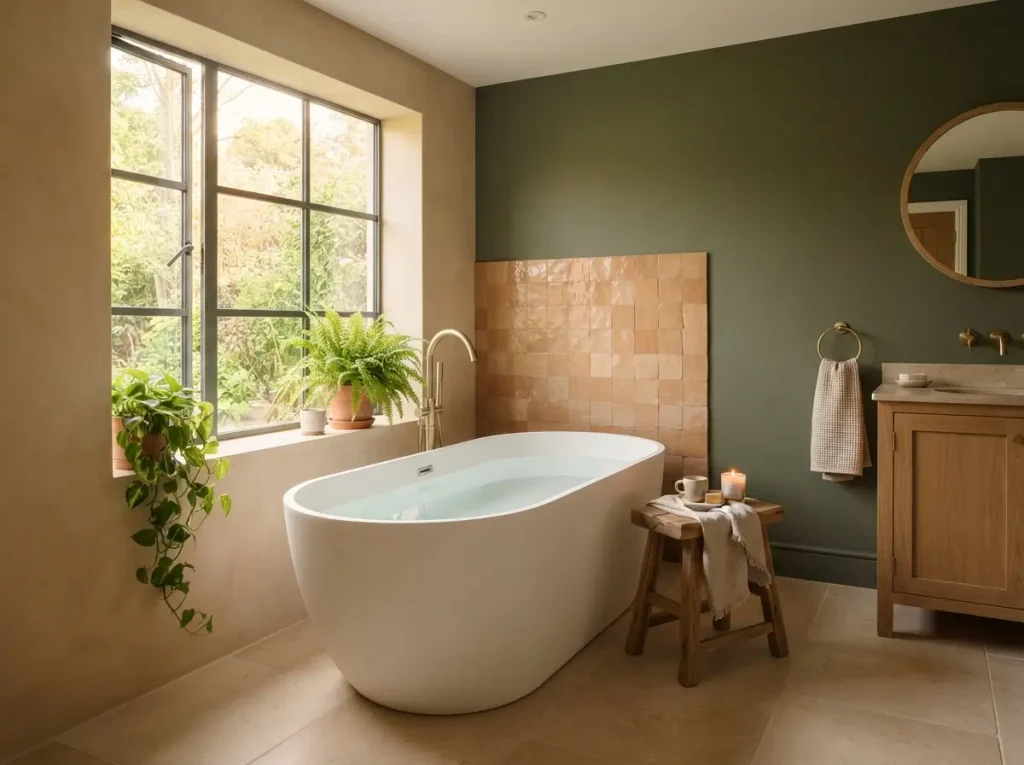
Warm earth tones replace all white and all gray
In the Fixr survey, 75% of designers said all white and all gray bathrooms are fading. Sand, clay, and olive are taking their place.
Natural light and biophilic design
Fixr found that 62% of designers see more natural light as a rising trend. Another 42% point to biophilic design, which means plants and natural materials. Among Houzz renovators, 43% ranked natural light as a comfort factor.
Heated floors and sensory comfort
Fixr found that 54% of designers expect more heated floors. NKBA says 77% of experts see homeowners copying hotel and resort wellness features. Houzz found wellness features in 36% of renovated baths.
Accessibility and concealed storage
NKBA says aging in place design is mainstream for 32% of experts and close for another 48%. It also says 72% see homeowners making more room for wellness, universal design, and storage. Houzz found that 68% of renovators considered special needs.
What is fading?
Fixr’s designers are dropping vessel sinks (40%), tile countertops (40%), faux wood tile in showers (34%), and matte black hardware (29%). Vessel sinks and tile counters are hard to keep clean. Icy blue palettes (25%) also slipped.
Small bathroom ideas
The room sets the rules. Model codes ask for 21 inches of clear floor in front of a toilet, sink, or tub, and 24 inches in front of a shower. NKBA recommends 30 inches. Code allows a toilet 15 inches from its center to a wall, while NKBA prefers 18. Check local rules.
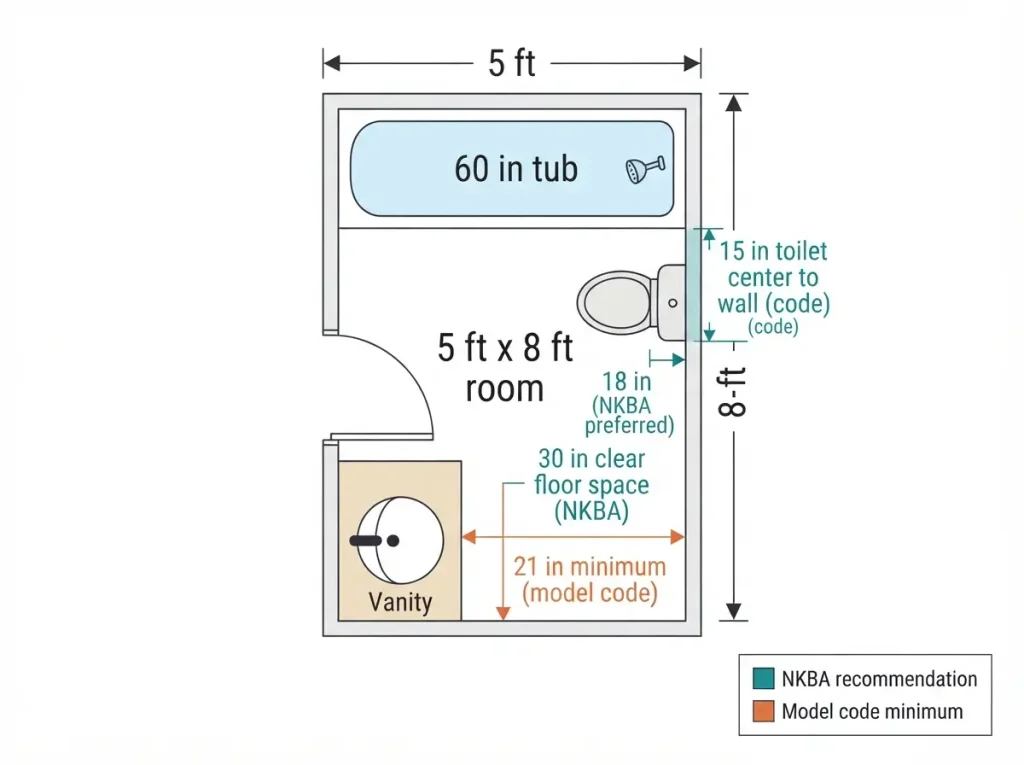
Five by eight layout with a tub and shower combo
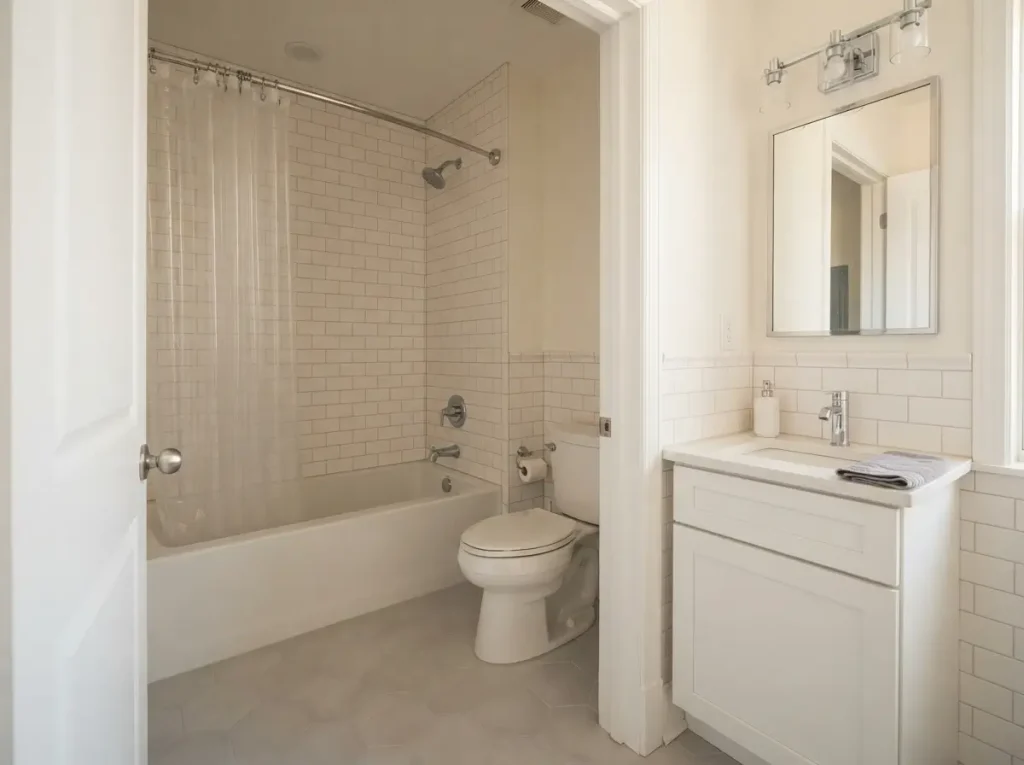
This is the classic full bath. A standard tub runs 60 inches long and fills the short wall. Put the toilet beside it and the vanity near the door. Cost: mid. Get the look: porcelain tub and a tile surround to the ceiling.
Compact wet room with a single glass panel
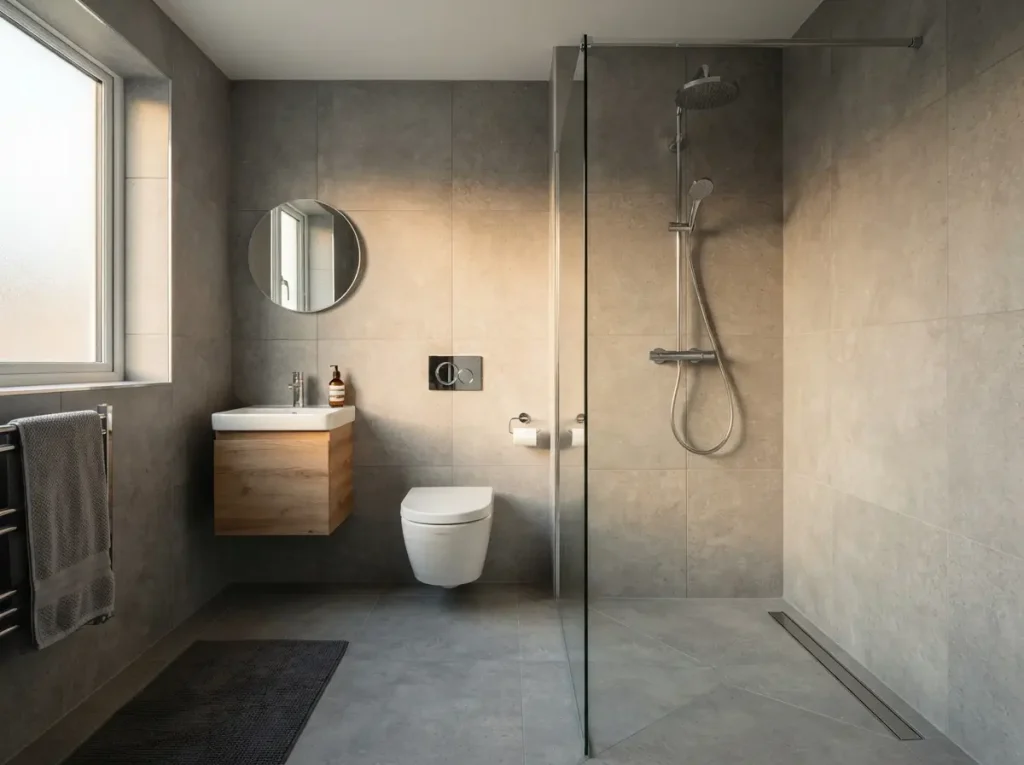
A wet room waterproofs the whole floor, so one panel handles the splash zone. Houzz found wet rooms in one of every six renovated bathrooms. Half of those owners said it uses space better. Cost: high. Get the look: sloped floor and a linear drain.
Wall mounted toilet
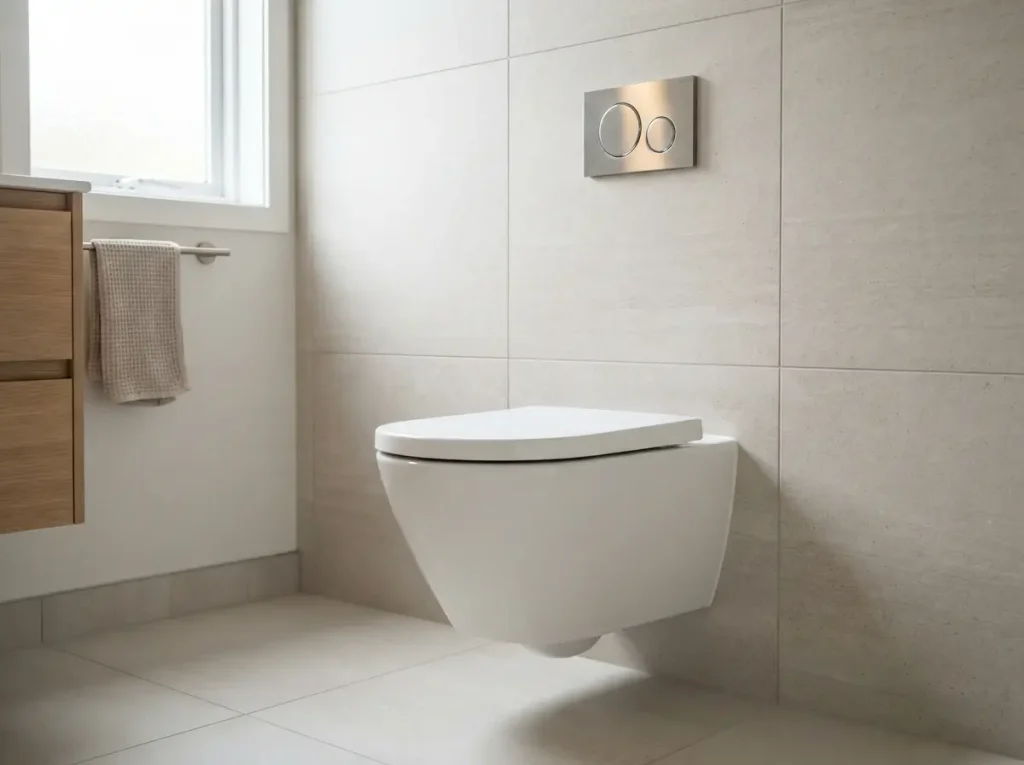
A wall hung toilet hides the tank in the wall. NKBA notes it improves clear floor space and makes cleaning easier. Cost: mid. Get the look: in wall tank carrier and a wall hung bowl.
Pocket door in place of a swing door
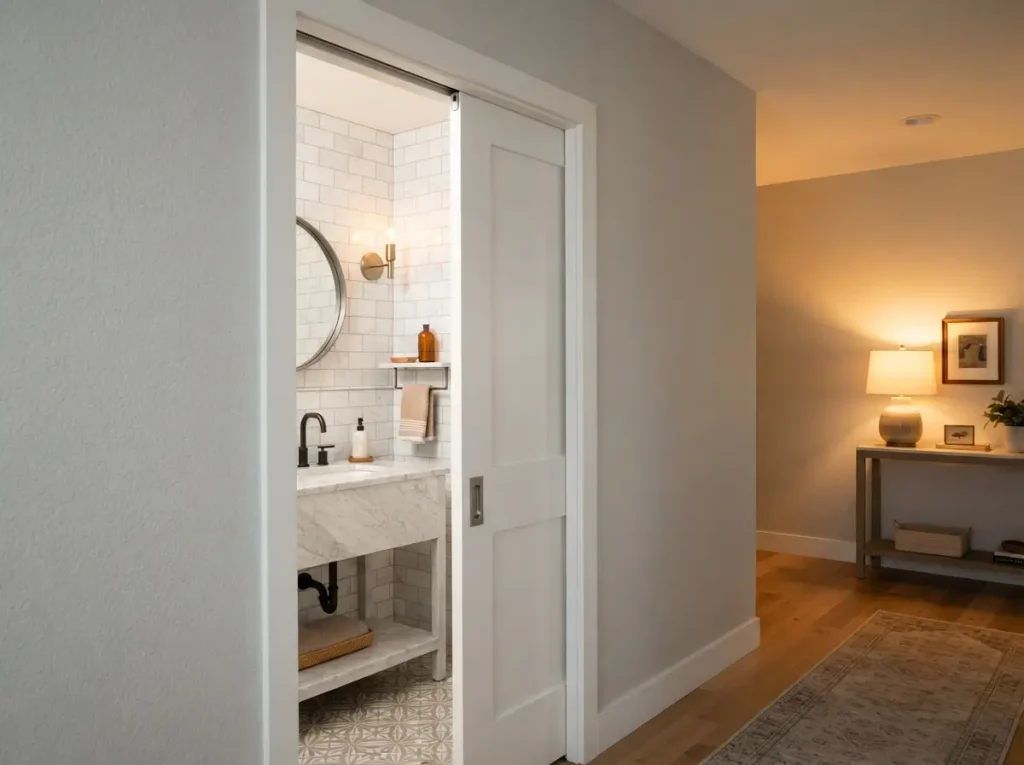
A swing door needs open floor to turn. A pocket door slides into the wall. NKBA says no door should bump another door or a fixture. Cost: mid. Get the look: pocket door frame kit and soft close hardware.
Powder room ideas
A powder room, or half bath, has a toilet and a sink and no shower. That makes it the best place for bold choices. NKBA recommends a toilet compartment of 36 by 66 inches, and code allows 30 by 60.
Dark, moody walls with a pale vanity
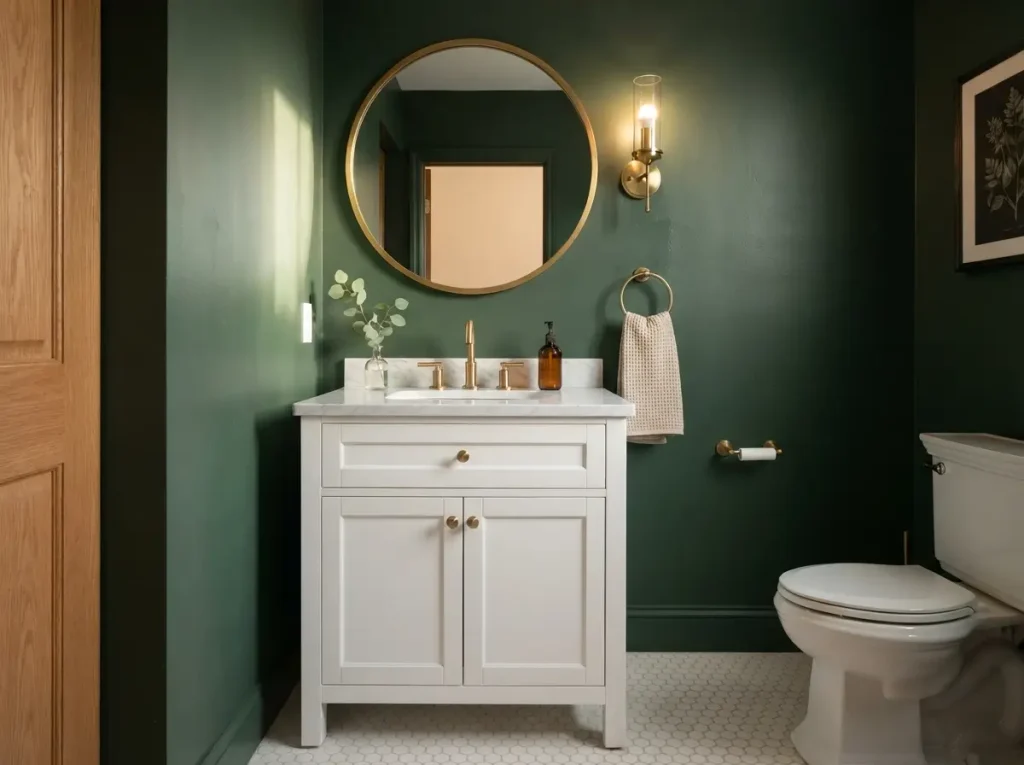
Deep green or charcoal paint hides the corners of a small room. A white freestanding vanity stands out against it.For a darker look, browse black bathroom ideas for tile, paint, and fixtures.Cost: low. Get the look: satin paint in a deep tone and a white vanity
Statement wallpaper
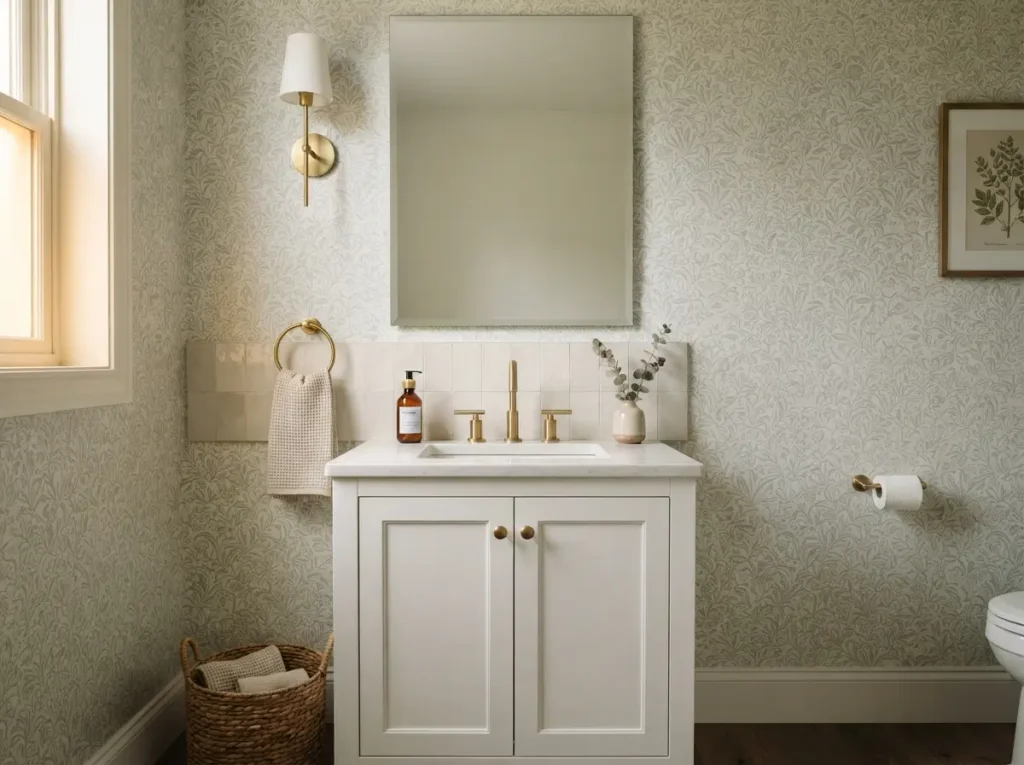
A half bath sees little steam, so wallpaper lasts longer here than in a full bath. Choose vinyl or a washable paper, and hang it away from splashes. Skip it inside the shower and beside the tub. Cost: low. Get the look: washable vinyl wallpaper and a plain mirror.
Primary bathroom designs
A primary bath, once called the master bath, has space for real choices. NKBA’s latest trends report found that 89% of experts rank space planning in the primary bath as a top priority.
Double vanity with a seated dressing area
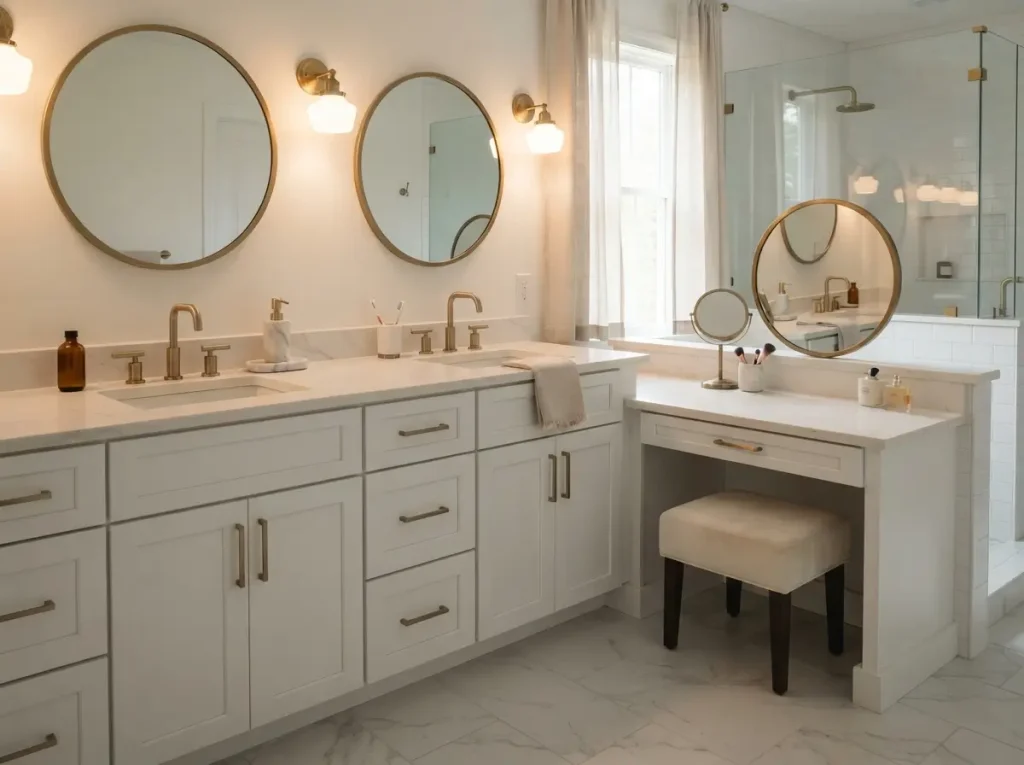
Two sinks cut the morning line. NKBA suggests sink centers 36 inches apart and 20 inches from each wall. Add a lowered counter with a chair for makeup or shaving. Cost: high. Get the look: vanity 72 inches or longer and a padded stool.
Freestanding tub under an arched window
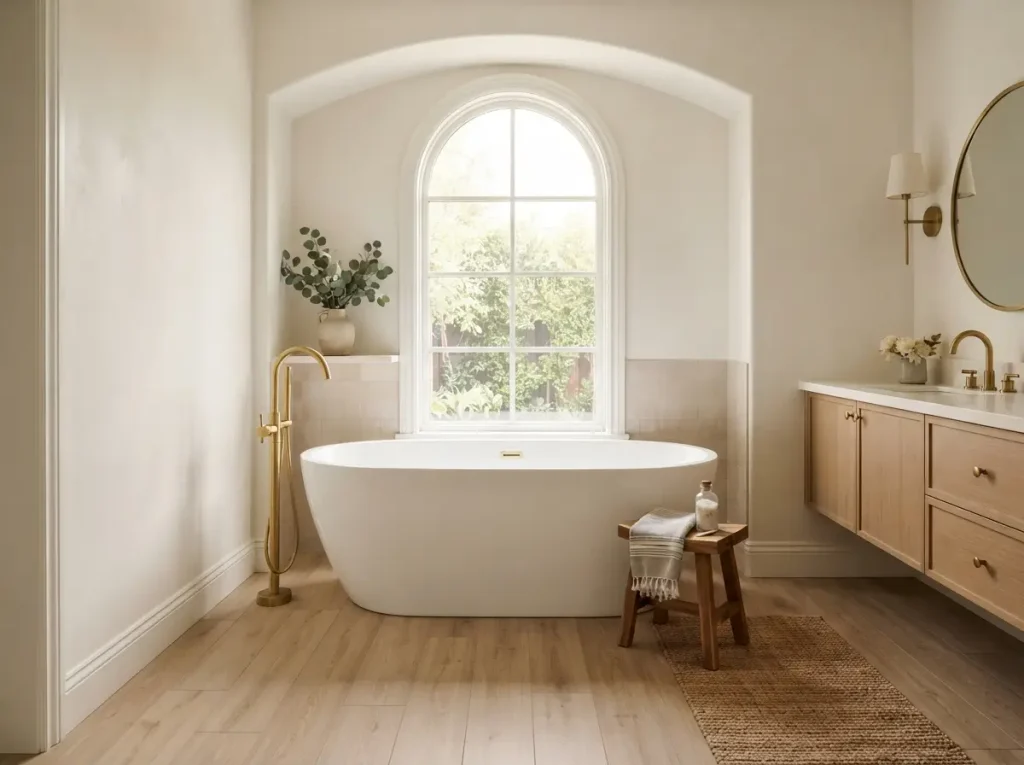
Pull the tub away from the wall so you can reach both sides. NKBA advises 30 inches of clear space beside any tub. Cost: high. Get the look: acrylic tub and a floor mounted faucet.
Separate water closet behind a pocket door
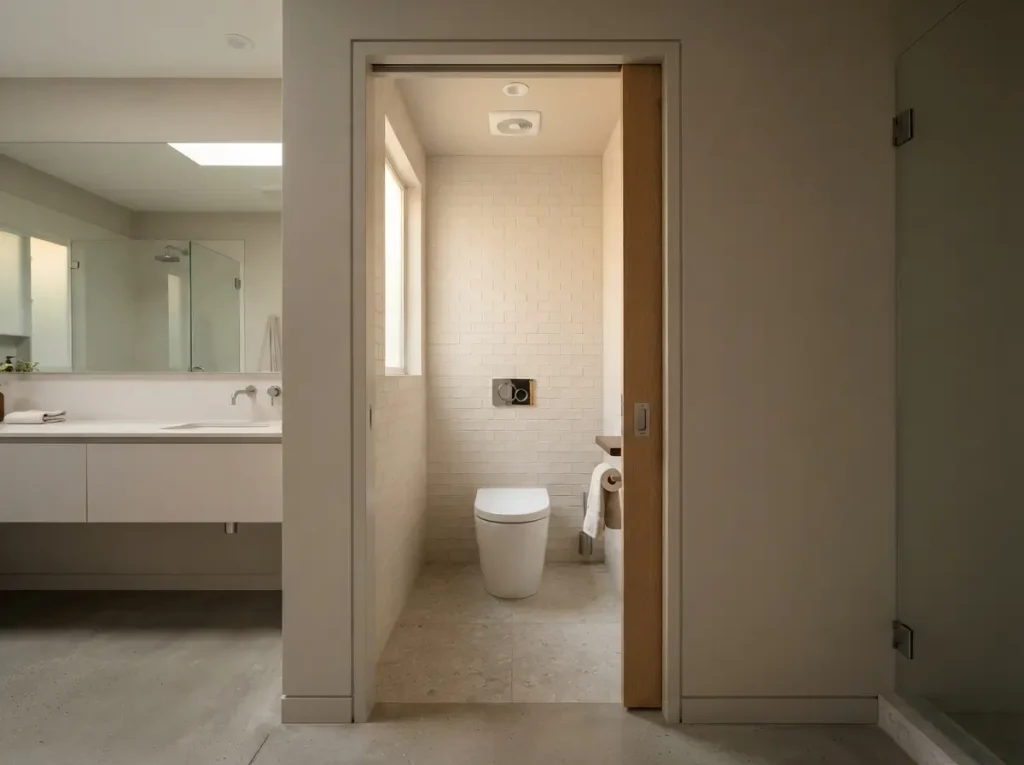
Give the toilet its own room, 36 by 66 inches inside by NKBA’s advice. A pocket door keeps the swing out of the way. Cost: high. Get the look: pocket door and a quiet exhaust fan.
Walk-in shower ideas
The same NKBA report found 55% of experts say a bigger shower beats a tub. Code allows a 30 by 30 inch shower, and NKBA recommends at least 36 by 36. WaterSense showerheads use no more than 2.0 gallons per minute. Standard heads use 2.5, according to the EPA.
Doorless walk-in shower
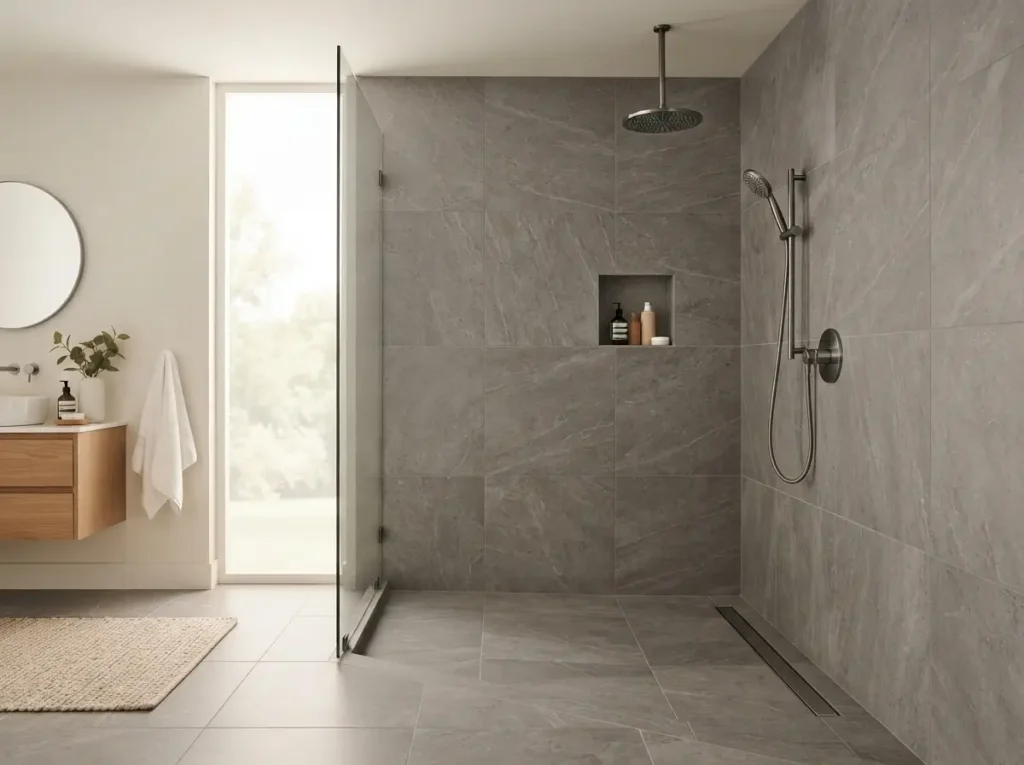
No door means no hinge, track, or frame to scrub. NKBA notes that a shower at least 60 inches deep can keep spray inside. Cost: high. Get the look: one fixed glass panel and a sloped floor.
Built in shower bench
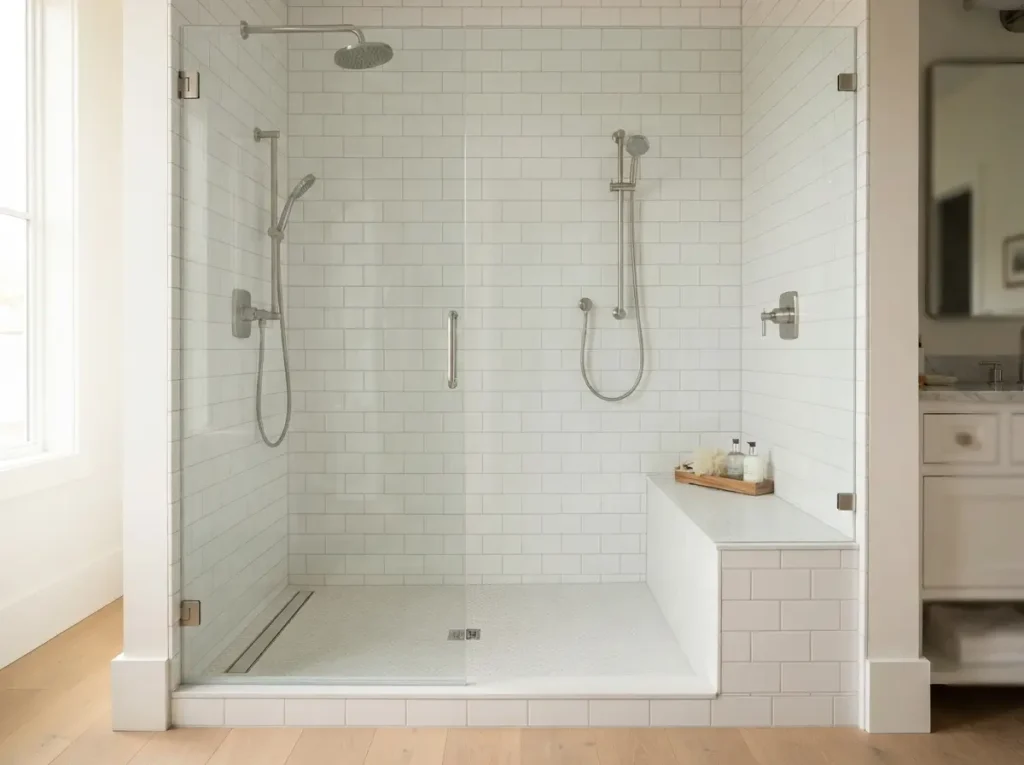
NKBA suggests a seat 17 to 19 inches high and at least 15 inches deep. Cost: mid. Get the look: tiled bench with a nonslip top.
Stone slab shower walls
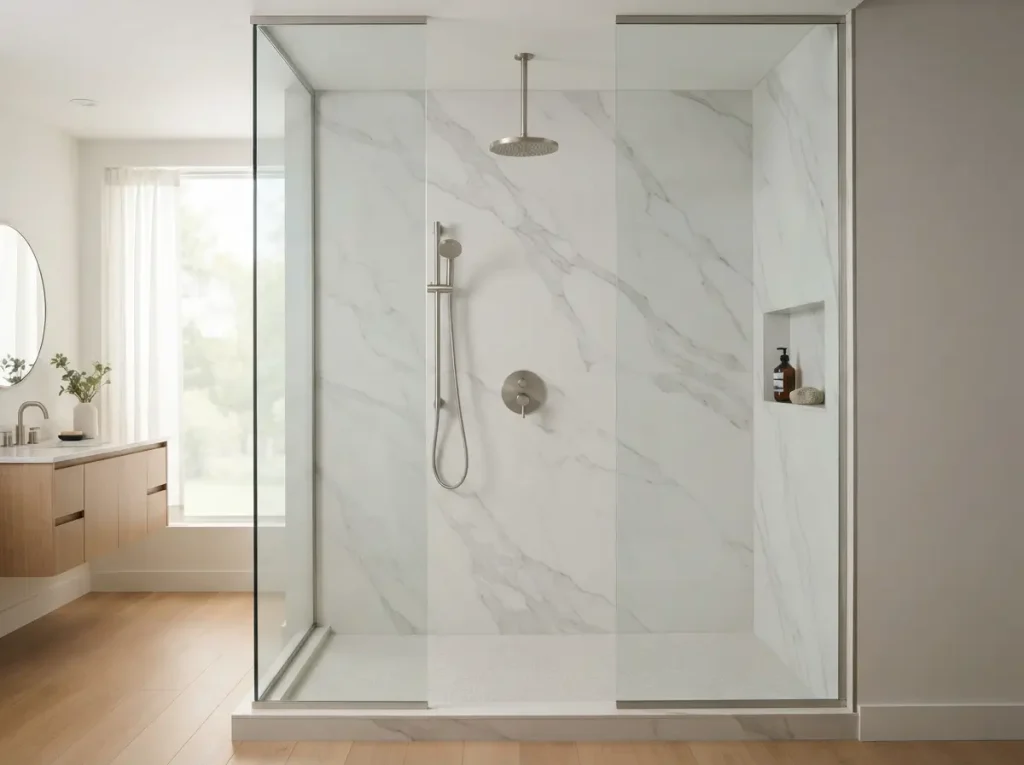
Large slabs mean fewer grout lines to scrub. Porcelain slabs copy the look of stone and need no sealing. Cost: high. Get the look: porcelain slab panels and flush glass.
Bathroom tile ideas
Tile covers the most surface in the room, so choose it before you pick any other bathroom ideas. Houzz found that horizontal brick is the top shower wall layout at 31%. NKBA reports that 66% of experts see growing interest in textured and patterned tile.
For wet floors, check the slip rating. ANSI A137.1 sets a wet DCOF minimum of 0.42 for level indoor tile floors that get wet. The standard says that number does not predict slips. Test a sample in your own shower.
Subway tile in herringbone or vertical stack
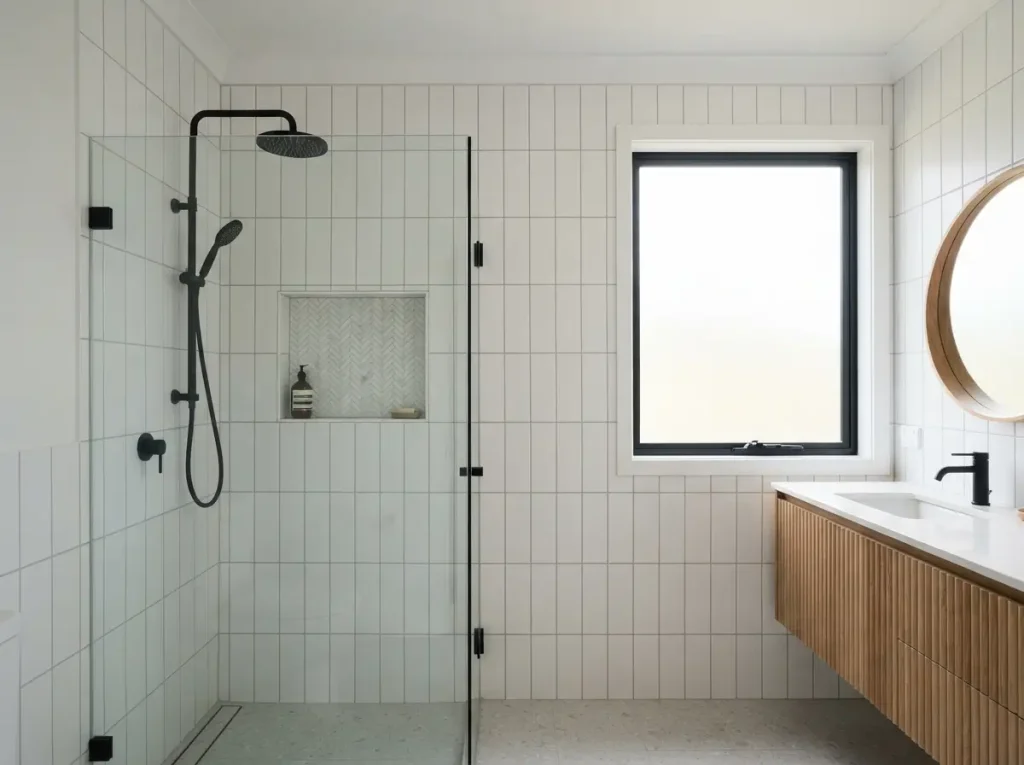
Turn a 3 by 6 tile on its side for a taller look. Cost: mid. Get the look: 3 by 6 ceramic and matching grout.
Zellige tile
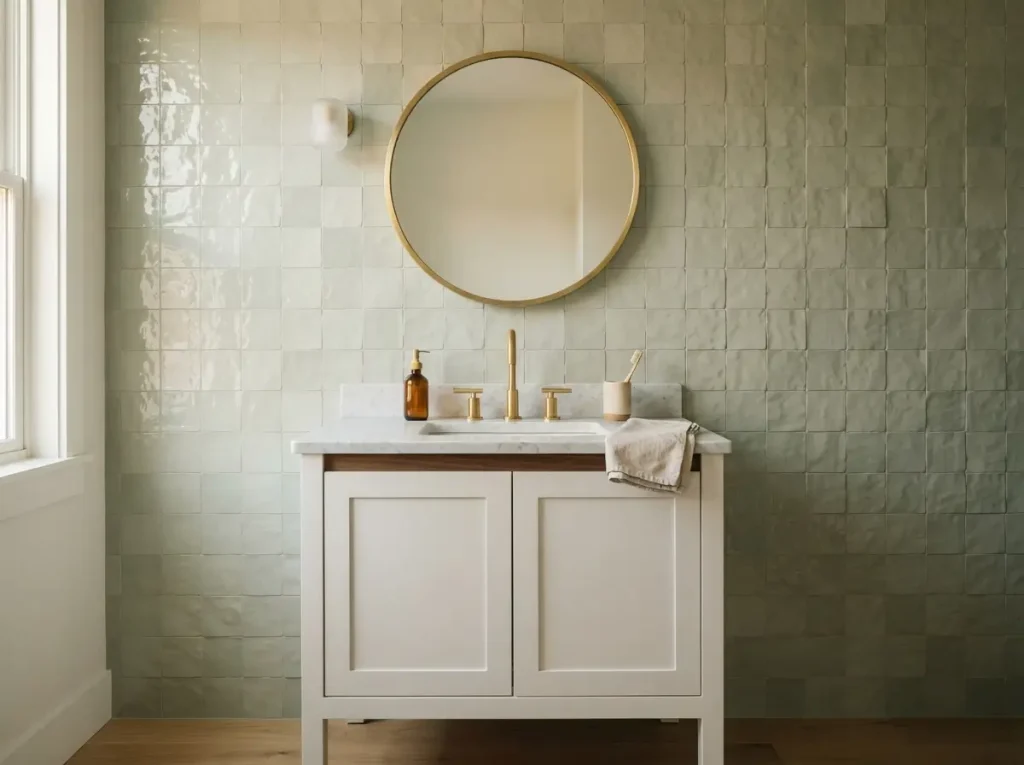
Zellige starts as hand formed clay with an uneven glaze. The surface changes with the light. Seal it as the maker directs. Cost: high. Get the look: glazed clay tile and tight joints.
Large format tile on matching walls and floor
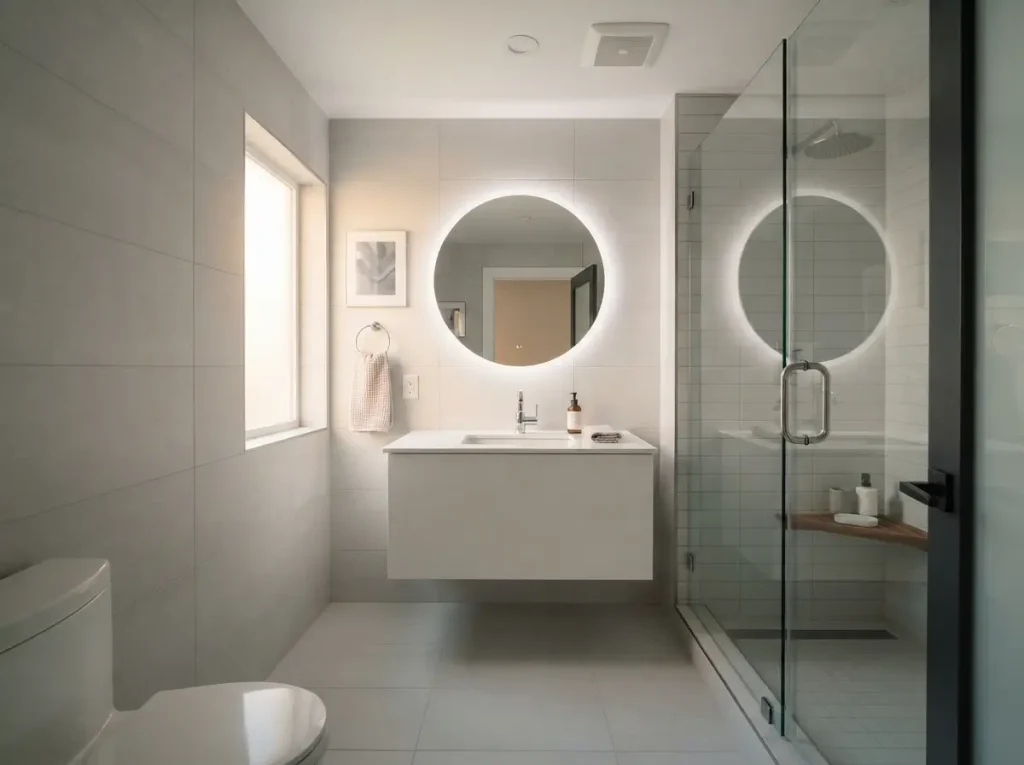
One tile on the wall and floor makes a small room look wider. Houzz found that 48% of wet room owners picked sizes from 12 by 24 to 18 by 18 inches. Cost: mid. Get the look: 12 by 24 inch porcelain and thin grout lines.
Bathroom vanity ideas
Houzz found that 55% of renovators chose a custom (33%) or semi custom (22%) vanity. NKBA gives a sink height range of 32 to 43 inches, so match it to the tallest user.
Floating vanity
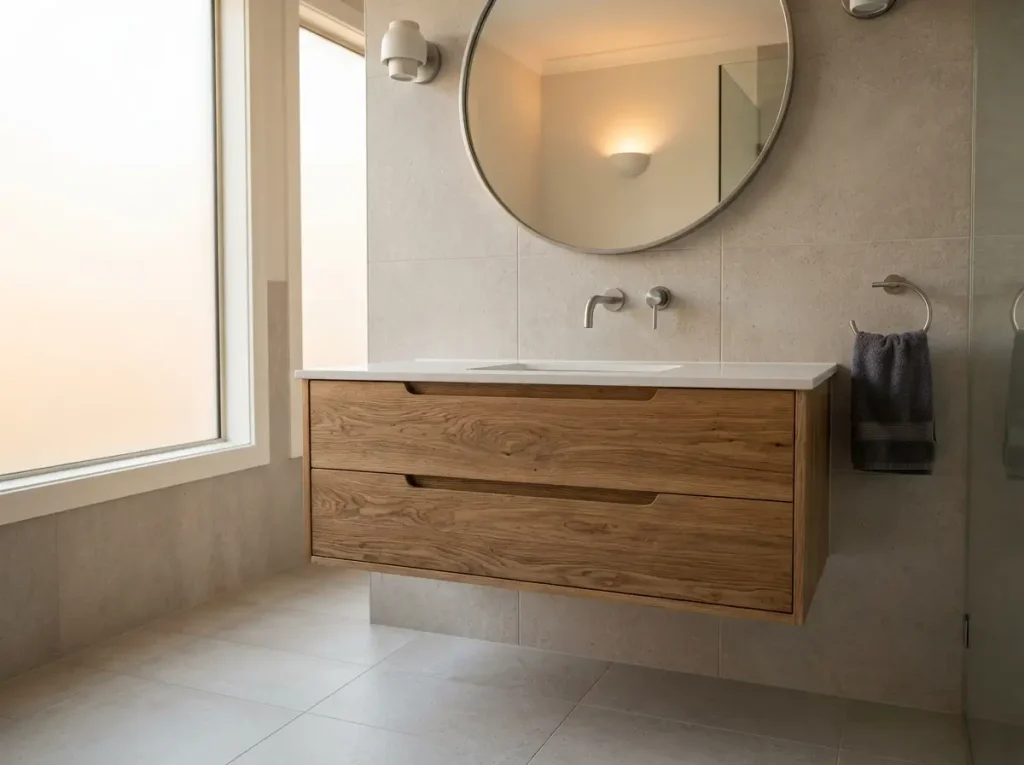
A wall mounted cabinet adds clear floor space and makes cleaning easier, per NKBA. Run the same floor tile underneath. Cost: mid. Get the look: wall hung cabinet and continuous flooring.
Painted vanity in sage, navy or forest green
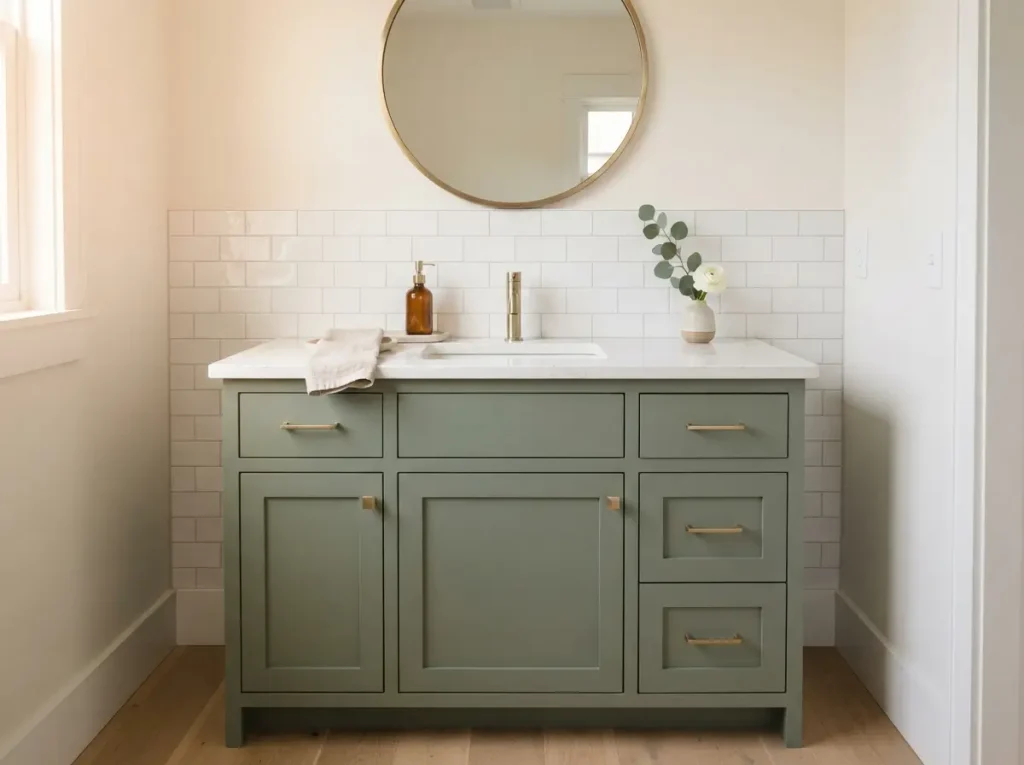
Paint is the lowest cost way to bring color to a vanity. Cost: low. Get the look: durable cabinet enamel and new pulls.
Quartz or marble countertop with a waterfall edge
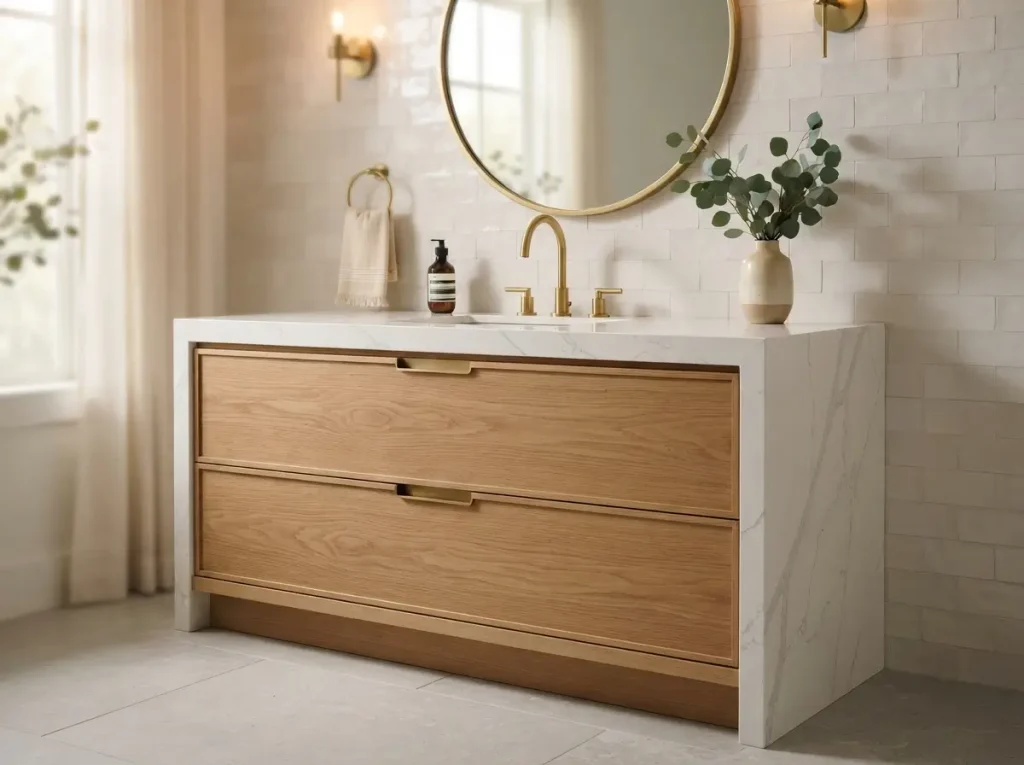
Quartz resists stains. Marble can etch, so seal it and wipe up spills. This Old House lists granite, marble, and quartzite as more durable than tile or laminate. Cost: high. Get the look: quartz slab and a mitered edge.
Bathroom color ideas
Houzz found transitional style leads renovations at 22%, and neutral tones keep shaping timeless rooms. Choose the finish after the color. Sherwin-Williams lists satin for bathroom walls, semi gloss for trim and cabinets, and flat for ceilings. Clean and dry the surface before you paint.
Sage and olive green
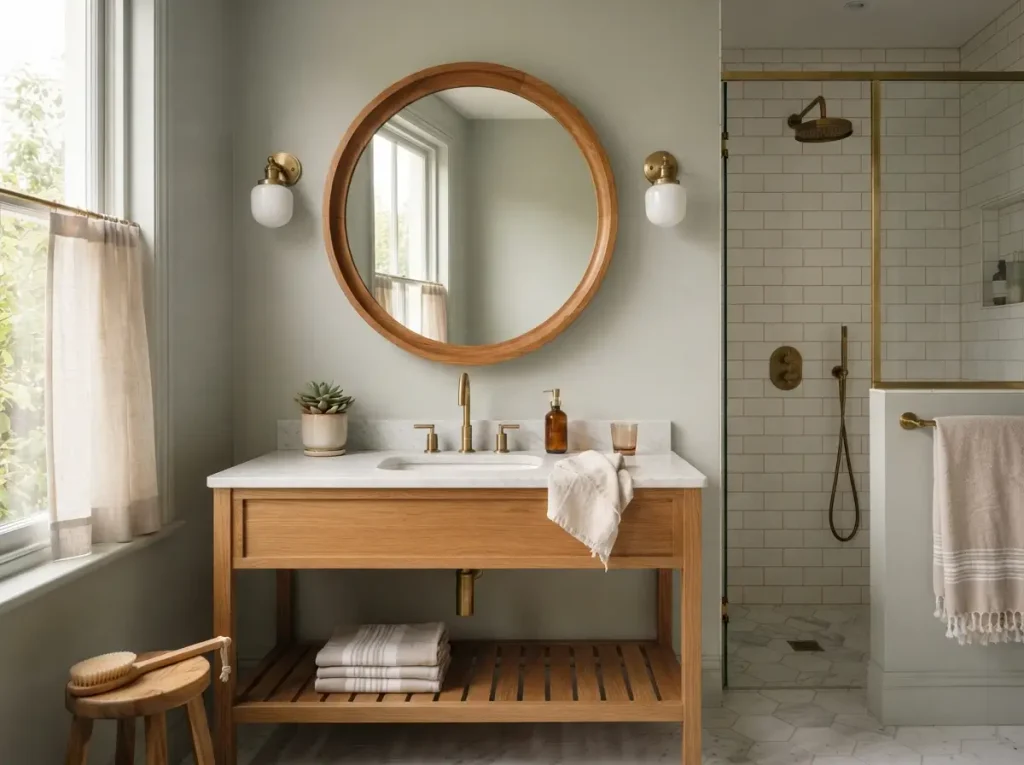
Soft greens pair with wood and brass and fit the biophilic trend. Cost: low. Get the look: satin paint in gray green and brass hardware.
Terracotta and clay
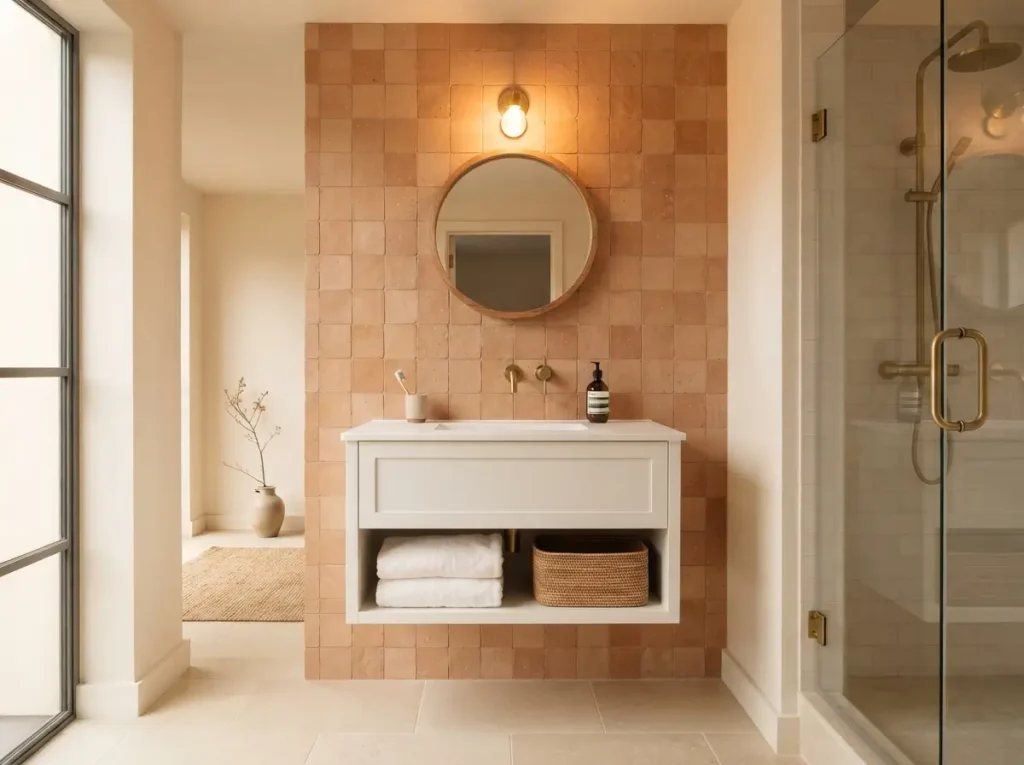
Earthy orange adds heat. Use it on one surface so it does not take over. Cost: low. Get the look: clay tone tile and white towels.
Bathroom lighting and mirror ideas
NKBA’s report also found that 91% of experts call lighting quality a top priority. Another 92% agree that task lighting belongs in every primary bath. Lighting designer Randall Whitehead says to layer four kinds of light: task, ambient, accent, and decorative.
Round or arched mirror
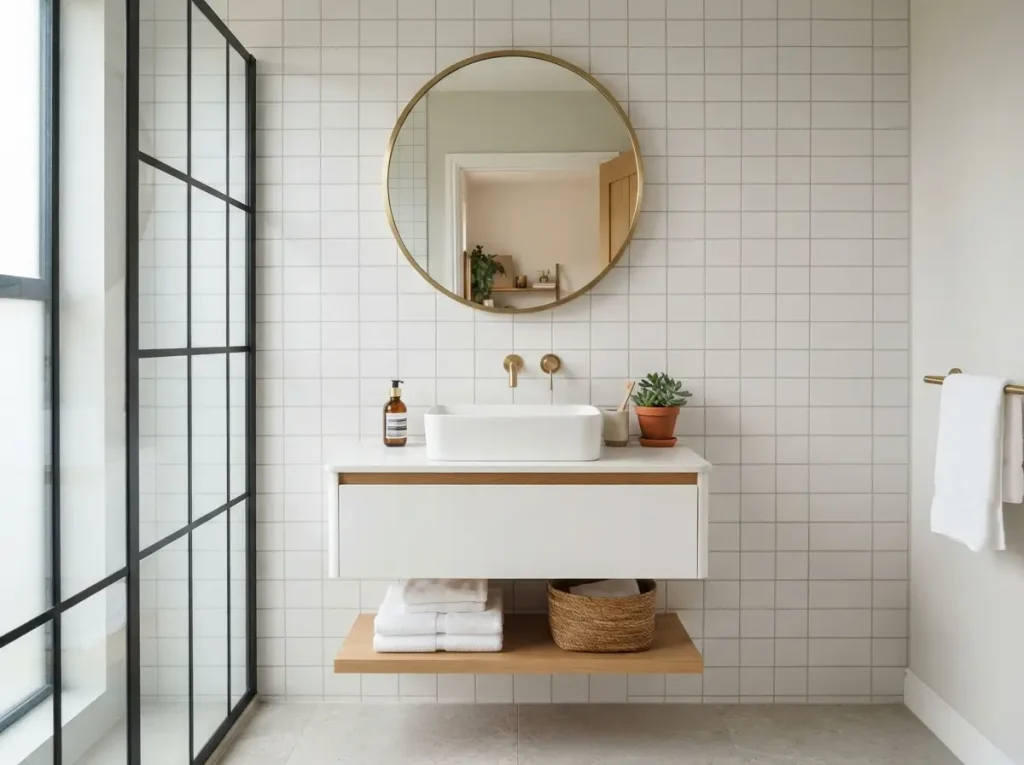
A curved mirror softens a room full of straight lines. Fixr found that 34% of designers favor rounded mirrors and fixtures. Cost: low. Get the look: round mirror about 28 inches wide and a thin metal frame.
Sconces beside the mirror
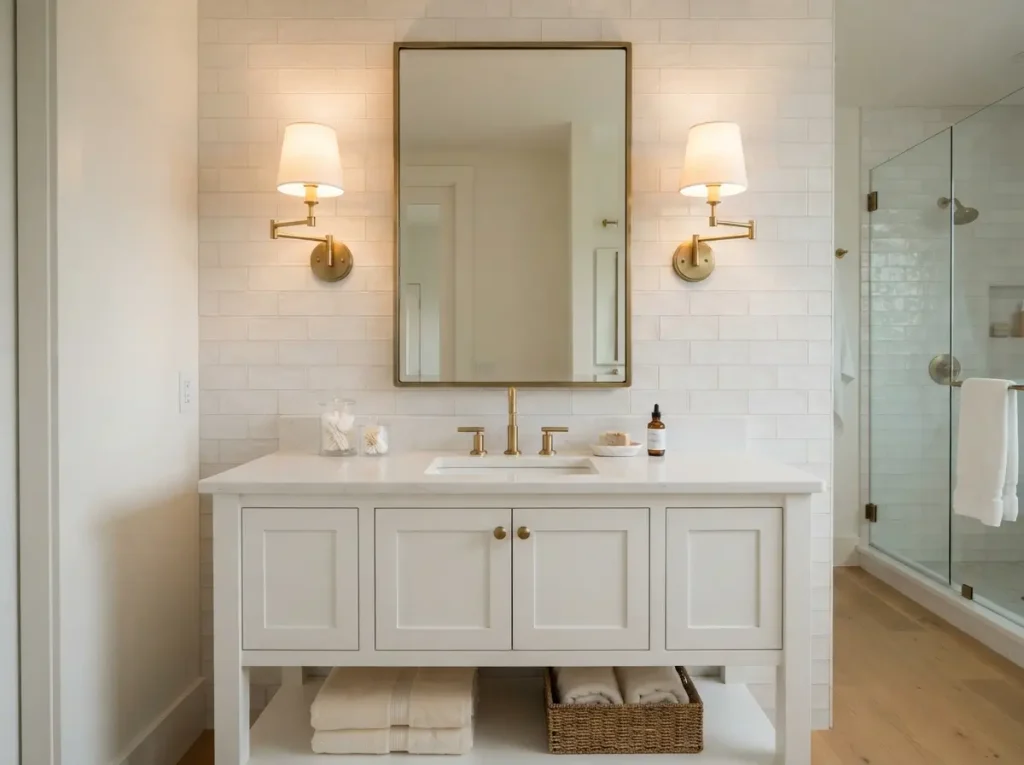
Light at face height removes the shadows that ceiling lights cast. Mount one sconce on each side. Cost: mid. Get the look: two sconces at eye level and warm white bulbs.
Bathroom storage ideas
Houzz found that 59% of renovators care about organized storage. NKBA’s report points to configurable modules, built in charging, and drawer dividers. List what you own first, then size the storage.
Floating shelves in place of a towel bar
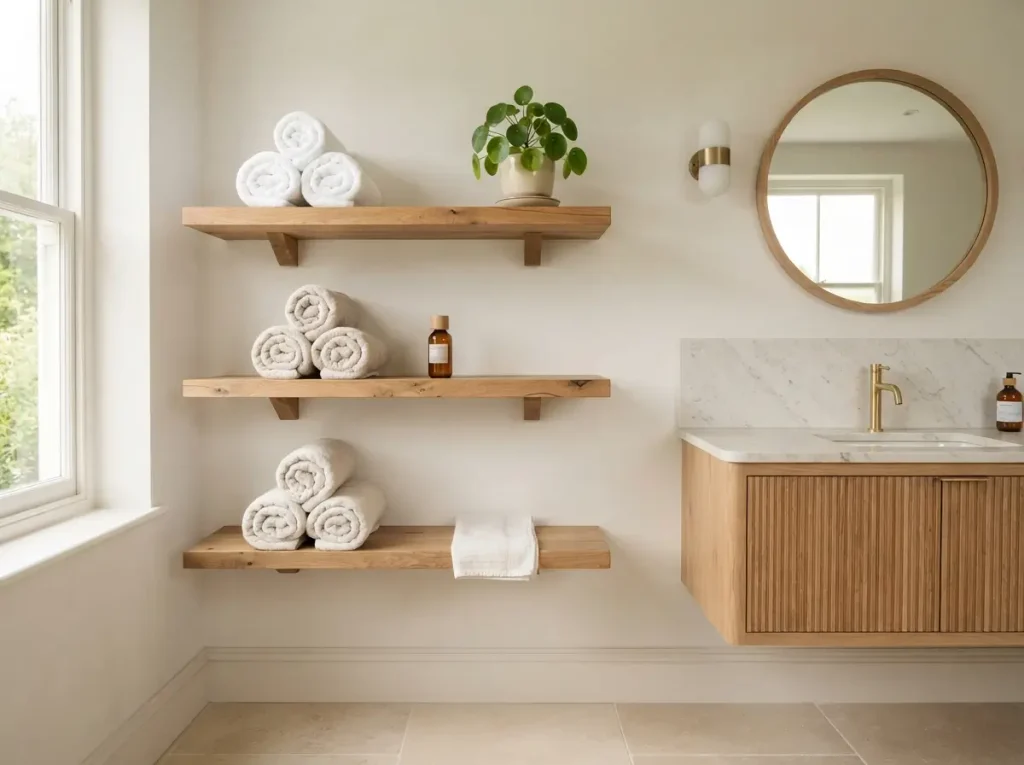
Shelves hold rolled towels and a plant. Never use a shelf or towel bar as a grab bar. NKBA warns that standard towel bars will not support someone in a fall. Cost: low. Get the look: solid wood shelves and hidden brackets.
Bathroom wall, ceiling and decor ideas
Shiplap or paneled walls
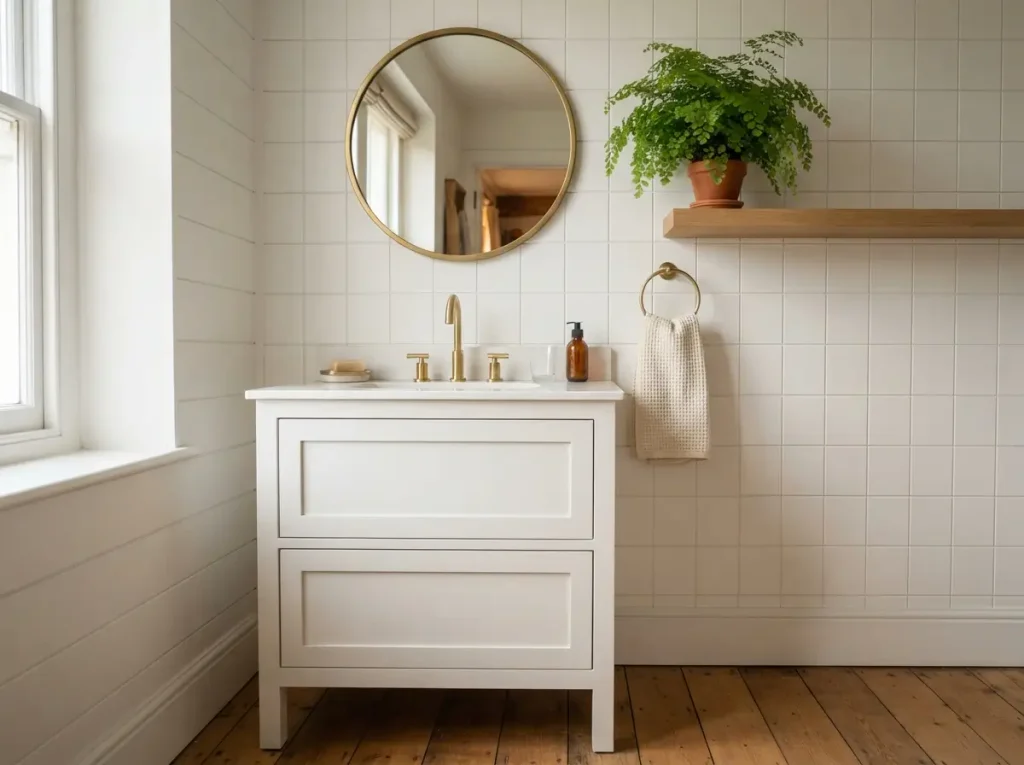
Wood paneling gives a cottage feel. Use moisture resistant boards or PVC, and seal every cut edge. Pick plants that like humidity, such as ferns or pothos. The CDC lists throw rugs as a home fall hazard, so skip loose rugs by the tub. Expect a mid range cost. To get the look, use PVC boards and satin paint. Towels, trays, and renter safe swaps finish the room. These bathroom decor ideas list costs and times.
Bathroom styles
Pick materials first, then match them to a look you will still like in ten years. If you want more options, browse bathroom theme ideas before you decide.
Transitional style
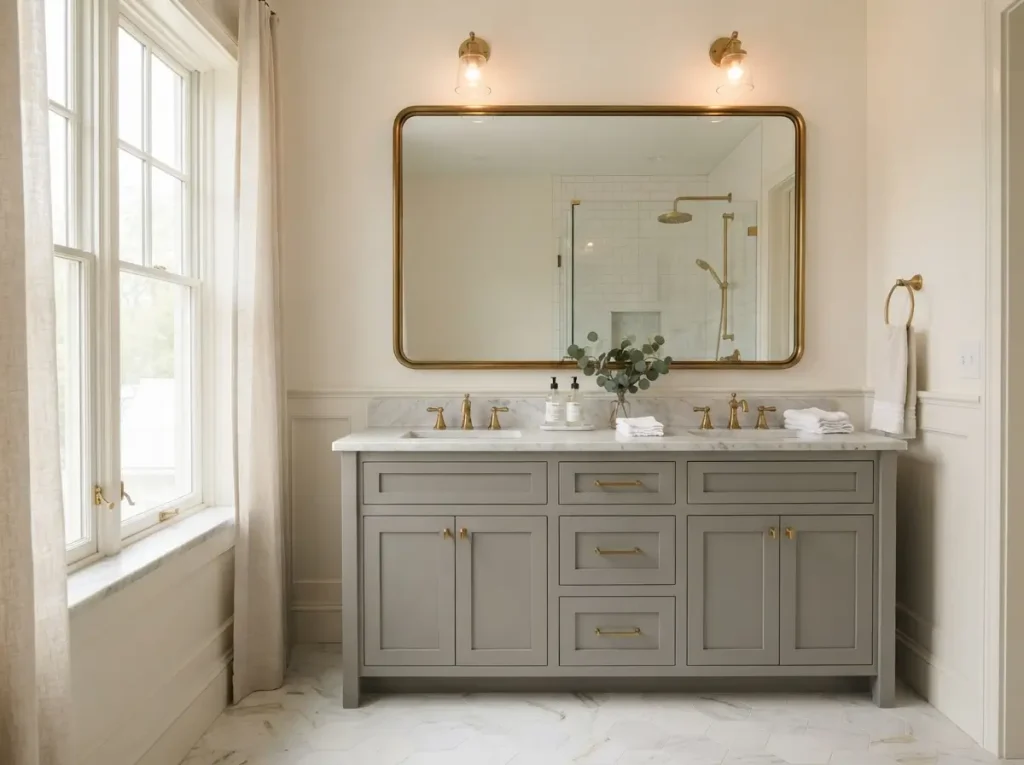
This style blends classic shapes with clean lines. It leads Houzz renovations. A gold bathroom fits it too, as long as every fixture shares one finish. Cost: high. Get the look: marble top and brass fixtures.
Coastal style
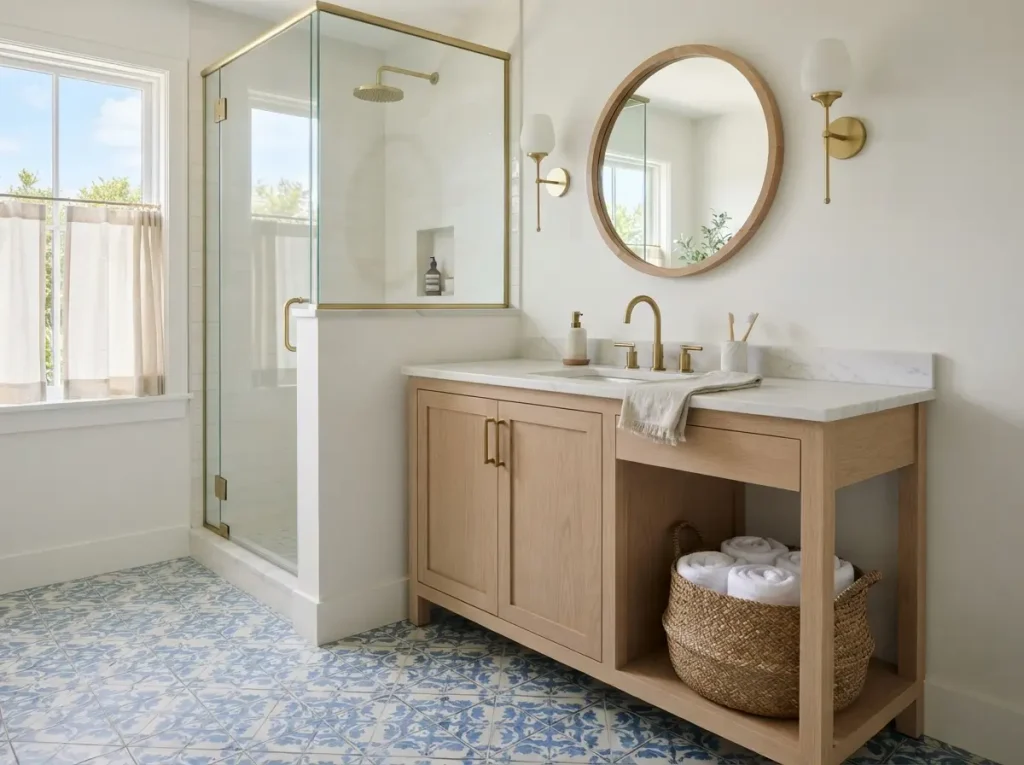
Think pale wood, white paint, and soft blue. Cost: mid. Get the look: pale wood vanity and blue and white tile.
Accessible and aging in place bathroom upgrades
The CDC says more than one in four older adults falls each year. Falling once doubles the chance of falling again. A CDC study of high risk older adults found that bathroom falls were more than twice as likely to cause injury as living room falls. The authors point to grab bars as a fix.
Houzz found that 49% of renovators design for the future needs of aging household members.
Curbless shower entry
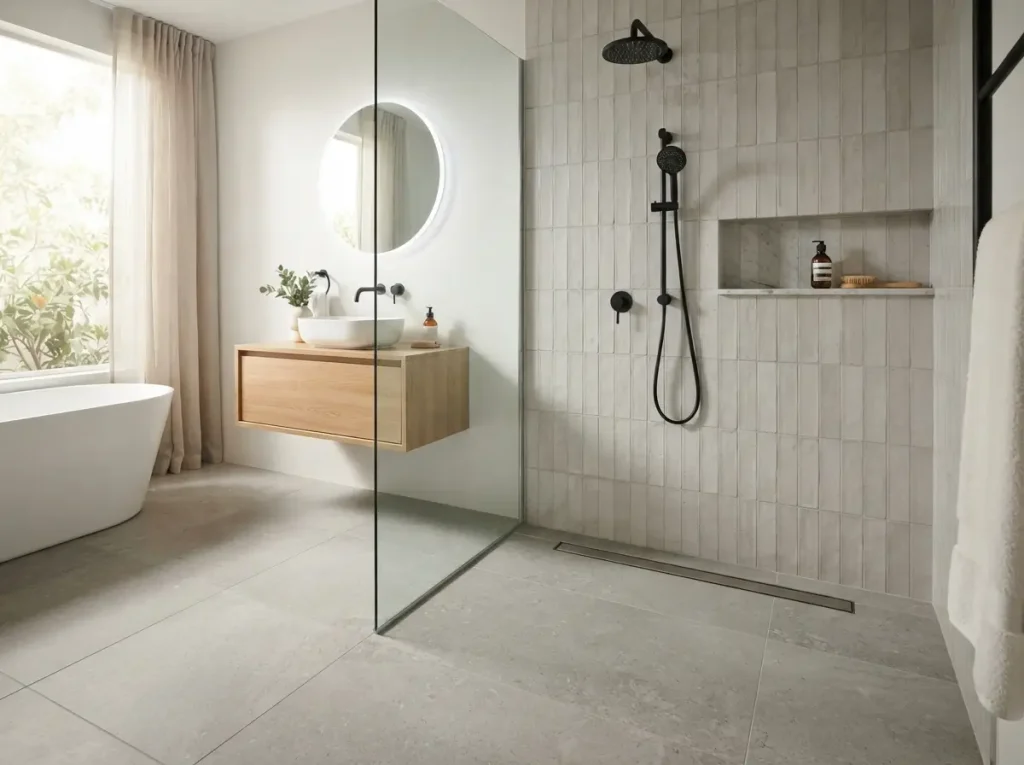
A curbless shower has no step to trip on. Houzz lists low curb showers (52%) and curbless showers (28%) among popular accessibility choices. Cost: high. Get the look: sloped floor and a linear drain.
Nonslip tile and grab bars
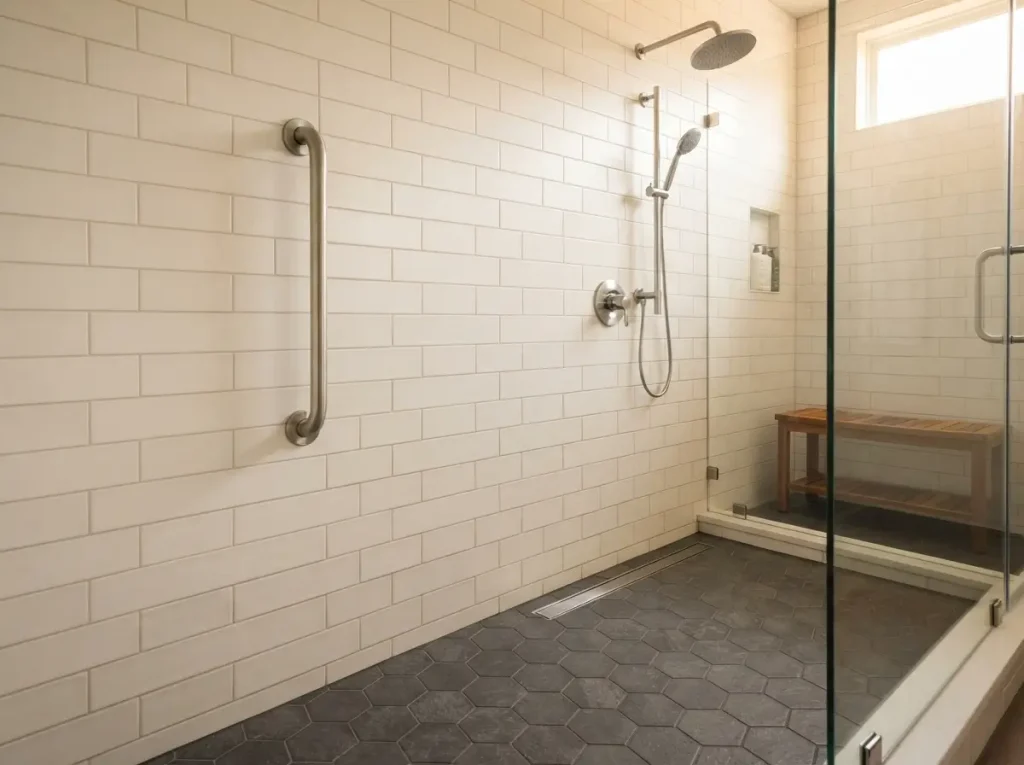
Houzz found nonslip flooring (24%) and grab bars (23%) are the most common tub safety additions. Check for a wet DCOF of 0.42 or higher. The ADA standards place grab bars 33 to 36 inches above the floor. Those rules cover public buildings, but the numbers work well at home. Anchor bars to blocking that holds at least 250 pounds. Cost: mid. Get the look: matte porcelain and reinforced wall blocking.
Budget bathroom ideas
A refresh costs far less than a remodel. This Old House puts a pro done refresh of a 50 square foot bath at 8,478 to 10,883 dollars. Painting, swapping hardware, and replacing faucets suit most DIY skill levels.
About 1 in 3 homeowners in the same survey spent more than expected. Set aside 20% of your budget as a cushion.
Paint, new hardware and a fresh curtain
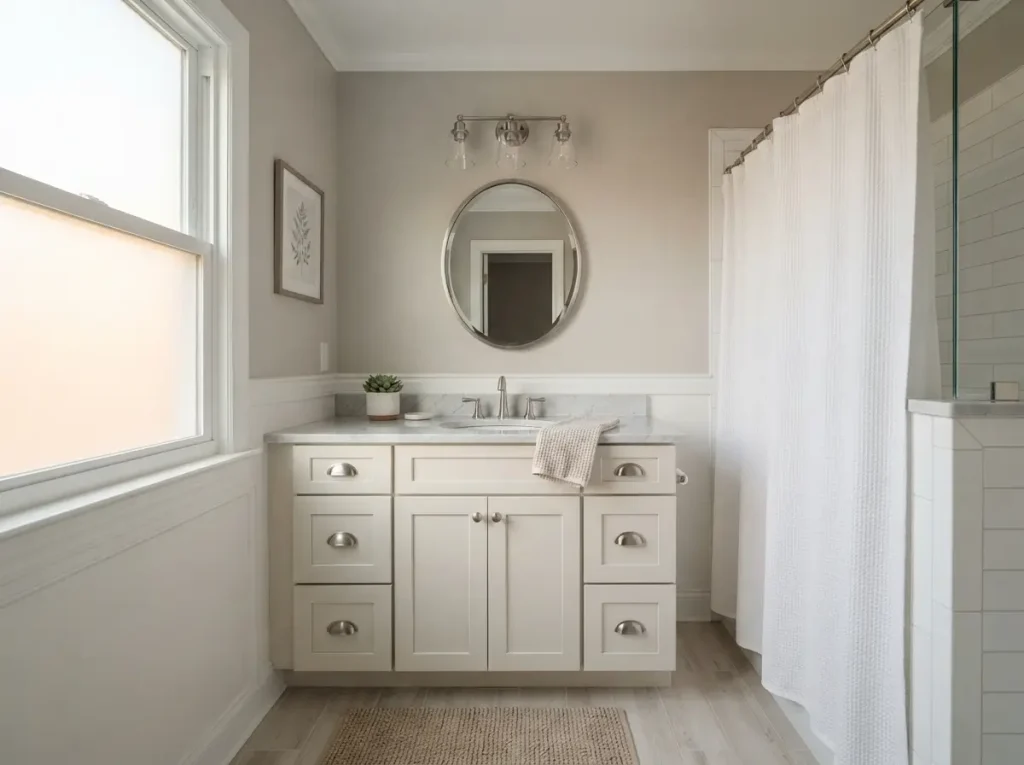
These change the room in a weekend. Cost: low. Get the look: satin paint and new cabinet pulls. Renter friendly if your lease allows paint.
Swap the faucet and showerhead
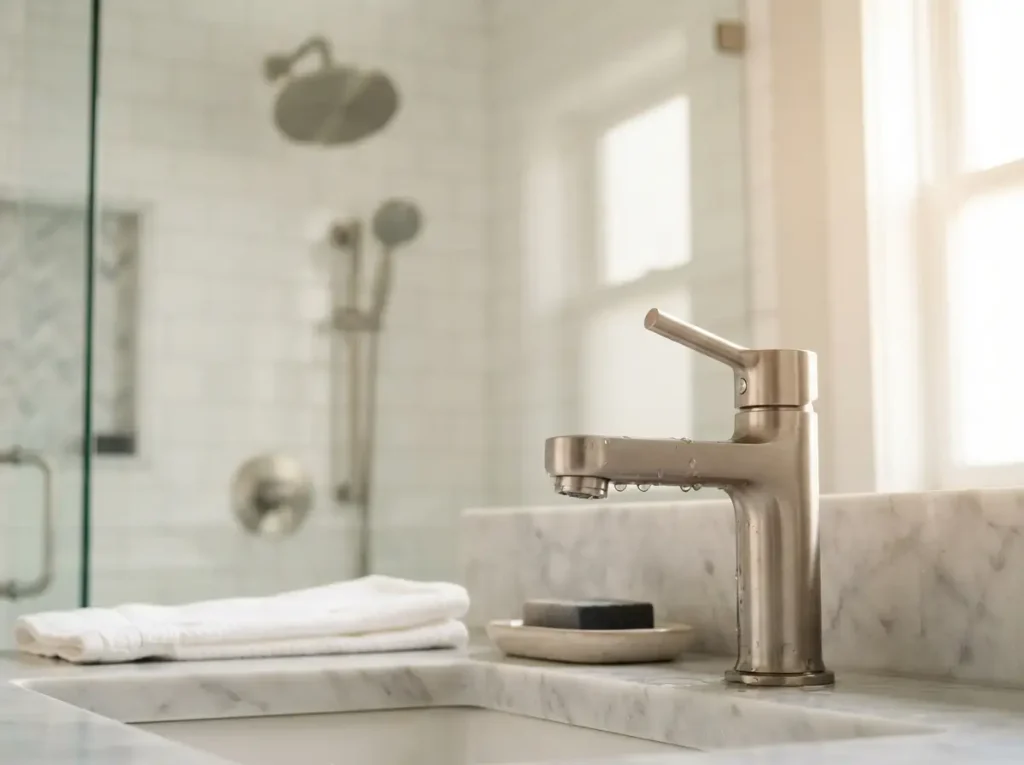
Both take a wrench and an hour or two. EPA says an average family could save 2,700 gallons a year with WaterSense showerheads. Cost: low. Get the look: a WaterSense showerhead and a new faucet.
Practical details that make ideas last
Ask your city about permits first. Plumbing, electrical, and structural changes often need one.
Ventilation fan sized for the room
The Home Ventilating Institute says a bath up to 100 square feet needs 1 cfm per square foot. A 40 square foot bath needs a 40 cfm fan. Larger rooms add 50 cfm each for the toilet, shower, and tub. Run the fan 20 minutes after use. Model code sets a minimum of 50 cfm intermittent or 20 cfm continuous.
Waterproofing and slip resistance
NKBA says a shower surround needs waterproof material that runs at least 3 inches above the showerhead. Code requires waterproof wall material at least 72 inches above the floor. Hire a pro for the shower pan slope and seal.
Plan the layout around plumbing first
Moving a toilet, tub, or vanity adds time and money. Plumbing averages 5,545 dollars in a remodel. Keeping the original layout saves a lot. Pick your layout first, then your finishes.
Bathroom remodel cost: what these ideas cost today
This Old House puts the average bathroom remodel at 15,586 dollars. Most projects land between 6,456 and 24,715 dollars. Treat every number as a starting point for local quotes.
| Bathroom | Size | Average cost range |
| Small | 40 to 60 square feet | 12,695 to 14,845 dollars |
| Medium | 70 to 90 square feet | 15,920 to 18,070 dollars |
| Large | 100 to 120 square feet | 19,166 to 21,295 dollars |
| Primary | 130 square feet and up | 22,370 to 24,715 dollars |
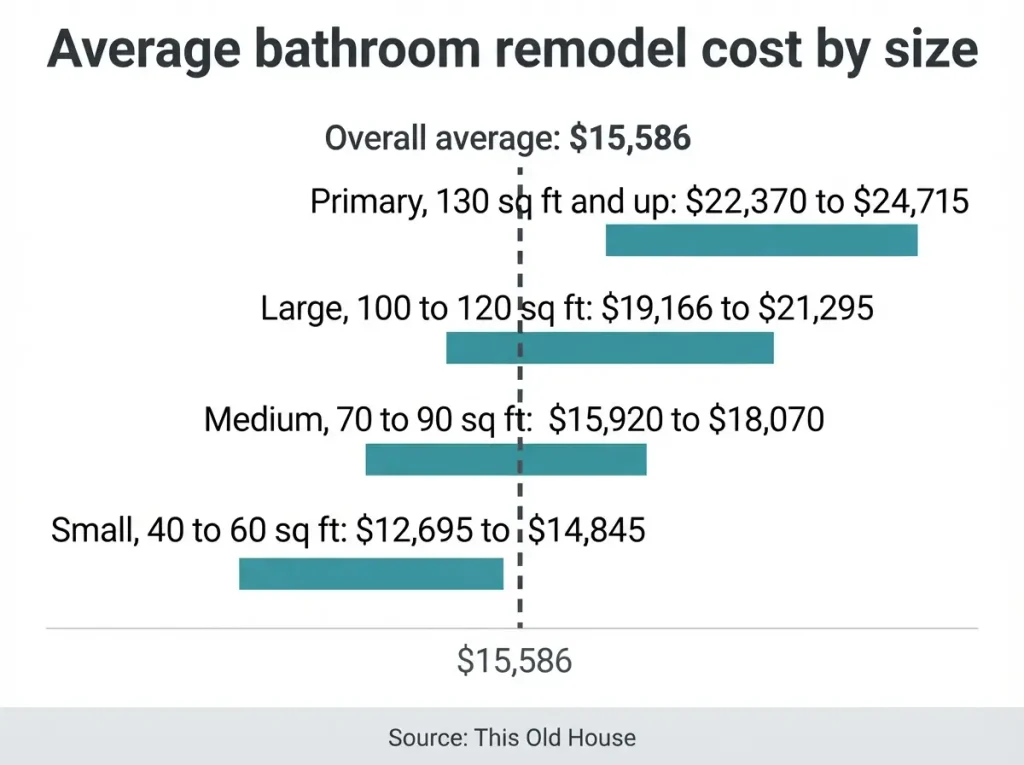
For a 50 square foot room, a basic refresh runs 8,478 to 10,883 dollars. A midrange remodel runs 14,609 to 19,040. A high end remodel runs 27,492 to 35,808. A shower remodel averages 8,044 dollars and plumbing 5,545. Cabinetry runs 2,929, tile work 1,326, flooring 1,114, and a toilet 467. In the survey, nearly 74% of homeowners named materials as the biggest cost. Plumbing work appeared in 67% of remodels.
Where to save and where to spend
Save on paint, hardware, and faucet swaps. Keep the existing layout when you can. Spend on what you cannot see: waterproofing, plumbing, and ventilation. NKBA’s knowledge base warns that cheap materials fail fast in steamy rooms. It suggests spending 5% to 10% of your home’s value on a remodel.
Which bathroom ideas add the most value?
The latest Cost vs. Value report from the Journal of Light Construction tracks resale value.
| Project | Job cost | Resale value | Cost recouped |
| Midrange remodel | 26,138 dollars | 20,915 dollars | 80% |
| Universal design remodel | 42,183 dollars | 25,812 dollars | 61% |
| Upscale remodel | 81,612 dollars | 34,000 dollars | 42% |
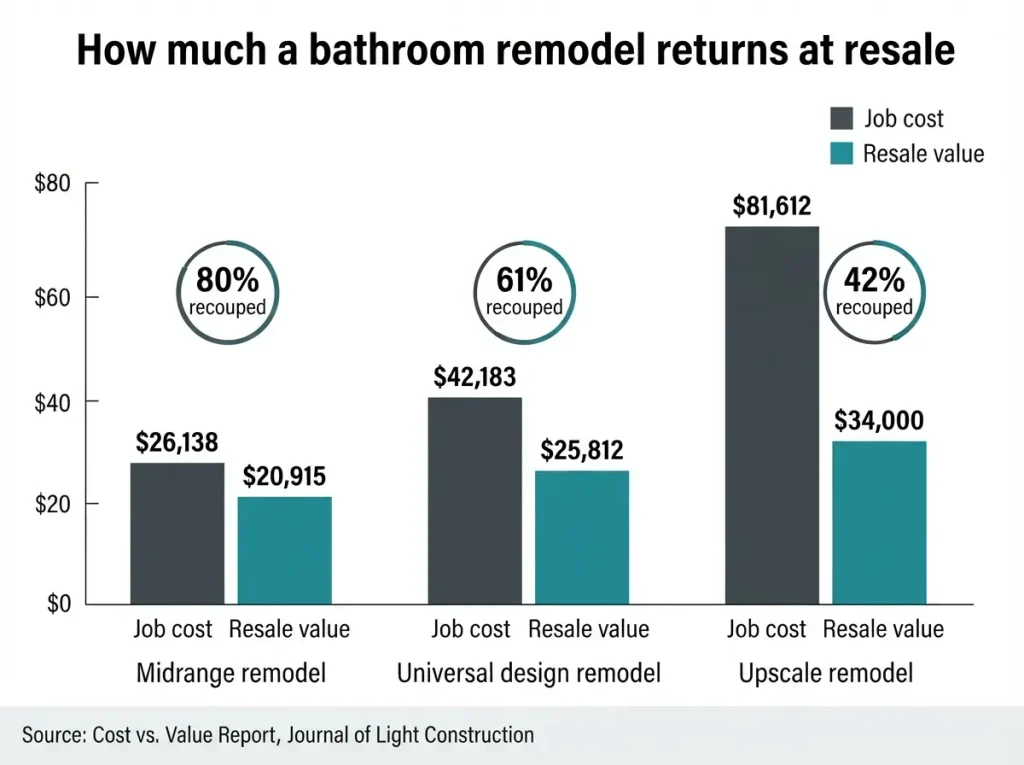
The midrange remodel returns the most. Buyers pay less for a luxury bath than it costs to build one.
Bathroom remodel questions, answered
How do I make a small bathroom look bigger?
Bring in daylight and use one clear glass panel instead of a curtain. Pick a wall hung toilet or a floating vanity. Run one tile color from wall to floor. Keep the walkway clear.
Are walk-in showers better than tubs?
It depends on who uses the room. NKBA found that 55% of experts say a bigger shower matters more to customers than a tub. A walk-in shower is easier to enter. Keep a tub if you bathe small children or love long soaks.
What bathroom colors are in style right now?
Warm tones lead. Fixr found that 75% of designers see all white and all gray bathrooms fading. Sage, olive, navy, terracotta, and warm white fit the new direction.
Final Thoughts
The best bathroom ideas fit the room, the budget, and the people who use it every day. Start with a clear layout, then choose one big feature and match everything else to it. Spend on waterproofing, plumbing, and ventilation before finishes, since you cannot see them but they decide how long the room lasts. Add grab bars and nonslip tile early, even if you do not need them yet. Get written quotes from licensed pros, check local permit rules, and keep 20% of your budget aside for surprises.
About HomeFixStyle
HomeFixStyle is a home improvement blog dedicated to helping readers create better, more comfortable, and stylish homes. We share practical ideas, helpful guides, home decor inspiration, renovation tips, and simple solutions for everyday home projects. Our goal is to make home improvement easier to understand and apply, whether you are updating one room or improving your entire home.